Welcome to 1754 Brooklyn Rd in Ashton, IL, a farmette with exceptional curb appeal situated on 5 acres of picturesque countryside. This multi-level home offers 3 comfortable bedrooms and 2 full bathrooms, surrounded by grounds adorned with mature trees, producing apple and ornamental pear trees, and a peaceful nearly quarter acre spring fed stocked pond. Equestrians and hobbyists will appreciate the outstanding outbuildings, including a 40x40 horse barn, a 30x30 pole barn featuring two 7-foot doors, and a dedicated workshop shed. Adding a unique touch of historic character, an authentic 1900s schoolhouse has been relocated to the grounds, ready for your vision to complete and make it truly your own.
Pending
$295,000
1754 Brooklyn Rd, Ashton, IL 61006
3beds
2,258sqft
Single Family Residence
Built in 1969
5 Acres Lot
$293,900 Zestimate®
$131/sqft
$-- HOA
What's special
Outstanding outbuildingsExceptional curb appealDedicated workshop shedMulti-level home
- 16 days
- 3,809
- 316
Zillow last checked:
Listing updated:
Listed by:
David Larson 815-201-1227,
Keller Williams Realty Signature
Source: NorthWest Illinois Alliance of REALTORS®,MLS#: 202606472
Facts & features
Interior
Bedrooms & bathrooms
- Bedrooms: 3
- Bathrooms: 2
- Full bathrooms: 2
Primary bedroom
- Level: Upper
- Area: 192
- Dimensions: 16 x 12
Bedroom 2
- Level: Upper
- Area: 165
- Dimensions: 15 x 11
Bedroom 3
- Level: Lower
- Area: 176
- Dimensions: 16 x 11
Dining room
- Level: Main
- Area: 90
- Dimensions: 9 x 10
Kitchen
- Level: Main
- Area: 140
- Dimensions: 10 x 14
Living room
- Level: Main
- Area: 247
- Dimensions: 13 x 19
Heating
- Electric
Cooling
- Window Unit(s)
Appliances
- Included: Refrigerator, Stove/Cooktop, Electric Water Heater
- Laundry: In Basement
Features
- L.L. Finished Space
- Basement: Partial,Sump Pump,Finished
- Number of fireplaces: 2
- Fireplace features: Wood Burning
Interior area
- Total structure area: 2,258
- Total interior livable area: 2,258 sqft
- Finished area above ground: 1,158
- Finished area below ground: 1,100
Video & virtual tour
Property
Parking
- Total spaces: 1
- Parking features: Attached, Barn, Detached, Garage Door Opener, Gravel
- Garage spaces: 1
Features
- Levels: Tri/Quad/Multi-Level
- Waterfront features: Creek/Pond
Lot
- Size: 5 Acres
- Features: County Taxes, Horses Allowed, Partial Exposure, Agricultural, Wooded, Equestrian
Details
- Additional structures: Outbuilding
- Parcel number: 170520100004
- Horses can be raised: Yes
Construction
Type & style
- Home type: SingleFamily
- Property subtype: Single Family Residence
Materials
- Brick/Stone, Vinyl
- Roof: Shingle
Condition
- Year built: 1969
Utilities & green energy
- Electric: Circuit Breakers
- Sewer: Septic Tank
- Water: Well
Community & HOA
Community
- Subdivision: IL
Location
- Region: Ashton
Financial & listing details
- Price per square foot: $131/sqft
- Tax assessed value: $241,089
- Annual tax amount: $6,338
- Price range: $295K - $295K
- Date on market: 10/12/2026
- Cumulative days on market: 16 days
- Ownership: Fee Simple
Estimated market value
$293,900
$279,000 - $309,000
$1,739/mo
Price history
| Date | Event | Price |
|---|---|---|
| 10/20/2026 | Pending sale | $295,000$131/sqft |
Source:  MRED as distributed by MLS GRID #12786940 Report a problem | ||
| 10/12/2026 | Listed for sale | $295,000$131/sqft |
Source:  NorthWest Illinois Alliance of REALTORS® #202606472 Report a problem | ||
Public tax history
| Year | Property taxes | Tax assessment |
|---|---|---|
| 2024 | $5,417 +15% | $80,363 +15% |
| 2023 | $4,709 +15.1% | $69,892 +16.4% |
| 2022 | $4,090 +7.8% | $60,065 +8% |
| 2021 | $3,793 | $55,617 +3% |
| 2020 | -- | $53,993 +3% |
| 2019 | $3,629 -10.2% | $52,417 -11.3% |
| 2018 | $4,043 | $59,065 +3% |
| 2017 | $4,043 -0.3% | $57,342 +0% |
| 2016 | $4,056 -0.6% | $57,337 +0% |
| 2015 | $4,079 +6.9% | $57,332 +6.6% |
| 2014 | $3,817 +14.1% | $53,786 -3% |
| 2013 | $3,344 | $55,428 |
Find assessor info on the county website
Monthly payment
Est. payment
Payment breakdown
Explore the cost of this home by adjusting the details. Changes won't be saved.Climate risks
Neighborhood: 61006
Nearby schools
Schools provided by the listing agent
- Elementary: Franklin
- Middle: Franklin
- High: Franklin
- District: Other/Outside Area
Source: NorthWest Illinois Alliance of REALTORS®. This data may not be complete. We recommend contacting the local school district to confirm school assignments for this home.
Similar homes
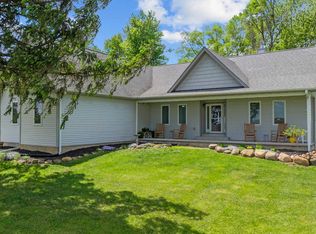
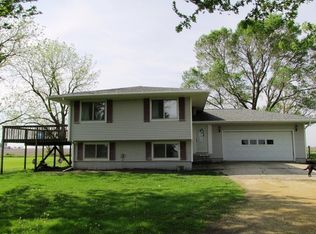
- $315,0003 bd3 ba3k sqft604 Main St, Ashton, IL 61006For Sale By Owner
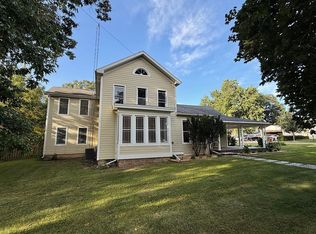
- $265,0003 bd3 ba1.5k sqft402 Kilmer St, Ashton, IL 61006Active
 MLS ID #12714333, Justin Hibshman, Coldwell Banker Real Estate Group. MRED as distributed by MLS GRID
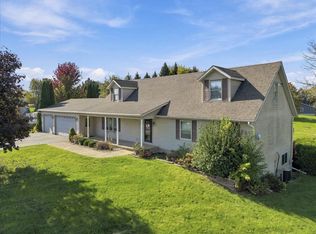
- $319,0003 bd3 ba2.3k sqft1905 Lakeview Ln, Dixon, IL 61021New
 MLS ID #12794085, Shawney Evans, Sauk Valley Properties LLC. MRED as distributed by MLS GRID
- $329,9004 bd2 ba2.4k sqftN 15th St, Rochelle, IL 61068Active
 MLS ID #12777190, John Bearrows, Bearrows Real Estate & Auction Co. MRED as distributed by MLS GRID
