Space, character, and modern updates all in the heart of Ashton! This impressive 3,039-square-foot home offers an incredible amount of living space while blending original charm with modern improvements throughout. From the inviting wraparound front porch featuring new Trex decking to the tall ceilings, oversized windows, and abundance of natural light, this home has so much to offer! Inside, you'll find a massive living room, two dining rooms, a cozy sitting room, and a convenient main-floor office, providing plenty of room to spread out, entertain, or work from home. Upstairs features three generously sized bedrooms, including an expansive primary suite with its own private bathroom, along with the convenience of second-floor laundry. An additional finished attic-style bonus room offers a unique space that would make a great playroom, kids' hangout, or creative retreat! All three full bathrooms have been beautifully updated, and an additional finished room in the basement provides even more flexibility. Outside, enjoy the enormous 25x30 deck overlooking the fenced backyard, perfect for entertaining, relaxing, or enjoying time outdoors. With its impressive size, functional layout, thoughtful updates, and remaining original character, this is a rare opportunity to own a truly spacious home in the heart of Ashton. Come see everything this one has to offer!
New
Price increase: $4.9K (11/14)
$319,900
604 Main St, Ashton, IL 61006
3beds
3,039sqft
Single Family Residence
Built in 1860
0.36 Acres Lot
$-- Zestimate®
$105/sqft
$-- HOA
What's special
Convenient main-floor officeTall ceilingsFenced backyardThree generously sized bedroomsOversized windowsCozy sitting roomAbundance of natural light
- 11 hours
- 50
- 1
Zillow last checked:
Listing updated:
Listed by:
Tyler Stacey 815-677-5010,
Crawford Realty, LLC
Source: MRED as distributed by MLS GRID,MLS#: 12808939
Facts & features
Interior
Bedrooms & bathrooms
- Bedrooms: 3
- Bathrooms: 3
- Full bathrooms: 3
Rooms
- Room types: Other Room, Office, Play Room
Primary bedroom
- Features: Bathroom (Full)
- Level: Second
- Area: 210 Square Feet
- Dimensions: 15X14
Bedroom 2
- Level: Second
- Area: 216 Square Feet
- Dimensions: 12X18
Bedroom 3
- Level: Main
- Area: 120 Square Feet
- Dimensions: 12X10
Dining room
- Level: Main
- Area: 220 Square Feet
- Dimensions: 20X11
Family room
- Level: Main
- Area: 150 Square Feet
- Dimensions: 15X10
Kitchen
- Level: Main
- Area: 99 Square Feet
- Dimensions: 11X9
Living room
- Level: Main
- Area: 414 Square Feet
- Dimensions: 18X23
Office
- Level: Main
- Area: 72 Square Feet
- Dimensions: 8X9
Other
- Level: Main
- Area: 336 Square Feet
- Dimensions: 24X14
Play room
- Level: Second
- Area: 207 Square Feet
- Dimensions: 23X9
Heating
- Has Heating (Unspecified Type)
Cooling
- Central Air
Features
- Basement: Partially Finished,Full
Interior area
- Total structure area: 3,264
- Total interior livable area: 3,039 sqft
- Finished area below ground: 225
Property
Parking
- Total spaces: 2
- Parking features: Yes, Attached, Garage
- Attached garage spaces: 2
Accessibility
- Accessibility features: No Disability Access
Features
- Stories: 2
Lot
- Size: 0.36 Acres
- Dimensions: 132x120
Details
- Parcel number: 03042730100600
- Special conditions: None
Construction
Type & style
- Home type: SingleFamily
- Property subtype: Single Family Residence
Materials
- Fiber Cement
Condition
- New construction: No
- Year built: 1860
Utilities & green energy
- Sewer: Public Sewer
- Water: Public
Community & HOA
HOA
- Services included: None
Location
- Region: Ashton
Financial & listing details
- Price per square foot: $105/sqft
- Tax assessed value: $172,416
- Annual tax amount: $4,588
- Date on market: 11/14/2026
- Ownership: Fee Simple
Estimated market value
Not available
Estimated sales range
Not available
$2,223/mo
Price history
| Date | Event | Price |
|---|---|---|
| 11/14/2026 | Price change | $319,900+1.6%$105/sqft |
Source:  MRED as distributed by MLS GRID #12808939 Report a problem | ||
| 10/13/2026 | Price change | $315,000-3.1%$104/sqft |
Source: Owner Report a problem | ||
| 9/14/2026 | Listed for sale | $325,000+400%$107/sqft |
Source: Owner Report a problem | ||
| 7/3/2019 | Sold | $65,000-7.1%$21/sqft |
Source: Public Record Report a problem | ||
| 3/4/2016 | Sold | $70,000$23/sqft |
Source: Public Record Report a problem | ||
Public tax history
| Year | Property taxes | Tax assessment |
|---|---|---|
| 2025 | $4,588 +7.6% | $57,472 +10% |
| 2024 | $4,266 +12.8% | $52,247 +15% |
| 2023 | $3,781 +23.6% | $45,432 +9% |
| 2022 | $3,059 -13% | $41,680 +2.5% |
| 2021 | $3,517 | $40,676 +3% |
| 2020 | -- | $39,491 +3% |
| 2019 | $2,859 -0.2% | $38,341 +5% |
| 2018 | $2,865 | $36,515 -3.1% |
| 2017 | $2,865 +0.2% | $37,666 |
| 2016 | $2,859 -0.5% | $37,666 |
| 2015 | $2,873 -0.3% | $37,666 |
| 2014 | $2,882 -15.7% | $37,666 -16.1% |
| 2013 | $3,421 +886.3% | $44,903 -2% |
| 2012 | $347 -89.9% | $45,820 |
| 2011 | $3,435 | $45,820 |
Find assessor info on the county website
Monthly payment
Est. payment
Payment breakdown
Explore the cost of this home by adjusting the details. Changes won't be saved.Climate risks
Neighborhood: 61006
Nearby schools
Similar homes
- $319,0003 bd3 ba2.3k sqft1905 Lakeview Ln, Dixon, IL 61021Active
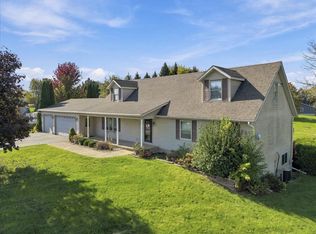 MLS ID #12794085, Shawney Evans, Sauk Valley Properties LLC. MRED as distributed by MLS GRID
- $335,0003 bd2 ba2.4k sqft10874 E Flagg Rd, Rochelle, IL 61068Active
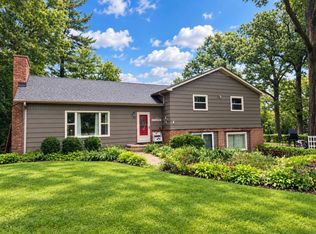 MLS ID #12773749, Jayne Menne, Willow Real Estate, Inc. MRED as distributed by MLS GRID
- $369,0004 bd2 ba2k sqft5123 S State Route 2, Oregon, IL 61061New
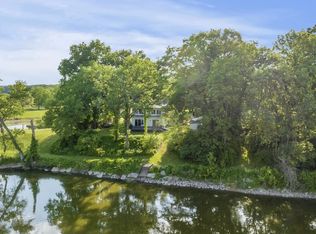 MLS ID #12774649, Elizabeth Otter, Berkshire Hathaway HomeServices Chicago. MRED as distributed by MLS GRID
- $329,9004 bd2 ba2.4k sqftN 15th St, Rochelle, IL 61068Active
 MLS ID #12777190, John Bearrows, Bearrows Real Estate & Auction Co. MRED as distributed by MLS GRID
