Space, privacy, and impressive updates come together in this beautifully maintained home situated on an expansive double lot! Offering multiple living spaces, two fireplaces, an extra deep two car garage, and a fully finished walkout basement, this property provides the perfect blend of comfort, functionality, and room to entertain. The inviting open concept main level features a spacious living room, cozy family room with a fireplace, and formal dining room. Recent interior improvements include new laminate flooring throughout the kitchen, dining room, living room, and family room, along with new carpeting in the bedrooms and beautifully updated bathrooms. The new bay window fills the living room with natural light, while convenient first floor laundry adds to the home's practicality. The fully finished walkout basement offers even more living and entertaining space, complete with a second fireplace and updated flooring in 2023. The basement also features a work shop area, storm shelter, and a bonus room. Major mechanical improvements include a new furnace and A/C, whole house humidifier, and water heater all replaced within the last five years. The kitchen features a newer refrigerator, microwave, and dishwasher, all installed in 2023. Another recent improvement includes an upgraded 200-amp electrical panel. Additional exterior improvements include a new front sidewalk in 2023 and a remodeled and expanded deck in 2025. Step outside and enjoy the expansive yard, complete with a privacy fence and plenty of space for outdoor activities, gatherings, or simply relaxing. This home is ideally located near the Rochelle bike path and within walking distance of Rochelle Township High School. This property offers convenient access to outdoor recreation and local amenities. For added peace of mind, new support columns in the basement are scheduled to be installed in early November. With its generous living space, extensive updates, desirable location, and oversized yard, this home truly has so much to offer. Don't miss your opportunity to make it yours!
For sale
$299,900
5230 S Harlan Dr, Rochelle, IL 61068
4beds
4,258sqft
Single Family Residence
Built in 1972
0.5 Acres Lot
$298,100 Zestimate®
$70/sqft
$-- HOA
What's special
Two fireplacesConvenient first floor laundryPrivacy fenceExpansive double lotBeautifully updated bathroomsOversized yardGenerous living space
- 15 days
- 1,164
- 91
Zillow last checked:
Listing updated:
Listed by:
Taylor Miller 815-751-8943,
Re/Max Of Rock Valley
Source: NorthWest Illinois Alliance of REALTORS®,MLS#: 202606549
Facts & features
Interior
Bedrooms & bathrooms
- Bedrooms: 4
- Bathrooms: 3
- Full bathrooms: 2
- 1/2 bathrooms: 1
- Main level bathrooms: 2
- Main level bedrooms: 3
Primary bedroom
- Level: Main
- Area: 208
- Dimensions: 13 x 16
Bedroom 2
- Level: Main
- Area: 154
- Dimensions: 11 x 14
Bedroom 3
- Level: Main
- Area: 154
- Dimensions: 11 x 14
Bedroom 4
- Level: Walk Out
- Area: 289
- Dimensions: 17 x 17
Dining room
- Level: Main
- Area: 168
- Dimensions: 12 x 14
Family room
- Level: Basement
- Area: 616
- Dimensions: 22 x 28
Kitchen
- Level: Main
- Area: 264
- Dimensions: 12 x 22
Living room
- Level: Main
- Area: 420
- Dimensions: 28 x 15
Heating
- Forced Air
Cooling
- Central Air
Appliances
- Included: Dishwasher, Dryer, Microwave, Refrigerator, Stove/Cooktop, Washer, Gas Water Heater
Features
- L.L. Finished Space
- Basement: Basement Entrance,Full,Finished,Full Exposure
- Number of fireplaces: 2
- Fireplace features: Wood Burning
Interior area
- Total structure area: 4,258
- Total interior livable area: 4,258 sqft
- Finished area above ground: 2,371
- Finished area below ground: 1,887
Property
Parking
- Total spaces: 2
- Parking features: Underground
- Garage spaces: 2
Features
- Patio & porch: Deck-Leveled
- Fencing: Fenced
Lot
- Size: 0.5 Acres
- Features: City/Town
Details
- Additional parcels included: 2413104002
- Parcel number: 2413104001
Construction
Type & style
- Home type: SingleFamily
- Architectural style: Ranch
- Property subtype: Single Family Residence
Materials
- Brick/Stone, Vinyl
- Roof: Shingle
Condition
- Year built: 1972
Utilities & green energy
- Electric: Circuit Breakers
- Sewer: City/Community
- Water: City/Community
Community & HOA
Community
- Subdivision: IL
Location
- Region: Rochelle
Financial & listing details
- Price per square foot: $70/sqft
- Tax assessed value: $185,448
- Annual tax amount: $6,056
- Price range: $299.9K - $299.9K
- Date on market: 10/15/2026
- Cumulative days on market: 14 days
- Ownership: Fee Simple
Estimated market value
$298,100
$283,000 - $313,000
$2,616/mo
Price history
| Date | Event | Price |
|---|---|---|
| 10/20/2026 | Listed for sale | $299,900$70/sqft |
Source:  NorthWest Illinois Alliance of REALTORS® #202606549 Report a problem | ||
| 10/20/2026 | Pending sale | $299,900$70/sqft |
Source: NorthWest Illinois Alliance of REALTORS® #202606549 Report a problem | ||
| 10/14/2026 | Listed for sale | $299,900+87.4%$70/sqft |
Source:  MRED as distributed by MLS GRID #12785116 Report a problem | ||
| 6/5/2017 | Sold | $160,000-2.4%$38/sqft |
Source: MRED as distributed by MLS GRID #09604389 Report a problem | ||
| 5/1/2017 | Pending sale | $164,000$39/sqft |
Source: RE/MAX Hub City #09604389 Report a problem | ||
| 4/25/2017 | Listed for sale | $164,000$39/sqft |
Source: RE/MAX Hub City #09604389 Report a problem | ||
Public tax history
| Year | Property taxes | Tax assessment |
|---|---|---|
| 2024 | $4,927 +7.5% | $61,816 +6.9% |
| 2023 | $4,584 +0.3% | $57,853 +5.1% |
| 2022 | $4,569 +6.3% | $55,051 +8.3% |
| 2021 | $4,300 +4.6% | $50,855 +5% |
| 2020 | $4,110 +5% | $48,433 +3.8% |
| 2018 | $3,915 -11.6% | $46,666 |
| 2017 | $4,430 -8.4% | $46,666 -10.5% |
| 2016 | $4,834 +10.9% | $52,128 +4.7% |
| 2015 | $4,360 +25.4% | $49,805 +9.4% |
| 2014 | $3,476 -7.9% | $45,546 -4.6% |
| 2013 | $3,775 | $47,748 -6% |
| 2012 | -- | $50,812 -3.5% |
| 2011 | -- | $52,660 -2.7% |
| 2010 | -- | $54,149 -3.3% |
| 2009 | -- | $55,997 |
| 2008 | $4,134 +15.6% | $55,997 +14% |
| 2007 | $3,575 | $49,105 |
Find assessor info on the county website
Monthly payment
Est. payment
Payment breakdown
Explore the cost of this home by adjusting the details. Changes won't be saved.Climate risks
Neighborhood: 61068
Nearby schools
Schools provided by the listing agent
- Elementary: Rochelle
- Middle: Rochelle Middle
- High: Rochelle
- District: Rochelle 231
Source: NorthWest Illinois Alliance of REALTORS®. This data may not be complete. We recommend contacting the local school district to confirm school assignments for this home.

Similar homes
- $348,0004 bd3 ba3.1k sqft216 E McConaughy Ave, Rochelle, IL 61068Active
 MLS ID #12776253, Cathie Dame, Weichert REALTORS Signature Professionals. MRED as distributed by MLS GRID
- $360,0004 bd3 ba3.8k sqft5695 S Park Place Dr, Rochelle, IL 61068For Sale
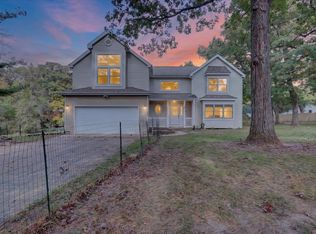 MLS ID #202606663, Anthony Ramirez. NorthWest Illinois Alliance of REALTORS®
- $335,0003 bd2 ba2.4k sqft10874 E Flagg Rd, Rochelle, IL 61068Price Change
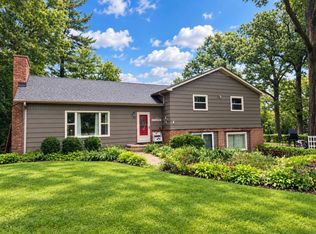 MLS ID #12773749, Jayne Menne, Willow Real Estate, Inc. MRED as distributed by MLS GRID
- $315,0004 bd3 ba2.8k sqft506 N 2nd St, Malta, IL 60150Active
 MLS ID #12789477, Dawn Zanca, Berkshire Hathaway HomeServices Starck Real Estate. MRED as distributed by MLS GRID
