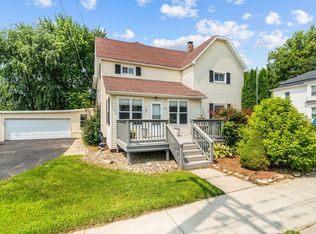
Welcome to one of Paw Paw's most distinctive and elegant Victorian homes, perfectly situated in the heart of the village as a welcoming landmark to our charming downtown. Rich in timeless character and filled with beautiful original Victorian details, this spacious 4-bedroom, 3 and 1/2 bath home offers an incredible opportunity to own a piece of local history while enjoying modern convenience. The thoughtfully designed main level features a spacious primary suite complete with a large private bathroom, main-floor laundry, and multiple inviting living spaces filled with natural light. The bright and warm kitchen offers abundant workspace and is complemented by an oversized walk-in pantry, making it perfect for everyday living and entertaining alike. Relax with your morning coffee on the sunny front porch as you watch the world go by, or unwind in the peaceful sun porch overlooking the backyard! The second floor hallway leading to the bedrooms has gracefully curved walls and timeless Victorian charm--the main upstairs bedroom even has its very own dressing room, reminiscent of the era when this gorgeous home was built! Beyond the main residence, the possibilities truly set this property apart. An attached office wing includes four private offices and a convenient half bath, presenting endless opportunities for a home-based business, professional offices, rental income, or even conversion into a separate apartment or guest quarters. The property features two separate garages providing for all your parking and storage needs. Offering generous room sizes, abundant character, and incredible flexibility, this one-of-a-kind property is ready for its next chapter. Whether you're dreaming of a beautiful family home, the perfect place to have an at-home office or business, or an investment opportunity, the potential here is truly unmatched-all in the heart of the welcoming Village of Paw Paw! We can't wait for you to see it!
Re-activated
$299,000
389 Chicago Rd, Paw Paw, IL 61353
4beds
3,182sqft
Single Family Residence
Built in 1901
0.58 Acres Lot
$285,900 Zestimate®
$94/sqft
$-- HOA
What's special
Beautiful original victorian detailsMain-floor laundryLarge private bathroomBright and warm kitchenOversized walk-in pantrySunny front porchGenerous room sizes
- 40 days
- 764
- 54
Zillow last checked:
Listing updated:
Listed by:
Aubrey Marks 619-339-3354,
Gaines Realty
Source: MRED as distributed by MLS GRID,MLS#: 12726363
Facts & features
Interior
Bedrooms & bathrooms
- Bedrooms: 4
- Bathrooms: 4
- Full bathrooms: 3
- 1/2 bathrooms: 1
Rooms
- Room types: Enclosed Porch, Office, Pantry
Primary bedroom
- Features: Bathroom (Full)
- Level: Main
- Area: 156 Square Feet
- Dimensions: 12X13
Bedroom 2
- Level: Second
- Area: 165 Square Feet
- Dimensions: 15X11
Bedroom 3
- Level: Second
- Area: 132 Square Feet
- Dimensions: 12X11
Bedroom 4
- Level: Second
- Area: 144 Square Feet
- Dimensions: 12X12
Dining room
- Level: Main
- Area: 210 Square Feet
- Dimensions: 15X14
Enclosed porch
- Level: Main
- Area: 128 Square Feet
- Dimensions: 8X16
Family room
- Level: Main
- Area: 168 Square Feet
- Dimensions: 12X14
Kitchen
- Features: Kitchen (Eating Area-Table Space, Pantry-Walk-in)
- Level: Main
- Area: 165 Square Feet
- Dimensions: 11X15
Laundry
- Level: Main
- Area: 75 Square Feet
- Dimensions: 15X5
Living room
- Level: Main
- Area: 270 Square Feet
- Dimensions: 18X15
Office
- Level: Main
- Area: 182 Square Feet
- Dimensions: 13X14
Office
- Level: Main
- Area: 120 Square Feet
- Dimensions: 10X12
Office
- Level: Main
- Area: 168 Square Feet
- Dimensions: 14X12
Office
- Level: Main
- Area: 156 Square Feet
- Dimensions: 12X13
Pantry
- Level: Main
- Area: 50 Square Feet
- Dimensions: 10X5
Heating
- Natural Gas
Cooling
- Central Air, Partial, Window Unit(s)
Features
- Basement: Unfinished,Full
Interior area
- Total structure area: 0
- Total interior livable area: 3,182 sqft
Property
Parking
- Total spaces: 7
- Parking features: Yes, Detached, Garage
- Garage spaces: 3
Accessibility
- Accessibility features: No Disability Access
Features
- Stories: 2
Lot
- Size: 0.58 Acres
- Dimensions: 220x115.5x220x115.5
Details
- Parcel number: 22181047604800
- Special conditions: None
Construction
Type & style
- Home type: SingleFamily
- Architectural style: Victorian
- Property subtype: Single Family Residence
Materials
- Vinyl Siding, Wood Siding, Shingle Siding
Condition
- New construction: No
- Year built: 1901
Utilities & green energy
- Sewer: Public Sewer
- Water: Public
Community & HOA
HOA
- Services included: None
Location
- Region: Paw Paw
Financial & listing details
- Price per square foot: $94/sqft
- Tax assessed value: $254,673
- Annual tax amount: $8,694
- Date on market: 8/7/2026
- Ownership: Fee Simple
Estimated market value
$285,900
$272,000 - $300,000
Not available
Price history
| Date | Event | Price |
|---|---|---|
| 9/12/2026 | Listed for sale | $299,000$94/sqft |
Source:  MRED as distributed by MLS GRID #12726363 Report a problem MRED as distributed by MLS GRID #12726363 Report a problem | ||
| 9/11/2026 | Contingent | $299,000$94/sqft |
Source: MRED as distributed by MLS GRID #12726363 Report a problem | ||
| 8/7/2026 | Listed for sale | $299,000+73.8%$94/sqft |
Source: MRED as distributed by MLS GRID #12726363 Report a problem | ||
| 10/17/2005 | Sold | $172,000$54/sqft |
Source: Public Record Report a problem | ||
Public tax history
| Year | Property taxes | Tax assessment |
|---|---|---|
| 2024 | $6,508 +10% | $84,891 +18% |
| 2023 | $5,915 +21.4% | $71,941 +23.4% |
| 2022 | $4,871 +6.6% | $58,320 +8% |
| 2021 | $4,571 | $54,000 +3% |
| 2020 | -- | $52,427 +3% |
| 2019 | $4,376 +3.6% | $50,900 -1.2% |
| 2018 | $4,225 | $51,526 +3% |
| 2017 | $4,225 +1.5% | $50,025 |
| 2016 | $4,163 -0.4% | $50,025 |
| 2015 | $4,180 +0.9% | $50,025 -1.7% |
| 2014 | $4,142 -3.6% | $50,872 -3% |
| 2013 | $4,295 -0.3% | $52,445 -2% |
| 2012 | $4,307 +6.4% | $53,515 -2% |
| 2011 | $4,048 | $54,609 |
Find assessor info on the county website
Monthly payment
Est. payment
Payment breakdown
Explore the cost of this home by adjusting the details. Changes won't be saved.Climate risks
Neighborhood: 61353
Nearby schools
Schools provided by the listing agent
- Elementary: Paw Paw Elementary School
- Middle: Paw Paw Jr/Sr High School
- High: Indian Creek High School
- District: 271
Source: MRED as distributed by MLS GRID. This data may not be complete. We recommend contacting the local school district to confirm school assignments for this home.
Similar homes
- $279,9004 bd2 ba2.5k sqft240 Peru St, Paw Paw, IL 61353For Sale
 MLS ID #202605005, Matthew Bouback. NorthWest Illinois Alliance of REALTORS®
 - $280,0005 bd3 ba2k sqft240 Maple St, Paw Paw, IL 61353Active
 MLS ID #12661551, Darren Allen, Real Broker LLC. MRED as distributed by MLS GRID
 - $279,9004 bd2 ba2.3k sqft330 Church St, Earlville, IL 60518Re-activated
 MLS ID #12646974, Emilie Gallup, Swanson Real Estate. MRED as distributed by MLS GRID
 - $274,9004 bd2 ba1.6k sqft323 N Main St, Earlville, IL 60518Active
 MLS ID #12753946, Luis Carrillo, Kettley & Co. Inc. - Aurora. MRED as distributed by MLS GRID
