Step back into time with this stunning Victorian home, built in 1894, offering 2542 square feet of timeless elegance. This four bedroom residence boasts exquisite woodwork, original pocket doors, and intricate trim throughout. A grand foyer welcomes you with a built-in bench and a beautiful staircase that ascends gracefully to the upper level. The home features a spacious living room, formal dining room, and an inviting sitting room, perfect for everyday living or entertaining. The kitchen includes a charming eat-in area for casual meals. Upstairs, two of the bedrooms showcase beautiful hardwood floors, adding warmth and character. The primary suite features a cozy sitting room, perfect for relaxation. Additional highlights include beautiful built-ins, an unfinished attic and basement. Outside, enjoy a fully fenced backyard complete with a deck-ideal for gathering, outdoor dining, or quiet evenings. The property also includes a 2 1/2 car detached garage and an asphalt driveway, providing ample parking and convenience. This is a rare opportunity to own a piece of history. June 2026 updates include new basement steps installed and a new walk-in door to the garage.
Active
Price cut: $25K (7/2)
$250,000
504 Stilson St, Earlville, IL 60518
4beds
2,542sqft
:
Get pre-qualified$1,815/mo
Single Family Residence
Built in 1894
8,712 Square Feet Lot
$245,600 Zestimate®
$98/sqft
$-- HOA
What's special
Fully fenced backyardOriginal pocket doorsIntricate trim throughoutInviting sitting roomBeautiful built-insBeautiful staircaseFormal dining room
- 124 days |
- 468 |
- 43 |
Zillow last checked:
Listing updated:
Listed by:
Kimberly Vahl 815-822-4095,
Town & Country Realty Sales
Source: MRED as distributed by MLS GRID,MLS#: 12602850
Facts & features
Interior
Bedrooms & bathrooms
- Bedrooms: 4
- Bathrooms: 2
- Full bathrooms: 1
- 1/2 bathrooms: 1
Rooms
- Room types: Foyer
Primary bedroom
- Features: Flooring (Carpet), Window Treatments (All)
- Level: Second
- Area: 405 Square Feet
- Dimensions: 15X27
Bedroom 2
- Features: Flooring (Hardwood), Window Treatments (All)
- Level: Second
- Area: 156 Square Feet
- Dimensions: 13X12
Bedroom 3
- Features: Flooring (Hardwood), Window Treatments (All)
- Level: Second
- Area: 208 Square Feet
- Dimensions: 16X13
Bedroom 4
- Features: Flooring (Carpet), Window Treatments (All)
- Level: Second
- Area: 120 Square Feet
- Dimensions: 12X10
Dining room
- Features: Flooring (Hardwood), Window Treatments (All)
- Level: Main
- Area: 240 Square Feet
- Dimensions: 16X15
Family room
- Features: Flooring (Hardwood), Window Treatments (All)
- Level: Main
- Area: 210 Square Feet
- Dimensions: 15X14
Foyer
- Features: Flooring (Hardwood)
- Level: Main
- Area: 132 Square Feet
- Dimensions: 12X11
Kitchen
- Features: Kitchen (Eating Area-Table Space, Pantry-Closet), Flooring (Carpet), Window Treatments (All)
- Level: Main
- Area: 208 Square Feet
- Dimensions: 16X13
Laundry
- Features: Window Treatments (All)
- Level: Main
- Area: 30 Square Feet
- Dimensions: 6X5
Living room
- Features: Flooring (Hardwood), Window Treatments (All)
- Level: Main
- Area: 240 Square Feet
- Dimensions: 16X15
Heating
- Radiant, Radiator(s)
Cooling
- Window Unit(s)
Appliances
- Included: Range, Microwave, Dishwasher, High End Refrigerator, Refrigerator
- Laundry: Main Level, In Kitchen
Features
- Built-in Features
- Flooring: Hardwood, Carpet
- Basement: Unfinished,Full
- Attic: Full,Unfinished
- Number of fireplaces: 1
- Fireplace features: Other
Interior area
- Total structure area: 0
- Total interior livable area: 2,542 sqft
Property
Parking
- Total spaces: 4.5
- Parking features: Asphalt, Yes, Garage Owned, Detached, Off Street, Driveway, Off Site, Owned, Garage
- Garage spaces: 2.5
- Has uncovered spaces: Yes
Accessibility
- Accessibility features: No Disability Access
Features
- Stories: 3
- Patio & porch: Deck
- Fencing: Fenced
Lot
- Size: 8,712 Square Feet
- Dimensions: 99X132
Details
- Parcel number: 0318438007
- Special conditions: None
- Other equipment: Ceiling Fan(s)
Construction
Type & style
- Home type: SingleFamily
- Architectural style: Victorian
- Property subtype: Single Family Residence
Materials
- Vinyl Siding
- Roof: Asphalt
Condition
- New construction: No
- Year built: 1894
Utilities & green energy
- Sewer: Public Sewer
- Water: Public
Community & HOA
Community
- Features: Park, Sidewalks, Street Lights, Street Paved
HOA
- Services included: None
Location
- Region: Earlville
Financial & listing details
- Price per square foot: $98/sqft
- Tax assessed value: $213,663
- Annual tax amount: $5,467
- Date on market: 4/1/2026
- Ownership: Fee Simple
Estimated market value
$245,600
$233,000 - $258,000
$1,933/mo
Price history
| Date | Event | Price |
|---|---|---|
| 7/2/2026 | Price change | $250,000-9.1%$98/sqft |
Source:  MRED as distributed by MLS GRID #12602850 Report a problem MRED as distributed by MLS GRID #12602850 Report a problem | ||
| 6/15/2026 | Price change | $275,000-3.5%$108/sqft |
Source: MRED as distributed by MLS GRID #12602850 Report a problem | ||
| 4/1/2026 | Listed for sale | $285,000+23.9%$112/sqft |
Source: MRED as distributed by MLS GRID #12602850 Report a problem | ||
| 9/30/2024 | Sold | $230,000$90/sqft |
Source: MRED as distributed by MLS GRID #12134123 Report a problem | ||
| 8/31/2024 | Contingent | $230,000$90/sqft |
Source: MRED as distributed by MLS GRID #12134123 Report a problem | ||
| 8/20/2024 | Price change | $230,000-8%$90/sqft |
Source: MRED as distributed by MLS GRID #12134123 Report a problem | ||
| 8/9/2024 | Listed for sale | $250,000+108.3%$98/sqft |
Source: MRED as distributed by MLS GRID #12134123 Report a problem | ||
| 9/24/2018 | Sold | $120,000+25.7%$47/sqft |
Source: MRED as distributed by MLS GRID #09864618 Report a problem | ||
| 5/21/2018 | Pending sale | $95,500$38/sqft |
Source: 2 Get Moving Realty #09864618 Report a problem | ||
| 5/15/2018 | Price change | $95,500-9%$38/sqft |
Source: 2 Get Moving Realty #09864618 Report a problem | ||
| 5/11/2018 | Price change | $105,000-4.5%$41/sqft |
Source: 2 Get Moving Realty #09864618 Report a problem | ||
| 4/30/2018 | Price change | $110,000-4.3%$43/sqft |
Source: 2 Get Moving Realty #09864618 Report a problem | ||
| 4/22/2018 | Price change | $115,000-4.2%$45/sqft |
Source: 2 Get Moving Realty #09864618 Report a problem | ||
| 4/16/2018 | Price change | $120,000-4%$47/sqft |
Source: 2 Get Moving Realty #09864618 Report a problem | ||
| 4/9/2018 | Price change | $125,000-3.8%$49/sqft |
Source: 2 Get Moving Realty #09864618 Report a problem | ||
| 4/2/2018 | Price change | $130,000-4%$51/sqft |
Source: 2 Get Moving Realty #09864618 Report a problem | ||
| 3/12/2018 | Price change | $135,375-5%$53/sqft |
Source: 2 Get Moving Realty #09864618 Report a problem | ||
| 3/4/2018 | Price change | $142,500-5%$56/sqft |
Source: 2 Get Moving Realty #09864618 Report a problem | ||
| 2/23/2018 | Listed for sale | $150,000$59/sqft |
Source: 2 Get Moving Realty #09864618 Report a problem | ||
Public tax history
| Year | Property taxes | Tax assessment |
|---|---|---|
| 2024 | $5,467 +10.5% | $71,221 +13.2% |
| 2023 | $4,947 +37.5% | $62,910 +37.9% |
| 2022 | $3,598 -1.8% | $45,608 +1.7% |
| 2021 | $3,664 | $44,828 +3.1% |
| 2020 | -- | $43,484 +4.5% |
| 2019 | $3,445 | $41,603 +2.7% |
| 2018 | $3,445 +9.8% | $40,497 +9.6% |
| 2017 | $3,137 +5.8% | $36,960 +7% |
| 2016 | $2,964 | $34,542 +4.4% |
| 2015 | $2,964 +12.8% | $33,095 -14.9% |
| 2012 | $2,627 | $38,883 -10.3% |
| 2011 | -- | $43,338 -9.8% |
| 2010 | -- | $48,063 |
Find assessor info on the county website
Monthly payment
Est. payment
Payment breakdown
Explore the cost of this home by adjusting the details. Changes won't be saved.Climate risks
Neighborhood: 60518
Nearby schools
GreatSchools rating
- 6/10Earlville Elementary SchoolGrades: K-8Distance: 0.2 mi
- 7/10Earlville Jr/Sr High SchoolGrades: 9-12Distance: 0.2 mi
Schools provided by the listing agent
- Elementary: Earlville Elementary School
- Middle: Earlville Elementary School
- High: Earlville High School
- District: 9
Source: MRED as distributed by MLS GRID. This data may not be complete. We recommend contacting the local school district to confirm school assignments for this home.
- $100,0005 bd1 ba2.3k sqft508 Stilson St, Earlville, IL 60518Sold

- $141,100-- bd-- ba1.2k sqft502 Stilson St, Earlville, IL 60518Off Market
- $152,200-- bd-- ba1k sqft512 Stilson St, Earlville, IL 60518Off Market
- $190,0004 bd3 ba2k sqft505 Chestnut St, Earlville, IL 60518Off Market
- $128,000-- bd-- ba1k sqft511 Chestnut St, Earlville, IL 60518Off Market
- $183,5005 bd2 ba1.5k sqft315 Maple St, Earlville, IL 60518Off Market
- $273,0003 bd2 ba2k sqft509 Stilson St, Earlville, IL 60518Sold
- $183,2003 bd2 ba1.8k sqft513 Chestnut St, Earlville, IL 60518Off Market
A local agent can set up tours, give advice and negotiate with sellers.
A local lender can help you make sure your offer is ready when you are.
Similar homes
- $259,0006 bd2 ba2.4k sqft204 N West St, Earlville, IL 60518Active
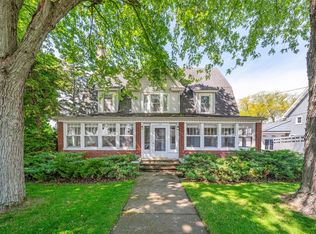 MLS ID #12639714, Nathan Gudmunson, Coldwell Banker Real Estate Group. MRED as distributed by MLS GRID
 - $164,9004 bd3 ba3k sqft407 S Ottawa St, Earlville, IL 60518Active
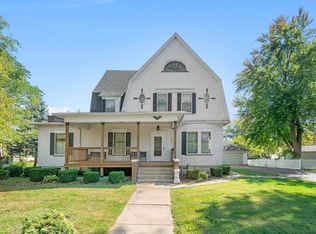 MLS ID #12614559, Craig Elliott, Kettley & Company Realtors Inc. MRED as distributed by MLS GRID
 - $164,9005 bd2 ba1.6k sqft116 W Union St, Earlville, IL 60518Active
 MLS ID #12661765, Craig Elliott, Kettley & Company Realtors Inc. MRED as distributed by MLS GRID
 - $249,9005 bd2 ba2.1k sqft220 N Elm St, Leland, IL 60531Re-activated
 MLS ID #12720549, Maria Pena-Graham, ABR,GRI, Coldwell Banker Real Estate Group. MRED as distributed by MLS GRID
 - $329,0004 bd2 ba1.6k sqft917 Sunset Ave, Earlville, IL 60518ActiveMLS ID #12547918, Nathan Gudmunson, Coldwell Banker Real Estate Group. MRED as distributed by MLS GRID
- $245,0003 bd2 ba1.6k sqft120 W Eisenhower St, Waterman, IL 60556NewMLS ID #12695259, James Stehlin, Real Broker LLC. MRED as distributed by MLS GRID
- $284,9004 bd1 ba1.4k sqft749 Cynthia Dr, Sandwich, IL 60548NewMLS ID #12717845, Nicole Lorenzen, ABR,CSC,PSA,SRS, Lake Holiday Homes, Inc. MRED as distributed by MLS GRID
- $264,5003 bd2 ba1.3k sqft710 Carolyn St, Mendota, IL 61342For SaleMLS ID #202604709, Gloria Cogdal. NorthWest Illinois Alliance of REALTORS®
- $280,0005 bd3 ba2k sqft240 Maple St, Paw Paw, IL 61353ActiveMLS ID #12661551, Darren Allen, Real Broker LLC. MRED as distributed by MLS GRID
- $260,0002 bd2 ba1.4k sqft209 N Shabbona Rd, Shabbona, IL 60550ActiveMLS ID #12656851, Marcy Kinney, Coldwell Banker Real Estate Group. MRED as distributed by MLS GRID
- $265,0003 bd2 ba1.9k sqft188 Peru St, Paw Paw, IL 61353Price ChangeMLS ID #12650477, Henry B Torn, ListWithFreedom.com. MRED as distributed by MLS GRID
- $269,0003 bd2 ba2.4k sqft14 Bona Terra Dr, Ottawa, IL 61350ActiveMLS ID #12716670, George Shanley, Coldwell Banker Real Estate Group. MRED as distributed by MLS GRID
- $219,0003 bd2 ba1.9k sqft107 E Comanche Ave, Shabbona, IL 60550ActiveMLS ID #12717456, Tara Eberly, Swanson Real Estate. MRED as distributed by MLS GRID
- $296,9004 bd2 ba2.6k sqft300 E Lafayette St, Ottawa, IL 61350ActiveMLS ID #12711432, George Shanley, Coldwell Banker Real Estate Group. MRED as distributed by MLS GRID
- $244,5004 bd2 ba2.1k sqft217 20th Ave, Naplate, IL 61350ActiveMLS ID #12693961, Cara Cameron, Crosstown Realtors, Inc.. MRED as distributed by MLS GRID
- $266,9004 bd3 ba2.7k sqft508 Pearl St, Ottawa, IL 61350ActiveMLS ID #12675369, George Shanley, Coldwell Banker Real Estate Group. MRED as distributed by MLS GRID
- $260,0003 bd2 ba1.7k sqft802 Adams St, Ottawa, IL 61350NewMLS ID #12717146, Kelly Bault, RE/MAX 1st Choice. MRED as distributed by MLS GRID
- $284,5004 bd2 ba1.8k sqft1208 Main St, Mendota, IL 61342ActiveMLS ID #12701310, Bonnie Lester, Coldwell Banker Today's. MRED as distributed by MLS GRID
- $300,0006 bd2 ba3.4k sqft309 E 3rd St, Sandwich, IL 60548NewMLS ID #12719985, Amy Gugliuzza, Redfin Corporation. MRED as distributed by MLS GRID
- $--3 bd2 ba2k sqft106 N Johnson St, Newark, IL 60541AuctionAuction.com 2
