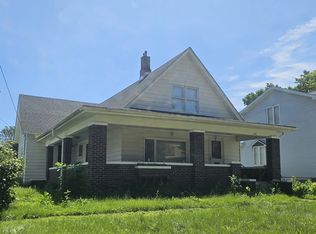
PRICE IMPROVEMENT!!LARGE VICTORIAN 3 levels 4 Bedrooms 2.5 baths, Beautiful woodwork & Hardwood floors Master in walkup attic-20x26 w/ bath & Closet sub floor in needs carpet or hardwood, 2nd floor kitchen-could be 1st floor kitchen NEW Front Porch & new rear steps, Built-ins, Front & Back Stairs enclosed back Entry 2 car garage MANY MANY Possibilities fireplaces havent been used in many years
Active
Price cut: $10.1K (7/22)
$164,900
407 S Ottawa St, Earlville, IL 60518
4beds
3,056sqft
Single Family Residence
Built in ----
8,712 Square Feet Lot
$-- Zestimate®
$54/sqft
$-- HOA
What's special
- 127 days |
- 1,504 |
- 79 |
Zillow last checked:
Listing updated:
Listed by:
Craig Elliott 815-498-3377,
Kettley & Company Realtors Inc
Source: MRED as distributed by MLS GRID,MLS#: 12614559
Facts & features
Interior
Bedrooms & bathrooms
- Bedrooms: 4
- Bathrooms: 3
- Full bathrooms: 2
- 1/2 bathrooms: 1
Rooms
- Room types: Office, Kitchen, Foyer, Pantry, Enclosed Porch, Other Room
Primary bedroom
- Features: Bathroom (Full)
- Level: Third
- Area: 520 Square Feet
- Dimensions: 20X26
Bedroom 2
- Features: Flooring (Hardwood)
- Level: Second
- Area: 168 Square Feet
- Dimensions: 12X14
Bedroom 3
- Features: Flooring (Hardwood)
- Level: Second
- Area: 169 Square Feet
- Dimensions: 13X13
Bedroom 4
- Features: Flooring (Hardwood)
- Level: Second
- Area: 120 Square Feet
- Dimensions: 10X12
Dining room
- Features: Flooring (Carpet)
- Level: Main
- Area: 221 Square Feet
- Dimensions: 17X13
Enclosed porch
- Level: Main
- Area: 36 Square Feet
- Dimensions: 6X6
Foyer
- Level: Main
- Area: 80 Square Feet
- Dimensions: 8X10
Kitchen
- Features: Flooring (Vinyl)
- Level: Main
- Area: 144 Square Feet
- Dimensions: 12X12
Kitchen 2nd
- Level: Second
- Area: 120 Square Feet
- Dimensions: 10X12
Laundry
- Level: Second
- Area: 169 Square Feet
- Dimensions: 13X13
Living room
- Features: Flooring (Carpet)
- Level: Main
- Area: 561 Square Feet
- Dimensions: 17X33
Office
- Level: Main
- Area: 120 Square Feet
- Dimensions: 12X10
Other
- Level: Second
- Area: 144 Square Feet
- Dimensions: 12X12
Pantry
- Level: Main
- Area: 48 Square Feet
- Dimensions: 6X8
Heating
- Natural Gas, Steam
Cooling
- Window Unit(s)
Features
- Basement: Unfinished,Full
- Attic: Full,Interior Stair
- Number of fireplaces: 2
- Fireplace features: Living Room, Basement
Interior area
- Total structure area: 0
- Total interior livable area: 3,056 sqft
Property
Parking
- Total spaces: 2
- Parking features: Asphalt, Yes, Detached, Garage
- Garage spaces: 2
Accessibility
- Accessibility features: No Disability Access
Features
- Stories: 3
Lot
- Size: 8,712 Square Feet
- Dimensions: 66x132
Details
- Parcel number: 0318433029
- Special conditions: None
Construction
Type & style
- Home type: SingleFamily
- Property subtype: Single Family Residence
Materials
- Vinyl Siding, Frame
- Foundation: Block, Stone
- Roof: Asphalt
Condition
- New construction: No
Utilities & green energy
- Electric: 200+ Amp Service
- Sewer: Public Sewer
- Water: Public
Community & HOA
Community
- Features: Sidewalks, Street Lights, Street Paved
HOA
- Services included: None
Location
- Region: Earlville
Financial & listing details
- Price per square foot: $54/sqft
- Annual tax amount: $5,723
- Date on market: 4/9/2026
- Ownership: Fee Simple
Estimated market value
Not available
Estimated sales range
Not available
$2,440/mo
Price history
| Date | Event | Price |
|---|---|---|
| 7/22/2026 | Price change | $164,900-5.8%$54/sqft |
Source:  MRED as distributed by MLS GRID #12614559 Report a problem MRED as distributed by MLS GRID #12614559 Report a problem | ||
| 7/8/2026 | Price change | $175,000-5.4%$57/sqft |
Source: MRED as distributed by MLS GRID #12614559 Report a problem | ||
| 6/22/2026 | Price change | $185,000-5.1%$61/sqft |
Source: MRED as distributed by MLS GRID #12614559 Report a problem | ||
| 6/1/2026 | Price change | $195,000-4.9%$64/sqft |
Source: MRED as distributed by MLS GRID #12614559 Report a problem | ||
| 4/24/2026 | Price change | $205,000-3.5%$67/sqft |
Source: MRED as distributed by MLS GRID #12614559 Report a problem | ||
| 4/9/2026 | Listed for sale | $212,500-1.2%$70/sqft |
Source: MRED as distributed by MLS GRID #12614559 Report a problem | ||
| 4/1/2026 | Listing removed | $215,000$70/sqft |
Source: MRED as distributed by MLS GRID #12479858 Report a problem | ||
| 3/3/2026 | Price change | $215,000-1.1%$70/sqft |
Source: MRED as distributed by MLS GRID #12479858 Report a problem | ||
| 1/14/2026 | Listed for sale | $217,500$71/sqft |
Source: MRED as distributed by MLS GRID #12479858 Report a problem | ||
| 12/26/2025 | Contingent | $217,500$71/sqft |
Source: MRED as distributed by MLS GRID #12479858 Report a problem | ||
| 10/31/2025 | Price change | $217,500-3.3%$71/sqft |
Source: MRED as distributed by MLS GRID #12479858 Report a problem | ||
| 10/20/2025 | Listed for sale | $224,900$74/sqft |
Source: MRED as distributed by MLS GRID #12479858 Report a problem | ||
| 10/18/2025 | Contingent | $224,900$74/sqft |
Source: MRED as distributed by MLS GRID #12479858 Report a problem | ||
| 9/25/2025 | Listed for sale | $224,900$74/sqft |
Source: MRED as distributed by MLS GRID #12479858 Report a problem | ||
Public tax history
Tax history is unavailable.
Monthly payment
Est. payment
Payment breakdown
Explore the cost of this home by adjusting the details. Changes won't be saved.Climate risks
Neighborhood: 60518
Nearby schools
GreatSchools rating
- 6/10Earlville Elementary SchoolGrades: K-8Distance: 0.3 mi
- 7/10Earlville Jr/Sr High SchoolGrades: 9-12Distance: 0.3 mi
Schools provided by the listing agent
- Elementary: Earlville Elementary School
- High: Earlville High School
- District: 9
Source: MRED as distributed by MLS GRID. This data may not be complete. We recommend contacting the local school district to confirm school assignments for this home.
- $252,500-- bd-- ba3.5k sqft401 S Ottawa St, Earlville, IL 60518Off Market
- $186,3004 bd2 ba2.4k sqft415 S Ottawa St, Earlville, IL 60518Off Market
- $173,9004 bd2 ba1.8k sqft404 S East St, Earlville, IL 60518Off Market
- $196,100-- bd-- ba1.2k sqft500 S East St, Earlville, IL 60518Off Market
- $216,6003 bd2 ba1.7k sqft402 S East St, Earlville, IL 60518Off Market
- $193,000-- bd-- ba2.1k sqft423 S Ottawa St, Earlville, IL 60518Off Market
- $204,4002 bd2 ba1.3k sqft502 S East St, Earlville, IL 60518Off Market
- $251,200-- bd-- ba2.8k sqft402 S Ottawa St, Earlville, IL 60518Off Market
A local agent can set up tours, give advice and negotiate with sellers.
A local lender can help you make sure your offer is ready when you are.
Similar homes
- $159,9005 bd2 ba1.6k sqft116 W Union St, Earlville, IL 60518Active
 MLS ID #12661765, Craig Elliott, Kettley & Company Realtors Inc. MRED as distributed by MLS GRID
 - $167,0003 bd2 ba1.6k sqft410 3rd St, Mendota, IL 61342Re-activated
 MLS ID #12621813, Jami Bauer, Town & Country Realty Sales. MRED as distributed by MLS GRID
 - $175,0003 bd3 ba2.1k sqft269 Brookside Dr, Sublette, IL 61353Active
 MLS ID #12699266, Aubrey Marks, Gaines Realty. MRED as distributed by MLS GRID
 - $--3 bd2 ba1.7k sqft538 2nd Ave, Ottawa, IL 61350Auction
 ServiceLink Auction
 - $145,0003 bd1 ba1.5k sqft509 Christie St, Ottawa, IL 61350Price ChangeMLS ID #12709820, Sarah Morris, Keller Williams Infinity. MRED as distributed by MLS GRID
- $179,0003 bd2 ba1.5k sqft648 Webster St, Ottawa, IL 61350ActiveMLS ID #12726179, Carrie Perez Poundstone, HomeSmart Connect LLC. MRED as distributed by MLS GRID
- $134,7774 bd2 ba2.5k sqft1112 Fulton St, Ottawa, IL 61350Price ChangeMLS ID #12695366, Esther Gonzalez, Solaris Enterprises Inc. MRED as distributed by MLS GRID
- $219,0003 bd2 ba1.9k sqft107 E Comanche Ave, Shabbona, IL 60550ActiveMLS ID #12717456, Tara Eberly, Swanson Real Estate. MRED as distributed by MLS GRID
- $155,0003 bd2 ba1.6k sqft805 Marcy St, Ottawa, IL 61350ActiveMLS ID #12633883, Alfred Rotiroti, GenStone Realty. MRED as distributed by MLS GRID
- $127,9003 bd1 ba1.8k sqft911 Illinois Ave, Ottawa, IL 61350ActiveMLS ID #12725436, George Shanley, Coldwell Banker Real Estate Group. MRED as distributed by MLS GRID
- $239,0002 bd1 ba1.8k sqft3849 E 22nd Rd, Serena, IL 60549ActiveMLS ID #12663013, Robin Wilson, Homesmart Realty Group IL. MRED as distributed by MLS GRID
- $244,5004 bd2 ba2.1k sqft217 20th Ave, Naplate, IL 61350Re-activatedMLS ID #12693961, Cara Cameron, Crosstown Realtors, Inc.. MRED as distributed by MLS GRID
- $127,9993 bd2 ba1.7k sqft1434 Kansas St, Ottawa, IL 61350Re-activatedMLS ID #12689865, AirReca Weaver, Coldwell Banker Real Estate Group. MRED as distributed by MLS GRID
- $159,9282 bd2 ba1.8k sqft2643 N Route 178, Utica, IL 61373For SaleMLS ID #202604817, Alice Green. NorthWest Illinois Alliance of REALTORS®
- $165,0002 bd2 ba1.8k sqft2643 N 178th Rd #9-3, Utica, IL 61373ActiveMLS ID #12689756, Wendy Fulmer, Coldwell Banker Today's. MRED as distributed by MLS GRID
- $125,0003 bd2 ba1.5k sqft822 W Lafayette St, Ottawa, IL 61350ActiveMLS ID #12667240, Cortney Kaufman, Coldwell Banker Real Estate Group. MRED as distributed by MLS GRID
- $99,9005 bd2 ba2.4k sqft900 W Jackson St, Ottawa, IL 61350ActiveMLS ID #12657684, Dana Stuedemann, Chismarick Realty, LLC. MRED as distributed by MLS GRID
- $175,0002 bd2 ba1.8k sqft2643 N Illinois Route Road P #178-1, Utica, IL 61373ActiveMLS ID #12543184, Delores Barrera, Starved Rock Realty. MRED as distributed by MLS GRID
- $95,0001 bd1 ba1.5k sqft1209 6th St, Mendota, IL 61342ActiveMLS ID #12541940, Janelle McCarter, Landmark Realty of Illinois LLC. MRED as distributed by MLS GRID
