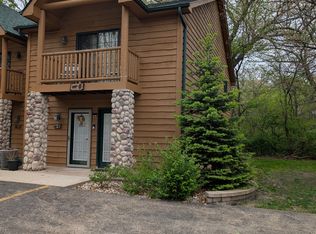
Welcome to historic and charming Utica! FULLY FURNISHED 1800 sq ft 2 BEDROOM, 2 BATH TOWNHOME villa in one of the most private spots of Grand Bear resort in the heart of Starved Rock area. This beautiful well maintained town house features an open floor plan including kitchen, dining and living room. Two gas fireplaces. Balconies on each bedroom, in-unit main floor laundry; WIFI, Cable and internet service, water, garbage, snow removal lawn care and most of exterior are covered by the HOA fees. Master suite has a fireplace, whirlpool tub and separate shower. Completely furnished down to the utensils and linens, large and small appliances, TV's decor and more! And of course, enjoy the 24,000 square foot indoor waterpark with play zones, slides, wave pool, lazy river, and 15 person hot tub! This is the perfect property to enjoy as a year round home or as a home away from home or cash in on the 2.8 million visitors by using it as a rental~Opportunities galore. Great location.. Explore and enjoy Starved Rock State Park, Matthiessen State Park, Buffalo Rock, Vermillion River, white water rapids, Illinois River, plus several wineries, hiking, water sports, great restaurants and much, much more! All just minutes from I-80 & I-39.
Active
$175,000
2643 N Illinois Route Road P #178-1, Utica, IL 61373
2beds
1,800sqft
Townhouse, Single Family Residence
Built in 2005
-- sqft lot
$171,000 Zestimate®
$97/sqft
$409/mo HOA
What's special
Two gas fireplacesBalconies on each bedroomIn-unit main floor laundry
- 212 days |
- 64 |
- 4 |
Zillow last checked:
Listing updated:
Listed by:
Delores Barrera starvedrockrealty@comcast.net,
Starved Rock Realty
Source: MRED as distributed by MLS GRID,MLS#: 12543184
Facts & features
Interior
Bedrooms & bathrooms
- Bedrooms: 2
- Bathrooms: 2
- Full bathrooms: 2
Rooms
- Room types: Foyer
Primary bedroom
- Features: Flooring (Carpet), Bathroom (Full)
- Level: Second
- Area: 300 Square Feet
- Dimensions: 20X15
Bedroom 2
- Level: Second
- Area: 300 Square Feet
- Dimensions: 20X15
Dining room
- Features: Flooring (Carpet)
- Level: Main
- Area: 192 Square Feet
- Dimensions: 16X12
Foyer
- Features: Flooring (Ceramic Tile)
- Level: Main
- Area: 84 Square Feet
- Dimensions: 14X6
Kitchen
- Features: Flooring (Ceramic Tile)
- Level: Main
- Area: 192 Square Feet
- Dimensions: 16X12
Laundry
- Features: Flooring (Vinyl)
- Level: Main
- Area: 24 Square Feet
- Dimensions: 4X6
Living room
- Features: Flooring (Carpet)
- Level: Main
- Area: 300 Square Feet
- Dimensions: 20X15
Heating
- Natural Gas
Cooling
- Central Air
Appliances
- Laundry: Washer Hookup, In Unit
Features
- Doors: French Doors, Sliding Doors
- Basement: None
- Number of fireplaces: 2
- Fireplace features: Gas Log, Living Room, Master Bedroom
Interior area
- Total structure area: 0
- Total interior livable area: 1,800 sqft
Property
Parking
- Parking features: Asphalt
Accessibility
- Accessibility features: No Disability Access
Features
- Patio & porch: Patio
- Exterior features: Balcony
Details
- Parcel number: 2020400032
- Special conditions: None
- Other equipment: Ceiling Fan(s)
Construction
Type & style
- Home type: Townhouse
- Property subtype: Townhouse, Single Family Residence
Materials
- Log, Stone
- Roof: Asphalt
Condition
- New construction: No
- Year built: 2005
Utilities & green energy
- Electric: Circuit Breakers
- Sewer: Public Sewer
- Water: Well
Community & HOA
HOA
- Has HOA: Yes
- Services included: Water, Parking, Security, Cable TV, Exterior Maintenance, Lawn Care, Snow Removal, Internet
- HOA fee: $409 monthly
Location
- Region: Utica
Financial & listing details
- Price per square foot: $97/sqft
- Annual tax amount: $3,372
- Date on market: 1/15/2026
- Ownership: Fee Simple w/ HO Assn.
Estimated market value
$171,000
$162,000 - $180,000
$2,296/mo
Price history
| Date | Event | Price |
|---|---|---|
| 7/14/2026 | Listed for sale | $175,000$97/sqft |
Source:  MRED as distributed by MLS GRID #12543184 Report a problem MRED as distributed by MLS GRID #12543184 Report a problem | ||
| 7/1/2026 | Contingent | $175,000$97/sqft |
Source: MRED as distributed by MLS GRID #12543184 Report a problem | ||
| 1/15/2026 | Listed for sale | $175,000$97/sqft |
Source: MRED as distributed by MLS GRID #12543184 Report a problem | ||
Public tax history
Tax history is unavailable.
Monthly payment
Est. payment
Payment breakdown
Explore the cost of this home by adjusting the details. Changes won't be saved.Climate risks
Neighborhood: 61373
Nearby schools
GreatSchools rating
- 8/10Waltham Elementary SchoolGrades: PK-8Distance: 3 mi
- 7/10La Salle-Peru Twp High SchoolGrades: 9-12Distance: 7.2 mi
Schools provided by the listing agent
- District: 82
Source: MRED as distributed by MLS GRID. This data may not be complete. We recommend contacting the local school district to confirm school assignments for this home.
- $3-- bd-- ba-- sqftCemetery, Utica, IL 61373Off Market
- $334,500-- bd-- ba-- sqftE Il Street Route 6, Utica, IL 61373Off Market
- $2,724-- bd-- ba-- sqftLincoln Ln, Utica, IL 61373Off Market
- $295,000-- bd-- ba1.7k sqftCounty Road Of Cassidy Ct, Utica, IL 61373Sold
- $32,958-- bd-- ba-- sqftWright Selma St, Utica, IL 61373Off Market
- $989,900-- bd-- ba-- sqftNE County Road E 8th N 36th Rd, Utica, IL 61373Off Market
- $817,900-- bd-- ba-- sqftSE County Road Of E 7th, Utica, IL 61373Off Market
- $498,600-- bd-- ba-- sqftE 11th N 33rd Rds, Utica, IL 61373Off Market
- $809,100-- bd-- ba-- sqftTrompeter Jean E, Utica, IL 61373Off Market
A local agent can set up tours, give advice and negotiate with sellers.
Similar homes
- $159,9282 bd2 ba1.8k sqft2643 N Route 178, Utica, IL 61373For Sale
 MLS ID #202604817, Alice Green. NorthWest Illinois Alliance of REALTORS®
 - $165,0002 bd2 ba1.8k sqft2643 N 178th Rd #9-3, Utica, IL 61373Active
 MLS ID #12689756, Wendy Fulmer, Coldwell Banker Today's. MRED as distributed by MLS GRID
 - $175,0002 bd2 ba1.8k sqft2643 N State Route 178 Rd #4-O, Utica, IL 61373Active
 MLS ID #12562263, Delores Barrera, Starved Rock Realty. MRED as distributed by MLS GRID
 - $159,9282 bd2 ba1.8k sqft2643 N State Route 178 Hwy #4-3-227, Utica, IL 61373Active
 MLS ID #12722804, Alice Green, Starved Rock Realty. MRED as distributed by MLS GRID
 - $169,9002 bd2 ba1.8k sqft2643 N State Route 178 #S1, Utica, IL 61373ActiveMLS ID #12586085, Sandy Ortiz-Ramirez, Realty of America, LLC. MRED as distributed by MLS GRID
- $160,5002 bd2 ba1.8k sqft2643 N State Route 178 Building 6-1, Utica, IL 61373ActiveMLS ID #12678201, Misael Chacon, Beycome Brokerage Realty LLC. MRED as distributed by MLS GRID
- $180,0002 bd1 ba1.2k sqft1903 11th St, Peru, IL 61354For Sale By Owner
- $169,9003 bd2 ba1.9k sqft2580 E 450th Rd, Oglesby, IL 61348ActiveMLS ID #12676684, Wendy Fulmer, Coldwell Banker Today's. MRED as distributed by MLS GRID
- $169,0002 bd2 ba958 sqft309 23rd Ave, Naplate, IL 61350NewMLS ID #12731898, Tammy Barry, Homesmart Realty Group IL. MRED as distributed by MLS GRID
- $185,0003 bd1 ba1.4k sqft1337 Campbell Ave, La Salle, IL 61301Price ChangeMLS ID #12701872, Sandy Ortiz-Ramirez, Realty of America, LLC. MRED as distributed by MLS GRID
- $179,0003 bd2 ba1.5k sqft648 Webster St, Ottawa, IL 61350ActiveMLS ID #12726179, Carrie Perez Poundstone, HomeSmart Connect LLC. MRED as distributed by MLS GRID
- $169,5004 bd2 ba1.9k sqft630 Bucklin St, La Salle, IL 61301For SaleMLS ID #202604264, Kathy Zidow. NorthWest Illinois Alliance of REALTORS®
- $212,0002 bd2 ba1.6k sqft1536 & 1546 La Harpe St, La Salle, IL 61301For SaleMLS ID #202601414, Linda Kaszynski. NorthWest Illinois Alliance of REALTORS®
- $172,0003 bd2 ba1.2k sqft1021 7th St, Peru, IL 61354ActiveMLS ID #12719837, Christine Hopps, Coldwell Banker Today's. MRED as distributed by MLS GRID
- $140,0003 bd1 ba1.2k sqft1306 Crosat St, La Salle, IL 61301NewMLS ID #12729830, Steven Korosic, My Casa Realty Corp.. MRED as distributed by MLS GRID
- $154,8502 bd1 ba960 sqft716 East Rd #71, Standard, IL 61363ActiveMLS ID #12709666, Linda Kaszynski, Dickerson & Nieman Realtors - Peru. MRED as distributed by MLS GRID
- $196,0004 bd2 ba1.8k sqft1128 Saint Vincent Ave, La Salle, IL 61301ActiveMLS ID #12711410, George Shanley, Coldwell Banker Real Estate Group. MRED as distributed by MLS GRID
- $189,0002 bd3 ba1.4k sqft1515 7th St, Peru, IL 61354Price ChangeMLS ID #12673983, Kira Miskowiec, @properties Christies International Real Estate. MRED as distributed by MLS GRID
- $--2 bd1 ba1k sqft3115 E 2380th Rd, Marseilles, IL 61341AuctionAuction.com 1
- $165,0002 bd1 ba1.2k sqft525 Prairie St, Marseilles, IL 61341ActiveMLS ID #12725539, Kendra Gentry, Landmark Realty of Illinois LLC. MRED as distributed by MLS GRID
