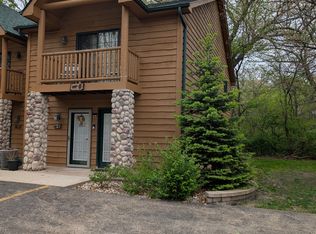
Be a part of Grizzly Jacks Grand Bear Lodge. This unit has been well cared for. Furniture is in good condition, all appliances will stay, includes stove, refrigerator, microwave, dishwasher, washer, and dryer. The hoa fees are 266 a year. At the lodge there is still the indoor swimming park, there's a miniature golf course, a walking trail, and let us not forget you are within walking distance of one of Illinois Seven Wonders, Starved Rock State Park. The 2 bedrooms are on the 2nd level of the unit, this is an inside unit also. The location of this one is not far from the front lodge at all. The furnace is only approximately 1.5 yrs old, the on demand water heater approximately 6 yrs old, it has an Ecobee smart thermostat, both sliding glass doors and both balconies have been replaced within the last 6 yrs. This unit is not in a rental program, this has been a 2nd home for the family.
New
$159,928
2643 N State Route 178 Hwy #4-3-227, Utica, IL 61373
2beds
1,800sqft
:
Get pre-qualified$1,440/mo
Townhouse, Single Family Residence
Built in 2006
900 Square Feet Lot
$-- Zestimate®
$89/sqft
$266/mo HOA
What's special
Indoor swimming parkWalking trailMiniature golf courseEcobee smart thermostatAll appliances will stay
- 13 hours |
- 17 |
- 2 |
Zillow last checked:
Listing updated:
Listed by:
Alice Green starvedrockrealty@comcast.net,
Starved Rock Realty
Source: MRED as distributed by MLS GRID,MLS#: 12722804
Facts & features
Interior
Bedrooms & bathrooms
- Bedrooms: 2
- Bathrooms: 2
- Full bathrooms: 2
Rooms
- Room types: Foyer
Primary bedroom
- Features: Flooring (Carpet)
- Level: Second
- Area: 300 Square Feet
- Dimensions: 20X15
Bedroom 2
- Features: Flooring (Carpet)
- Level: Second
- Area: 300 Square Feet
- Dimensions: 20X15
Dining room
- Features: Flooring (Carpet)
- Level: Main
- Area: 192 Square Feet
- Dimensions: 16X12
Foyer
- Features: Flooring (Ceramic Tile)
- Level: Main
- Area: 84 Square Feet
- Dimensions: 14X6
Kitchen
- Features: Kitchen (Eating Area-Breakfast Bar), Flooring (Ceramic Tile)
- Level: Main
- Area: 192 Square Feet
- Dimensions: 16X12
Living room
- Features: Flooring (Carpet)
- Level: Main
- Area: 300 Square Feet
- Dimensions: 20X15
Heating
- Natural Gas, Forced Air
Cooling
- Central Air
Appliances
- Included: Range, Microwave, Dishwasher, Refrigerator, Washer, Dryer
- Laundry: Main Level, In Unit
Features
- 1st Floor Full Bath, Storage, Walk-In Closet(s), Open Floorplan, Dining Combo
- Flooring: Carpet
- Doors: Sliding Glass Door(s)
- Basement: None
- Number of fireplaces: 2
- Fireplace features: Gas Log, Gas Starter, Living Room, Master Bedroom
Interior area
- Total structure area: 1,800
- Total interior livable area: 1,800 sqft
Property
Parking
- Total spaces: 2
- Parking features: Asphalt, Parking Lot, Yes, Other
Accessibility
- Accessibility features: No Disability Access
Features
- Exterior features: Balcony
Lot
- Size: 900 Square Feet
- Dimensions: 20x45
- Features: Common Grounds
Details
- Additional structures: None
- Parcel number: 2020401030
- Special conditions: None
- Other equipment: Water-Softener Owned
Construction
Type & style
- Home type: Townhouse
- Property subtype: Townhouse, Single Family Residence
Materials
- Cedar
- Foundation: Concrete Perimeter
- Roof: Asphalt
Condition
- New construction: No
- Year built: 2006
Utilities & green energy
- Electric: Circuit Breakers
- Sewer: Public Sewer
- Water: Public
Green energy
- Energy efficient items: Water Heater
Community & HOA
HOA
- Has HOA: Yes
- Amenities included: Indoor Pool, Ceiling Fan
- Services included: Water, Parking, Insurance, Cable TV, Pool, Exterior Maintenance, Lawn Care, Scavenger, Snow Removal
- HOA fee: $266 monthly
Location
- Region: Utica
Financial & listing details
- Price per square foot: $89/sqft
- Annual tax amount: $3,059
- Date on market: 8/3/2026
- Ownership: Fee Simple
Estimated market value
Not available
Estimated sales range
Not available
Not available
Price history
| Date | Event | Price |
|---|---|---|
| 8/3/2026 | Listed for sale | $159,928$89/sqft |
Source:  MRED as distributed by MLS GRID #12722804 Report a problem MRED as distributed by MLS GRID #12722804 Report a problem | ||
Public tax history
Tax history is unavailable.
Monthly payment
Est. payment
Payment breakdown
Explore the cost of this home by adjusting the details. Changes won't be saved.Climate risks
Neighborhood: 61373
Nearby schools
GreatSchools rating
- 9/10Deer Park Child Care Elementary SchoolGrades: K-8Distance: 3.9 mi
- 7/10La Salle-Peru Twp High SchoolGrades: 9-12Distance: 4.8 mi
Schools provided by the listing agent
- Elementary: Deer Park C C Elementary School
- Middle: Deer Park C C Elementary School
- High: La Salle-Peru Twp High School
- District: 82
Source: MRED as distributed by MLS GRID. This data may not be complete. We recommend contacting the local school district to confirm school assignments for this home.
- $175,0002 bd2 ba1.8k sqft2643 N State Route 178 Rd #4-O, Utica, IL 61373For Sale
- $206,0002 bd2 ba1.8k sqft2643 N State Route 178 Hwy #12-4, Utica, IL 61373Off Market
- $194,3002 bd2 ba1.8k sqft2643 N State Route 178 Hwy #A2, Utica, IL 61373Off Market
- $---- bd-- ba-- sqft2643 N Il Rte. 178 Road UNIT N-1, Utica, IL 61373Off Market
- $--2 bd2 ba1.8k sqft2643 N State Route 178 Hwy #2-9, Utica, IL 61373Off Market
- $196,2002 bd2 ba1.8k sqft2643 N State Route 178 Hwy #9-2, Utica, IL 61373Off Market
- $188,0002 bd4 ba1.8k sqft2643 N State Route 178 Hwy #M4, Utica, IL 61373Off Market
- $149,8002 bd2 ba1.8k sqft2643 N State Route 178 Hwy UNIT R4, Utica, IL 61373Off Market
A local agent can set up tours, give advice and negotiate with sellers.
Similar homes
- $161,0002 bd2 ba1.8k sqft2643 N State Route 178 Building 6-1, Utica, IL 61373Active
 MLS ID #12678201, Misael Chacon, Beycome Brokerage Realty LLC. MRED as distributed by MLS GRID
 - $175,0002 bd2 ba1.8k sqft2643 N State Route 178 Rd #4-O, Utica, IL 61373ActiveMLS ID #12562263, Delores Barrera, Starved Rock Realty. MRED as distributed by MLS GRID
- $169,9002 bd2 ba1.8k sqft2643 N State Route 178 #S1, Utica, IL 61373Active
 MLS ID #12586085, Sandy Ortiz-Ramirez, Realty of America, LLC. MRED as distributed by MLS GRID
 - $165,0002 bd2 ba1.8k sqft2643 N 178th Rd #9-3, Utica, IL 61373Active
 MLS ID #12689756, Wendy Fulmer, Coldwell Banker Today's. MRED as distributed by MLS GRID
 - $175,0002 bd2 ba1.8k sqft2643 N Illinois Route Road P #178-1, Utica, IL 61373ActiveMLS ID #12543184, Delores Barrera, Starved Rock Realty. MRED as distributed by MLS GRID
- $167,0002 bd2 ba1k sqft1610 Poplar St, Ottawa, IL 61350NewMLS ID #12722858, Wendy Fulmer, Coldwell Banker Today's. MRED as distributed by MLS GRID
- $172,0003 bd2 ba1.2k sqft1021 7th St, Peru, IL 61354NewMLS ID #12719837, Christine Hopps, Coldwell Banker Today's. MRED as distributed by MLS GRID
- $119,5002 bd2 ba1.2k sqft1116 N Gooding St, La Salle, IL 61301NewMLS ID #12723077, Amber Witek, Coldwell Banker Today's. MRED as distributed by MLS GRID
- $154,5002 bd2 ba1.3k sqft1521 1st St, Peru, IL 61354Price ChangeMLS ID #12714721, Wendy Fulmer, Coldwell Banker Today's. MRED as distributed by MLS GRID
- $159,9003 bd1 ba1.1k sqft813 Pine St, Ottawa, IL 61350NewMLS ID #12721776, Gina Stoudt, GRI, Legacy Realty Latta Young. MRED as distributed by MLS GRID
- $195,5003 bd1 ba986 sqft1815 13th St, Peru, IL 61354NewMLS ID #12719190, Ellen Credi, Blackhawk Brokerage LLC. MRED as distributed by MLS GRID
- $172,0003 bd1 ba1k sqft1038 Catherine St, Ottawa, IL 61350NewMLS ID #12720492, Calvin Wilson, eXp Realty. MRED as distributed by MLS GRID
- $159,9004 bd2 ba1.6k sqft1511 Saint Vincents Ave, La Salle, IL 61301ActiveMLS ID #12698100, Wendy Fulmer, Coldwell Banker Today's. MRED as distributed by MLS GRID
- $189,9003 bd1 ba1k sqft1312 Dakota Dr, Ottawa, IL 61350NewMLS ID #12699904, Esmeralda Avila, ABR,RSPS, Heritage Select Realty. MRED as distributed by MLS GRID
- $169,9005 bd3 ba2.2k sqft1006 S Bloomington St, Streator, IL 61364NewMLS ID #12719742, Sarah Morris, Keller Williams Infinity. MRED as distributed by MLS GRID
- $150,0002 bd1 ba2.1k sqft303 Prairie St, Spring Valley, IL 61362For SaleMLS ID #202604464, Alice Green. NorthWest Illinois Alliance of REALTORS®
- $168,0002 bd2 ba1.2k sqft1141 6th St, La Salle, IL 61301For SaleMLS ID #202505707, Barbara Bryant. NorthWest Illinois Alliance of REALTORS®
- $199,0002 bd2 ba1.1k sqft900 Christie St, Ottawa, IL 61350ActiveMLS ID #12711974, Michelle Mitchell, RE/MAX Top Properties. MRED as distributed by MLS GRID
- $159,9004 bd2 ba1.1k sqft1416 Prospect Ave, Peru, IL 61354ActiveMLS ID #12655651, Luis A Paredes, Luna Realty Group. MRED as distributed by MLS GRID
- $169,5004 bd2 ba1.9k sqft630 Bucklin St, La Salle, IL 61301For SaleMLS ID #202604264, Kathy Zidow. NorthWest Illinois Alliance of REALTORS®
