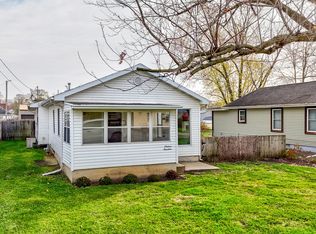
Adorable 2 bedroom, 2 bath home with 2 car detached garage in a great Ottawa location! A front porch welcomes you to a desirable open floorplan consisting of the living room with attractive wood ceiling, white built-ins and newer white blinds. The kitchen offers updated cupboards and stainless steel appliances, a breakfast bar and table space. Primary bedroom provides full bath with step-in shower and open shelving. The main level laundry with custom built-ins leads to a main level updated full bath with tub/shower and storage closet, and provides access to the basement with potential for extra living space and storage. The back yard is complete with a concrete patio for entertaining. The 2 car garage has driveway parking and convenient alley access. Move-in ready!
Contingent
$167,000
1610 Poplar St, Ottawa, IL 61350
2beds
1,050sqft
Single Family Residence
Built in 1910
7,405 Square Feet Lot
$-- Zestimate®
$159/sqft
$-- HOA
What's special
- -- |
- 1,897
- views |
- 58
- saves |
Likely to sell faster than
Zillow last checked:
Listing updated:
Listed by:
Wendy Fulmer 815-252-8280,
Coldwell Banker Today's,
Karen Zermeno 815-326-1999,
Coldwell Banker Today's
Source: MRED as distributed by MLS GRID,MLS#: 12722858

Facts & features
Interior
Bedrooms & bathrooms
- Bedrooms: 2
- Bathrooms: 2
- Full bathrooms: 2
Rooms
- Room types: No additional rooms
Primary bedroom
- Features: Flooring (Wood Laminate), Bathroom (Full)
- Level: Main
- Area: 144 Square Feet
- Dimensions: 12X12
Bedroom 2
- Features: Flooring (Carpet)
- Level: Main
- Area: 100 Square Feet
- Dimensions: 10X10
Kitchen
- Features: Kitchen (Eating Area-Breakfast Bar), Flooring (Wood Laminate)
- Level: Main
- Area: 260 Square Feet
- Dimensions: 13X20
Laundry
- Features: Flooring (Vinyl)
- Level: Main
- Area: 80 Square Feet
- Dimensions: 8X10
Living room
- Features: Flooring (Wood Laminate)
- Level: Main
- Area: 182 Square Feet
- Dimensions: 13X14
Heating
- Natural Gas, Forced Air
Cooling
- Central Air
Appliances
- Included: Range, Microwave, Dishwasher, Refrigerator
Features
- Open Floorplan
- Flooring: Laminate
- Basement: Unfinished,Walk-Up Access,Full
Interior area
- Total structure area: 0
- Total interior livable area: 1,050 sqft
Property
Parking
- Total spaces: 4
- Parking features: Concrete, Gravel, Garage Door Opener, Yes, Garage Owned, Detached, Driveway, Owned, Garage
- Garage spaces: 2
- Has uncovered spaces: Yes
Accessibility
- Accessibility features: No Disability Access
Features
- Stories: 1
- Patio & porch: Patio, Porch
Lot
- Size: 7,405 Square Feet
- Dimensions: 49.1x150.1x50.4x150.1
Details
- Parcel number: 2102314006
- Special conditions: None
Construction
Type & style
- Home type: SingleFamily
- Property subtype: Single Family Residence
Materials
- Vinyl Siding
- Foundation: Concrete Perimeter
- Roof: Asphalt
Condition
- New construction: No
- Year built: 1910
Utilities & green energy
- Electric: Circuit Breakers
- Sewer: Public Sewer
- Water: Public
Community & HOA
HOA
- Services included: None
Location
- Region: Ottawa
Financial & listing details
- Price per square foot: $159/sqft
- Tax assessed value: $54,007
- Annual tax amount: $4,815
- Date on market: 8/3/2026
- Ownership: Fee Simple
Estimated market value
Zestimate®
Not available
Estimated sales range
Not available
Rent Zestimate®
Not available
Price history
| Date | Event | Price |
|---|---|---|
| 10/25/2021 | Sold | $145,000$138/sqft |
Source: | ||
Public tax history
| Year | Property taxes | Tax assessment |
|---|---|---|
| 2025 | $4,422 | $54,007 +10.4% |
| 2024 | $4,422 +11.1% | $48,937 +11.7% |
| 2023 | $3,981 +10.5% | $43,799 +10.2% |
| 2022 | $3,604 +146.8% | $39,752 +103% |
| 2021 | $1,460 | $19,580 +5.3% |
| 2020 | -- | $18,600 +1% |
| 2019 | $2,037 | $18,410 +2.5% |
| 2018 | $2,037 +6.2% | $17,968 +3.2% |
| 2017 | $1,918 +4.1% | $17,418 +4.5% |
| 2016 | $1,842 | $16,671 +4.8% |
| 2015 | $1,842 +10.6% | $15,903 -8.5% |
| 2012 | $1,666 | $17,385 -6.3% |
| 2011 | -- | $18,547 -7.3% |
| 2010 | -- | $20,018 |
Find assessor info on the county website
Monthly payment
Est. payment
Payment breakdown
Explore the cost of this home by adjusting the details. Changes won't be saved.Climate risks
Neighborhood: 61350
Nearby schools
GreatSchools rating
- 4/10Jefferson Elementary SchoolGrades: PK-4Distance: 0.6 mi
- 4/10Shepherd Middle SchoolGrades: 7-8Distance: 2.6 mi
- 3/10Ottawa Township High SchoolGrades: 9-12Distance: 1.2 mi
Schools provided by the listing agent
- High: Ottawa Township High School
- District: 141
Source: MRED as distributed by MLS GRID. This data may not be complete. We recommend contacting the local school district to confirm school assignments for this home.
- $177,0003 bd2 ba1.5k sqft1614 Poplar St, Ottawa, IL 61350Sold
Save 
- $75,9002 bd1 ba750 sqft920 W Norris Dr, Ottawa, IL 61350Off Market
Save 
- $20,463-- bd-- ba792 sqft1600 Poplar St, Ottawa, IL 61350Off Market
Save - $27,044-- bd-- ba768 sqft1616 Poplar St, Ottawa, IL 61350Off Market
Save - $20,381-- bd-- ba1.3k sqft1618 Poplar St, Ottawa, IL 61350Off Market
Save - $157,500-- bd-- ba992 sqft1603 Mulberry St, Ottawa, IL 61350Off Market
Save - $126,100-- bd-- ba720 sqft1601 Mulberry St, Ottawa, IL 61350Off Market
Save - $10,083-- bd-- ba-- sqft1516 Mulberry St, Ottawa, IL 61350Off Market
Save
A local agent can set up tours, give advice and negotiate with sellers.