Skip main navigation
Closed
  • $177,000

    1614 Poplar St, Ottawa, IL 61350

    3beds
    1,500sqft
    Single Family Residence
    Built in 1900
    1,500 Square Feet Lot
    $188,800 Zestimate®
    $118/sqft
    $1,769 Estimated rent

    Home value

    $188,800

    $159,000 - $225,000

    $1,769/mo

    Zestimate® history
    Loading
    Loading...

    Owner options

    List your home for rent

    $1,769/mo

    Rent Zestimate®

    Find your next renter with Zillow Rental Manager. Plus, with online applications, you can quickly screen prospective tenants – for free.

    Learn more

    $1,769/mo

    Rent Zestimate®

    Refinance and save

    $1,334/mo

    Est. payment

    Refinancing to a lower rate could help reduce your monthly payments and save thousands over the life of the loan.

    See today's rates

    $1,334/mo

    Est. payment

    Explore your selling options

    Work with a Zillow partner agent

    Leverage their expertise and Zillow's premium Showcase listings to get your home seen by more buyers.

    Get started

    List with your own agent

    Get your home in front of millions of buyers by listing it on Zillow.

    Learn how to do it

    Sell it yourself

    Take full control of how buyers see your home on Zillow by listing For Sale by Owner (FSBO).

    List your home

    What's special

    Open floor planHome-theater-ready bonus roomBeautifully designed bathroomsNatural lightChef-inspired kitchenQuartz countertopsSleek one-piece breakfast bar
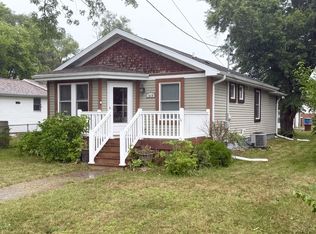
    Welcome to your dream home-a completely remodeled 3-bedroom, 2-bathroom ranch-style haven that seamlessly blends modern elegance with unmatched comfort. This home boasts an open floor plan that invites natural light to fill the space, perfect for entertaining or relaxing in style. The centerpiece of the home is its chef-inspired kitchen, featuring stunning Quartz countertops, including a sleek, one-piece breakfast bar that offers both beauty and practicality. Outfitted with stainless steel appliances, a convection microwave and oven, and full-color Philips Hue cabinet lighting, this kitchen provides an unmatched culinary experience while setting the mood for every occasion. The luxury continues with walk-in closets, and the beautifully designed bathrooms. The detached Garage offers more than parking-with a home-theater-ready bonus room, you have the perfect space for movie nights or gaming. Practical upgrades such as a new tankless hot water heater, fully encapsulated crawl space, and insulated two-car garage doors ensure energy efficiency and long-term value. This exceptional property offers all the modern conveniences you desire while embracing the timeless charm of a ranch-style home. This home has been thoughtfully remodeled to be move-in ready, featuring timeless appeal and modern upgrades. Don't miss your opportunity to call this stunning, move-in-ready property your own-schedule a private showing today!

    Zillow last checked:

    Listing updated:

    Listing courtesy of:

    Kristy Johnson 815-248-1018,

    Crosstown Realtors, Inc.,

    Ryanne Gorman 815-685-7707,

    Crosstown Realtors, Inc.

    Bought with:

    Diane Chapman

    Lloyd Chapman Realty Co.

    Source: MRED as distributed by MLS GRID,MLS#: 12367979MLS Logo

    Facts & features

    Interior

    Bedrooms & bathrooms
    • Bedrooms: 3
    • Bathrooms: 2
    • Full bathrooms: 2
    Primary bedroom
    • Features: Flooring (Vinyl), Bathroom (Full)
    • Level: Main
    • Area: 150 Square Feet
    • Dimensions: 15X10
    Bedroom 2
    • Features: Flooring (Vinyl)
    • Level: Main
    • Area: 90 Square Feet
    • Dimensions: 9X10
    Bedroom 3
    • Level: Main
    • Area: 120 Square Feet
    • Dimensions: 12X10
    Bonus room
    • Level: Main
    • Area: 150 Square Feet
    • Dimensions: 15X10
    Kitchen
    • Features: Kitchen (Updated Kitchen), Flooring (Vinyl), Window Treatments (Blinds)
    • Level: Main
    • Area: 135 Square Feet
    • Dimensions: 9X15
    Laundry
    • Features: Flooring (Vinyl), Window Treatments (ENERGY STAR Qualified Windows)
    • Level: Main
    • Area: 54 Square Feet
    • Dimensions: 6X9
    Living room
    • Features: Flooring (Vinyl)
    • Level: Main
    • Area: 476 Square Feet
    • Dimensions: 28X17
    Mud room
    • Level: Main
    • Area: 50 Square Feet
    • Dimensions: 10X5
    Heating
    • Natural Gas
    Cooling
    • Central Air
    Appliances
    • Included: Microwave, Dishwasher, High End Refrigerator, Washer, Dryer, Disposal, Stainless Steel Appliance(s), ENERGY STAR Qualified Appliances, Gas Cooktop
    • Laundry: Common Area
    Features
    • Walk-In Closet(s), Open Floorplan
    • Basement: Crawl Space
    Interior area
    • Total structure area: 0
    • Total interior livable area: 1,500 sqft

    Property

    Parking
    • Total spaces: 2
    • Parking features: Garage Door Opener, On Site, Garage Owned, Detached, Garage
    • Garage spaces: 2
    • Has uncovered spaces: Yes
    Accessibility
    • Accessibility features: No Disability Access
    Features
    • Stories: 1
    Lot
    • Size: 1,500 sqft
    Details
    • Parcel number: 2102314005
    • Special conditions: None

    Construction

    Type & style
    • Home type: SingleFamily
    • Property subtype: Single Family Residence
    Materials
    • Vinyl Siding
    Condition
    • New construction: No
    • Year built: 1900

    Utilities & green energy

    • Sewer: Public Sewer
    • Water: Public
    Green energy
    • Energy efficient items: Water Heater

    Community & neighborhood

    Location
    • Region: Ottawa

    HOA & financial

    HOA
    • Services included: None

    Other

    Other facts
    • Listing terms: Conventional
    • Ownership: Fee Simple

    Price history

    DateEventPrice
    7/17/2025Sold$177,000-4.3%$118/sqft
    Source: MRED as distributed by MLS GRID #12367979 Report a problem
    7/16/2025Pending sale$185,000$123/sqft
    Source: MRED as distributed by MLS GRID #12367979 Report a problem
    6/3/2025Contingent$185,000$123/sqft
    Source: MRED as distributed by MLS GRID #12367979 Report a problem
    5/30/2025Listed for sale$185,000$123/sqft
    Source: MRED as distributed by MLS GRID #12367979 Report a problem
    5/20/2025Contingent$185,000$123/sqft
    Source: MRED as distributed by MLS GRID #12367979 Report a problem
    5/16/2025Listed for sale$185,000-2.6%$123/sqft
    Source: MRED as distributed by MLS GRID #12367979 Report a problem
    5/16/2025Listing removed$190,000$127/sqft
    Source: MRED as distributed by MLS GRID #12213051 Report a problem
    12/13/2024Contingent$190,000$127/sqft
    Source: MRED as distributed by MLS GRID #12213051 Report a problem
    11/19/2024Listed for sale$190,000+272.5%$127/sqft
    Source: MRED as distributed by MLS GRID #12213051 Report a problem
    9/30/2014Sold$51,000$34/sqft
    Source: MRED as distributed by MLS GRID #08473632 Report a problem
    8/19/2014Pending sale$51,000$34/sqft
    Source: CENTURY 21 Windsor Realty #08473632 Report a problem
    8/8/2014Price change$51,000-7.1%$34/sqft
    Source: CENTURY 21 Windsor Realty #08473632 Report a problem
    7/23/2014Price change$54,900-8.3%$37/sqft
    Source: CENTURY 21 Windsor Realty #08473632 Report a problem
    6/19/2014Price change$59,900-3.4%$40/sqft
    Source: CENTURY 21 Windsor Realty #08473632 Report a problem
    5/3/2014Pending sale$62,000$41/sqft
    Source: CENTURY 21 Windsor Realty #08473632 Report a problem
    3/22/2014Price change$62,000-8.1%$41/sqft
    Source: CENTURY 21 Windsor Realty #08473632 Report a problem
    3/18/2014Listed for sale$67,500$45/sqft
    Source: CENTURY 21 Windsor Realty #08473632 Report a problem
    1/16/2014Pending sale$67,500$45/sqft
    Source: CENTURY 21 Windsor Realty #08473632 Report a problem
    11/26/2013Price change$67,500-4.9%$45/sqft
    Source: CENTURY 21 Windsor Realty #08473632 Report a problem
    10/24/2013Listed for sale$71,000-25.3%$47/sqft
    Source: Century 21 Windsor Realty #08473632 Report a problem
    11/5/2007Sold$95,000$63/sqft
    Source: Public Record Report a problem

    Public tax history

    YearProperty taxesTax assessment
    2024$2,930 +14.4%$39,450 +11.7%
    2023$2,560 +13.9%$35,308 +10.2%
    2022$2,247 +9.8%$32,045 +6.7%
    2021$2,047 $30,036 +5.3%
    2020-- $28,533 +1%
    2019$1,908 $28,242 +2.5%
    2018$1,908 +10.2%$27,564 +3.2%
    2017$1,731 +7.5%$26,720 +4.5%
    2016$1,611 $25,574 +4.8%
    2015$1,611 +13.9%$24,395 -8.5%
    2012$1,414 $26,668 -6.3%
    2011-- $28,452 -7.3%
    2010-- $30,709

    Find assessor info on the county website

    Neighborhood: 61350

    Nearby schools

    GreatSchools rating
    Schools provided by the listing agent
    • High: Ottawa Township High School
    • District: 141

    Source: MRED as distributed by MLS GRID. This data may not be complete. We recommend contacting the local school district to confirm school assignments for this home.

    Get pre-qualified for a loan
    At Zillow Home Loans, we can pre-qualify you in as little as 5 minutes with no impact to your credit score.

    An equal housing lender. NMLS #10287.

    Sell for more on Zillow
    Get a Zillow Showcase℠ listing at no additional cost and you could sell for .
    $188,800
    2% more
    +$3,776
    With Zillow Showcase(estimated)
    $192,576