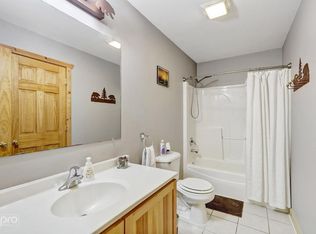
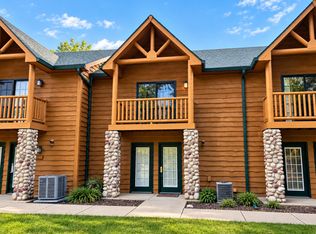
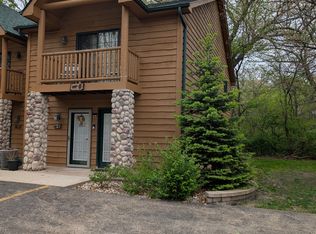
Welcome home to this spectacular one of a kind vacation Villa townhome. Located in the highly sought-after Grand Bear Resort Subdivision at Starved Rock! This is true maintenance-free living resort style within a vibrant community. When you enter this unit you will be snugged by all the natural sunlight. You will see that being an end unit makes a big difference. Open concept on the main level and two oversized bedrooms with Vaulted ceilings on the 2nd. Master bedroom is a true delight with a double jacuzzi, its our fireplace, balcony, walk in closet and its private vanity. This home offers the perfect blend of resort living, rustic wooded decor and unmatched access to the breathtaking natural beauty of the Illinois Valley. Some of the upgrades include a combination of new ceramic and vinyl floor on the main level, modern stone fireplaces and new faucets throughout. Short distance to Starved Rock State Park, Matthiessen State Park, Buffalo Rock State Park and Lasalle River. You will find yourself surrounded by miles of scenic trails, waterfalls, and year-round outdoor recreation. This unit is located near the 3 designated areas for grilling. All roofs recently replaced. Great decor and ready to go Make this your home away from home. Agent owned.
Active
Price cut: $5.1K (7/27)
$169,900
2643 N State Route 178 #S1, Utica, IL 61373
2beds
1,800sqft
Townhouse, Single Family Residence
Built in 2009
-- sqft lot
$165,200 Zestimate®
$94/sqft
$408/mo HOA
What's special
Modern stone fireplacesNatural sunlightGreat decorAll roofs recently replacedRustic wooded decorNew faucets throughoutEnd unit
- 215 days
- 117
- 4
Zillow last checked:
Listing updated:
Listed by:
Sandy Ortiz-Ramirez 773-430-1656,
Realty of America, LLC
Source: MRED as distributed by MLS GRID,MLS#: 12586085
Facts & features
Interior
Bedrooms & bathrooms
- Bedrooms: 2
- Bathrooms: 2
- Full bathrooms: 2
Rooms
- Room types: No additional rooms
Primary bedroom
- Level: Second
- Area: 420 Square Feet
- Dimensions: 21X20
Bedroom 2
- Level: Second
- Area: 252 Square Feet
- Dimensions: 18X14
Dining room
- Level: Main
- Area: 170 Square Feet
- Dimensions: 17X10
Kitchen
- Level: Main
- Area: 180 Square Feet
- Dimensions: 18X10
Laundry
- Level: Main
- Area: 28 Square Feet
- Dimensions: 4X7
Living room
- Level: Main
- Area: 300 Square Feet
- Dimensions: 20X15
Heating
- Natural Gas
Cooling
- Central Air
Features
- Basement: None
Interior area
- Total structure area: 0
- Total interior livable area: 1,800 sqft
Property
Parking
- Total spaces: 2
- Parking features: Yes, Other
Accessibility
- Accessibility features: No Disability Access
Details
- Parcel number: 2020400089
- Special conditions: None
Construction
Type & style
- Home type: Townhouse
- Property subtype: Townhouse, Single Family Residence
Materials
- Cedar
Condition
- New construction: No
- Year built: 2009
Utilities & green energy
- Sewer: Public Sewer
- Water: Shared Well
Community & HOA
HOA
- Has HOA: Yes
- Services included: Water, Insurance, Cable TV, Exterior Maintenance, Lawn Care, Scavenger, Snow Removal, Internet
- HOA fee: $408 monthly
Location
- Region: Utica
Financial & listing details
- Price per square foot: $94/sqft
- Annual tax amount: $3,372
- Date on market: 3/8/2026
- Ownership: Fee Simple w/ HO Assn.
Estimated market value
$165,200
$157,000 - $173,000
$1,794/mo
Price history
| Date | Event | Price |
|---|---|---|
| 7/27/2026 | Price change | $169,900-2.9%$94/sqft |
Source: MRED as distributed by MLS GRID #12586085 Report a problem | ||
| 3/8/2026 | Listed for sale | $175,000$97/sqft |
Source:  MRED as distributed by MLS GRID #12586085 Report a problem MRED as distributed by MLS GRID #12586085 Report a problem | ||
Public tax history
Tax history is unavailable.
Monthly payment
Est. payment
Payment breakdown
Explore the cost of this home by adjusting the details. Changes won't be saved.Climate risks
Neighborhood: 61373
Nearby schools
Schools provided by the listing agent
- Elementary: Deer Park C C Elementary School
- Middle: Deer Park C C Elementary School
- District: 82
Source: MRED as distributed by MLS GRID. This data may not be complete. We recommend contacting the local school district to confirm school assignments for this home.
- $159,5002 bd2 ba1.8k sqft2643 N State Route 178 BUILDING 6-1, Utica, IL 61373For Sale

- $265,0003 bd4 ba2.8k sqft2643 N State Route 178 #233, Utica, IL 61373For Sale

- $2,2002 bd2 ba1.8k sqft2643 N State Route 178 #6-2, Utica, IL 61373For Rent
- $2,2502 bd2 ba1.8k sqft2643 N State Route 178 #10.2, Utica, IL 61373For Rent

Similar homes
- $172,0002 bd2 ba1.8k sqft2643 N State Route 178 #9-2, Utica, IL 61373Active
 MLS ID #12758496, Esmeralda Avila, ABR,RSPS, Heritage Select Realty. MRED as distributed by MLS GRID
 - $159,9282 bd2 ba1.8k sqft2643 N State Route 178 Hwy #4-3-227, Utica, IL 61373Active
 MLS ID #12722804, Alice Green, Starved Rock Realty. MRED as distributed by MLS GRID
 - $159,9282 bd2 ba1.8k sqft2643 N Route 178, Utica, IL 61373For Sale
 MLS ID #202604817, Alice Green. NorthWest Illinois Alliance of REALTORS®
 - $175,0002 bd2 ba1.8k sqft2643 N State Route 178 Rd #4-O, Utica, IL 61373Active
 MLS ID #12562263, Delores Barrera, Starved Rock Realty. MRED as distributed by MLS GRID
