STARVED ROCK GETAWAY! Welcome to Grand Bear Lodge, where nature, adventure, and low-maintenance living come together! Located directly across from Starved Rock State Park and just minutes from two additional state parks, this beautifully updated 2-bedroom, 2-bath unit is the perfect weekend escape, year-round retreat, or investment opportunity. Step inside to a spacious open-concept living area that is warm, inviting, and tastefully decorated. The unit is being offered fully furnished, making it easy to settle in and start enjoying the Starved Rock area right away. The primary suite offers a private fireplace and a large jetted tub, creating the perfect place to unwind after a day of hiking, exploring, or enjoying the outdoors. Outdoor updates include recently updated decks brought up to code, allowing you to enjoy the peaceful, wooded surroundings. Even better, exterior maintenance is covered, including lawn care and snow removal, while water and trash are included, giving you more time to enjoy the property and less time worrying about upkeep. Enjoy everything the area has to offer, from hiking and nature trails to the charming downtown Utica with its local shops, restaurants, and small-town atmosphere. Whether you're looking for a private getaway, a place to live year-round, or a property with investment potential, this Grand Bear Lodge unit offers a unique opportunity to own your own piece of Starved Rock country! Fully furnished. Low-maintenance. Surrounded by nature. Minutes from it all. All information is deemed reliable but not guaranteed and should be independently verified.
Active
$172,000
2643 N State Route 178 #9-2, Utica, IL 61373
2beds
1,800sqft
Townhouse, Single Family Residence
Built in 2006
-- sqft lot
$-- Zestimate®
$96/sqft
$266/mo HOA
What's special
Large jetted tubFully furnishedRecently updated decksPeaceful wooded surroundings
- --
- 106
- views
- 6
- saves
Zillow last checked:
Listing updated:
Listed by:
Esmeralda Avila, ABR,RSPS 815-681-3170,
Heritage Select Realty
Source: MRED as distributed by MLS GRID,MLS#: 12758496
Facts & features
Interior
Bedrooms & bathrooms
- Bedrooms: 2
- Bathrooms: 2
- Full bathrooms: 2
Rooms
- Room types: No additional rooms
Primary bedroom
- Features: Bathroom (Full, Whirlpool & Sep Shwr)
- Level: Second
- Area: 140 Square Feet
- Dimensions: 14X10
Bedroom 2
- Level: Second
- Area: 120 Square Feet
- Dimensions: 12X10
Dining room
- Level: Main
- Area: 192 Square Feet
- Dimensions: 16X12
Kitchen
- Level: Main
- Area: 192 Square Feet
- Dimensions: 16X12
Laundry
- Level: Main
- Area: 30 Square Feet
- Dimensions: 5X6
Living room
- Level: Main
- Area: 300 Square Feet
- Dimensions: 20X15
Heating
- Natural Gas
Cooling
- Central Air
Features
- Basement: None
Interior area
- Total structure area: 0
- Total interior livable area: 1,800 sqft
Property
Parking
- Total spaces: 2
- Parking features: Yes
Accessibility
- Accessibility features: No Disability Access
Features
- Has view: Yes
- View description: Back of Property
- Has water view: Yes
- Water view: Back of Property
Details
- Parcel number: 2020401009
- Special conditions: None
Construction
Type & style
- Home type: Townhouse
- Property subtype: Townhouse, Single Family Residence
Materials
- Cedar
Condition
- New construction: No
- Year built: 2006
Utilities & green energy
- Sewer: Public Sewer
- Water: Shared Well
Community & HOA
HOA
- Has HOA: Yes
- Services included: Water, Insurance, Exterior Maintenance, Lawn Care, Scavenger, Snow Removal
- HOA fee: $266 monthly
Location
- Region: Utica
Financial & listing details
- Price per square foot: $96/sqft
- Annual tax amount: $2,313
- Date on market: 9/16/2026
- Ownership: Fee Simple w/ HO Assn.
Estimated market value
Not available
Estimated sales range
Not available
Not available
Price history
| Date | Event | Price |
|---|---|---|
| 7/29/2021 | Sold | $148,000-0.6%$82/sqft |
Source:  MRED as distributed by MLS GRID #11119124 Report a problem MRED as distributed by MLS GRID #11119124 Report a problem | ||
| 6/30/2021 | Pending sale | $148,900$83/sqft |
Source: MRED as distributed by MLS GRID #11119124 Report a problem | ||
| 6/26/2021 | Contingent | $148,900$83/sqft |
Source: MRED as distributed by MLS GRID #11119124 Report a problem | ||
| 6/15/2021 | Price change | $148,900-1.7%$83/sqft |
Source: MRED as distributed by MLS GRID #11119124 Report a problem | ||
| 6/10/2021 | Listed for sale | $151,500+42.3%$84/sqft |
Source: MRED as distributed by MLS GRID #11119124 Report a problem | ||
| 4/19/2021 | Sold | $106,500-10.5%$59/sqft |
Source: MRED as distributed by MLS GRID #10967972 Report a problem | ||
| 4/3/2021 | Contingent | $119,000$66/sqft |
Source: MRED as distributed by MLS GRID #10967972 Report a problem | ||
| 11/15/2020 | Price change | $119,000+14.4%$66/sqft |
Source: USA Realty Group Inc #10967972 Report a problem | ||
| 11/9/2020 | Price change | $104,000-1%$58/sqft |
Source: USA Realty Group Inc #10967972 Report a problem | ||
| 8/21/2020 | Price change | $105,000-3.7%$58/sqft |
Source: USA Realty Group Inc #10967972 Report a problem | ||
| 7/24/2020 | Price change | $109,000-5.2%$61/sqft |
Source: USA Realty Group Inc #10967972 Report a problem | ||
| 4/30/2020 | Listing removed | $1,450$1/sqft |
Source: USA Realty Group Inc #10666131 Report a problem | ||
| 4/30/2020 | Listed for sale | $115,000$64/sqft |
Source: USA Realty Group Inc #10967972 Report a problem | ||
| 4/26/2020 | Listed for rent | $1,450$1/sqft |
Source: USA Realty Group Inc #10666131 Report a problem | ||
| 3/17/2020 | Listing removed | $115,000$64/sqft |
Source: USA Realty Group Inc #10666124 Report a problem | ||
| 3/13/2020 | Listed for sale | $115,000$64/sqft |
Source: USA Realty Group Inc #10666124 Report a problem | ||
Public tax history
Tax history is unavailable.
Monthly payment
Est. payment
Payment breakdown
Explore the cost of this home by adjusting the details. Changes won't be saved.Climate risks
Neighborhood: 61373
Nearby schools
Schools provided by the listing agent
- Elementary: Deer Park C C Elementary School
- Middle: Deer Park C C Elementary School
- District: 82
Source: MRED as distributed by MLS GRID. This data may not be complete. We recommend contacting the local school district to confirm school assignments for this home.
- $---- sqft2643 N State Route 178 LOT 273-280, Utica, IL 61373Off Market
- $167,2002 bd2 ba1.8k sqft2643 N State Route 178 Hwy #K-3, Utica, IL 61373Off Market
- $278,1003 bd4 ba2.8k sqft2643 N State Route 178 #14, Utica, IL 61373Off Market
- $250,0003 bd4 ba2.8k sqft2643 N State Route 178 #23-4, Utica, IL 61373Sold
Similar homes
- $165,0002 bd2 ba1.8k sqft2643 State Route 178 #9-4, Utica, IL 61373Active
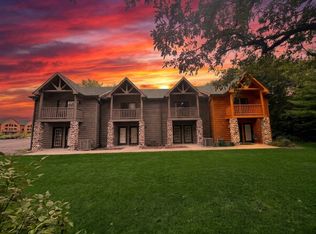 MLS ID #12759706, Shawn Brown, The Chrysalis Group. MRED as distributed by MLS GRID
 - $165,0002 bd2 ba1.8k sqft2643 N State Route 178 Hwy #2-T, Utica, IL 61373Active
 MLS ID #12738201, Sandy Ortiz-Ramirez, Realty of America, LLC. MRED as distributed by MLS GRID
 - $179,9002 bd2 ba1.8k sqft2643 N State Route 178 #4-2, Utica, IL 61373Active
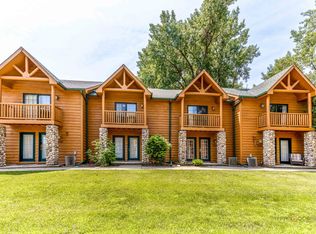 MLS ID #12707846, Saieshwar Chikoti, RE/MAX Top Performers. MRED as distributed by MLS GRID
 - $169,9002 bd2 ba1.8k sqft2643 N State Route 178 #S1, Utica, IL 61373Active
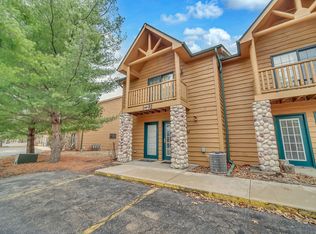 MLS ID #12586085, Sandy Ortiz-Ramirez, Realty of America, LLC. MRED as distributed by MLS GRID
