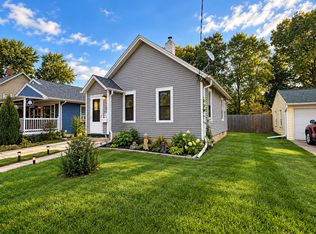
Charming All-Brick Ranch Bungalow with Endless Potential! This classic all-brick ranch bungalow offers 2 bedrooms and 1 full bath, along with plenty of character and opportunity to make it your own. Located on an adorable quaint street it hosts a full basement that is partially finished, providing additional living space, storage, or room for hobbies and recreation. A standout feature is the walk-up attic, currently open and unfinished, offering excellent potential to create a spacious primary suite or additional living space. Outside, you'll find a fenced-in yard and a detached one-car garage for convenient parking and storage. Whether you're a first-time buyer, looking to downsize, or searching for a home with room to add value, this property offers a wonderful opportunity to make it your own! Central air 2019, Furnace 2020, Roof 2014, main floor windows 2021.
Contingent
$139,000
136 Riverview Dr, Ottawa, IL 61350
2beds
1,000sqft
Single Family Residence
Built in 1930
5,780 Square Feet Lot
$-- Zestimate®
$139/sqft
$-- HOA
What's special
All-brick ranch bungalowFenced-in yardDetached one-car garageWalk-up attic
- 11 days
- 1,782
- 195
Likely to sell faster than
Zillow last checked:
Listing updated:
Listed by:
Tara Kunkel, ABR,CNC,PSA,RENE,SRS 815-482-0847,
Coldwell Banker Real Estate Group
Source: MRED as distributed by MLS GRID,MLS#: 12801213
Facts & features
Interior
Bedrooms & bathrooms
- Bedrooms: 2
- Bathrooms: 1
- Full bathrooms: 1
Rooms
- Room types: No additional rooms
Primary bedroom
- Features: Flooring (Hardwood)
- Level: Main
- Area: 130 Square Feet
- Dimensions: 10X13
Bedroom 2
- Features: Flooring (Hardwood)
- Level: Main
- Area: 144 Square Feet
- Dimensions: 12X12
Dining room
- Features: Flooring (Hardwood)
- Level: Main
- Area: 156 Square Feet
- Dimensions: 12X13
Kitchen
- Features: Flooring (Vinyl)
- Level: Main
- Area: 144 Square Feet
- Dimensions: 12X12
Living room
- Features: Flooring (Hardwood)
- Level: Main
- Area: 216 Square Feet
- Dimensions: 12X18
Heating
- Forced Air
Cooling
- Central Air
Appliances
- Included: Range, Refrigerator
Features
- 1st Floor Full Bath
- Flooring: Hardwood
- Basement: Partially Finished,Full
- Attic: Interior Stair,Unfinished
Interior area
- Total structure area: 0
- Total interior livable area: 1,000 sqft
Property
Parking
- Total spaces: 1
- Parking features: Concrete, Garage Door Opener, Yes, Garage Owned, Detached, Garage
- Garage spaces: 1
- Has uncovered spaces: Yes
Accessibility
- Accessibility features: No Disability Access
Features
- Stories: 1
Lot
- Size: 5,780 Square Feet
- Dimensions: 61X95
Details
- Parcel number: 2110431004
- Special conditions: None
- Other equipment: Ceiling Fan(s)
Construction
Type & style
- Home type: SingleFamily
- Architectural style: Tudor
- Property subtype: Single Family Residence
Materials
- Brick
- Foundation: Concrete Perimeter
- Roof: Asphalt
Condition
- New construction: No
- Year built: 1930
Utilities & green energy
- Sewer: Public Sewer
- Water: Public
Community & HOA
HOA
- Services included: None
Location
- Region: Ottawa
Financial & listing details
- Price per square foot: $139/sqft
- Tax assessed value: $56,788
- Annual tax amount: $5,095
- Date on market: 11/4/2026
- Ownership: Fee Simple
Estimated market value
Not available
Estimated sales range
Not available
Not available
Price history
| Date | Event | Price |
|---|---|---|
| 11/9/2026 | Contingent | $139,000$139/sqft |
Source:  MRED as distributed by MLS GRID #12801213 Report a problem | ||
| 11/4/2026 | Listed for sale | $139,000+42.6%$139/sqft |
Source: MRED as distributed by MLS GRID #12801213 Report a problem | ||
| 4/17/2020 | Sold | $97,500+2.6%$98/sqft |
Source: MRED as distributed by MLS GRID #10541324 Report a problem | ||
| 3/18/2020 | Pending sale | $95,000$95/sqft |
Source: Coldwell Banker Real Estate Group #10541324 Report a problem | ||
| 2/8/2020 | Price change | $95,000-5%$95/sqft |
Source: Coldwell Banker Real Estate Group #10541324 Report a problem | ||
| 1/9/2020 | Price change | $100,000-4.8%$100/sqft |
Source: Coldwell Banker Real Estate Group #10541324 Report a problem | ||
| 11/19/2019 | Price change | $105,000-4.5%$105/sqft |
Source: Coldwell Banker Real Estate Group #10541324 Report a problem | ||
| 11/5/2019 | Listed for sale | $110,000$110/sqft |
Source: Coldwell Banker Real Estate Group #10541324 Report a problem | ||
| 10/29/2019 | Pending sale | $110,000$110/sqft |
Source: Coldwell Banker Real Estate Group #10541324 Report a problem | ||
| 10/8/2019 | Listed for sale | $110,000+175%$110/sqft |
Source: Coldwell Banker The Real Estate Group #10541324 Report a problem | ||
| 7/12/2019 | Sold | $40,000$40/sqft |
Source: Public Record Report a problem | ||
Public tax history
| Year | Property taxes | Tax assessment |
|---|---|---|
| 2025 | $4,682 | $56,788 +10.4% |
| 2024 | $4,682 +11% | $51,457 +11.7% |
| 2023 | $4,219 +10.4% | $46,055 +10.2% |
| 2022 | $3,822 +7.1% | $41,800 +6.7% |
| 2021 | $3,567 | $39,179 +5.3% |
| 2020 | -- | $37,217 +1% |
| 2019 | $4,076 | $36,838 +2.5% |
| 2018 | $4,076 +6.2% | $35,954 +3.2% |
| 2017 | $3,837 +4.1% | $34,852 +4.5% |
| 2016 | $3,686 | $33,358 +4.8% |
| 2015 | $3,686 +10.6% | $31,821 -8.5% |
| 2012 | $3,333 | $34,787 -6.3% |
| 2011 | -- | $37,114 -7.3% |
| 2010 | -- | $40,058 |
Find assessor info on the county website
Monthly payment
Est. payment
Payment breakdown
Explore the cost of this home by adjusting the details. Changes won't be saved.Climate risks
Neighborhood: 61350
Nearby schools
Schools provided by the listing agent
- High: Ottawa Township High School
- District: 141
Source: MRED as distributed by MLS GRID. This data may not be complete. We recommend contacting the local school district to confirm school assignments for this home.


Similar homes
- $139,0002 bd1 ba1.1k sqft510 Adams St, Ottawa, IL 61350Active
 MLS ID #12788476, Phil Makarewicz, Row House Realty Group LLC. MRED as distributed by MLS GRID
- $--3 bd2 ba1.3k sqft717 Christie St, Ottawa, IL 61350Auction
 Auction.com 1
- $105,0002 bd1 ba864 sqft1012 1/2 W Lafayette St, Ottawa, IL 61350Active
 MLS ID #12703970, Phebe Perino, Coldwell Banker Real Estate Group. MRED as distributed by MLS GRID
- $116,9003 bd1 ba1.4k sqft915 Illinois Ave, Ottawa, IL 61350Active
 MLS ID #12725438, George Shanley, Coldwell Banker Real Estate Group. MRED as distributed by MLS GRID
