Enjoy the convenience of living within walking distance of historic downtown Utica and just minutes from Starved Rock State Park! This move-in-ready 3-bedroom, 1-bath home offers comfortable living with a main-level laundry room, enclosed front porch, and rear deck. Additional features include a solid foundation, replacement windows, and an oversized 2-car garage with insulated overhead doors. The garage also has a furnace (currently not connected to gas). Outside, you'll appreciate the large driveway with parking space for up to 5 vehicles. A great opportunity to enjoy small-town living close to shopping, dining, and outdoor recreation!
New
$169,000
315 E Church St, Utica, IL 61373
3beds
1,347sqft
Single Family Residence
Built in 1925
6,098 Square Feet Lot
$-- Zestimate®
$125/sqft
$-- HOA
What's special
Enclosed front porchMain-level laundry roomReplacement windowsRear deck
- --
- 92
- views
- 3
- saves
Zillow last checked:
Listing updated:
Listed by:
Wendy Fulmer 815-252-8280,
Coldwell Banker Today's,
Christine Hopps 815-252-5273,
Coldwell Banker Today's
Source: MRED as distributed by MLS GRID,MLS#: 12800500
Facts & features
Interior
Bedrooms & bathrooms
- Bedrooms: 3
- Bathrooms: 1
- Full bathrooms: 1
Rooms
- Room types: No additional rooms
Primary bedroom
- Features: Flooring (Carpet)
- Level: Second
- Area: 210 Square Feet
- Dimensions: 14X15
Bedroom 2
- Features: Flooring (Carpet)
- Level: Second
- Area: 90 Square Feet
- Dimensions: 10X9
Bedroom 3
- Features: Flooring (Carpet)
- Level: Second
- Area: 180 Square Feet
- Dimensions: 12X15
Dining room
- Features: Flooring (Laminate)
- Level: Main
- Area: 120 Square Feet
- Dimensions: 10X12
Kitchen
- Features: Kitchen (Eating Area-Table Space), Flooring (Vinyl)
- Level: Main
- Area: 180 Square Feet
- Dimensions: 15X12
Laundry
- Features: Flooring (Ceramic Tile)
- Level: Main
- Area: 49 Square Feet
- Dimensions: 7X7
Living room
- Features: Flooring (Vinyl)
- Level: Main
- Area: 195 Square Feet
- Dimensions: 13X15
Heating
- Radiator(s)
Cooling
- Window Unit(s)
Appliances
- Included: Washer, Dryer, Water Softener Owned
- Laundry: Main Level, Gas Dryer Hookup
Features
- 1st Floor Full Bath
- Windows: Screens
- Basement: Unfinished,Crawl Space,Full
- Attic: Unfinished
Interior area
- Total structure area: 0
- Total interior livable area: 1,347 sqft
Property
Parking
- Total spaces: 7
- Parking features: Concrete, Garage Door Opener, Yes, Garage Owned, Detached, Driveway, Owned, Garage
- Garage spaces: 2
- Has uncovered spaces: Yes
Accessibility
- Accessibility features: No Disability Access
Features
- Stories: 2
- Patio & porch: Deck
Lot
- Size: 6,098 Square Feet
- Dimensions: 50x123
Details
- Parcel number: 1909314003
- Special conditions: None
- Other equipment: Water-Softener Owned
Construction
Type & style
- Home type: SingleFamily
- Architectural style: Traditional
- Property subtype: Single Family Residence
Materials
- Vinyl Siding
- Foundation: Concrete Perimeter, Other
- Roof: Asphalt
Condition
- New construction: No
- Year built: 1925
Utilities & green energy
- Electric: Circuit Breakers
- Sewer: Public Sewer
- Water: Public
Community & HOA
HOA
- Services included: None
Location
- Region: Utica
Financial & listing details
- Price per square foot: $125/sqft
- Tax assessed value: $35,061
- Annual tax amount: $3,124
- Date on market: 11/3/2026
- Ownership: Fee Simple
Estimated market value
Not available
Estimated sales range
Not available
Not available
Price history
Price history is unavailable.
Public tax history
| Year | Property taxes | Tax assessment |
|---|---|---|
| 2025 | $3,047 | $35,061 +3.1% |
| 2024 | $3,047 +12.2% | $34,001 +13.2% |
| 2023 | $2,715 +9.4% | $30,034 +7.5% |
| 2022 | $2,481 +9.6% | $27,934 +6.3% |
| 2021 | $2,265 | $26,276 -3% |
| 2020 | -- | $27,089 -1% |
| 2019 | $2,353 | $27,360 +3.9% |
| 2018 | $2,353 +6% | $26,325 +4% |
| 2017 | $2,219 -3.5% | $25,305 |
| 2016 | $2,300 | $25,305 +3.5% |
| 2015 | $2,300 +20.5% | $24,456 +0.1% |
| 2012 | $1,909 | $24,430 -3% |
| 2011 | -- | $25,186 -2.1% |
| 2010 | -- | $25,734 |
Find assessor info on the county website
Monthly payment
Est. payment
Payment breakdown
Explore the cost of this home by adjusting the details. Changes won't be saved.Climate risks
Neighborhood: 61373
Nearby schools
Schools provided by the listing agent
- Elementary: Waltham Elementary School
- Middle: Waltham Elementary School
- District: 185
Source: MRED as distributed by MLS GRID. This data may not be complete. We recommend contacting the local school district to confirm school assignments for this home.
Similar homes
- $249,0003 bd1 ba1.9k sqft426 E Canal St, Utica, IL 61373New
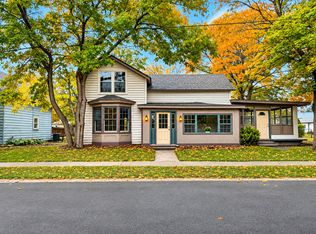 MLS ID #12798660, Robin Wilson, Homesmart Realty Group IL. MRED as distributed by MLS GRID
- $190,0003 bd1 ba1.2k sqft1022 Creve Coeur St, La Salle, IL 61301New
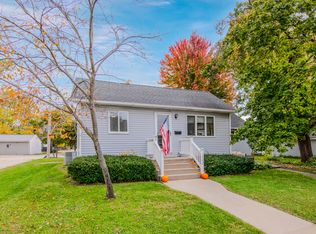 MLS ID #12796700, Cara Cameron, Crosstown Realtors Inc. MRED as distributed by MLS GRID
- $165,0002 bd2 ba1.8k sqft2643 N 178th Rd #9-3, Utica, IL 61373Active
 MLS ID #12689756, Wendy Fulmer, Coldwell Banker Today's. MRED as distributed by MLS GRID
- $144,9004 bd1 ba1.6k sqft1104 Pulaski St, Peru, IL 61354Active
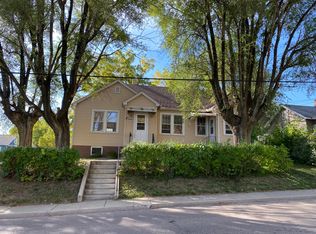 MLS ID #12791602, Bonnie Lester, Coldwell Banker Today's. MRED as distributed by MLS GRID
