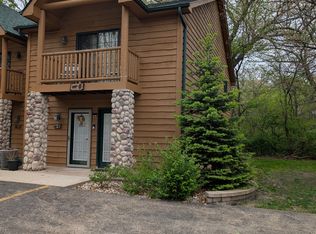
Your retreat in the Illinois River Valley awaits. Nestled inside the gated Grand Bear Resort subdivision, this 2-bed, 2-bath villa delivers true resort-style living just minutes from Starved Rock, Matthiessen, and Buffalo Rock State Parks - surrounded by miles of scenic canyon trails, waterfalls, and year-round outdoor recreation. The open main level flows from a well-appointed kitchen with breakfast bar into a dining area and living room anchored by a cozy gas fireplace. Upstairs, two generous bedrooms with vaulted ceilings give a true escape from the everyday. The master suite is a standout: private gas fireplace, whirlpool tub, separate shower, walk-in closet, and its own balcony overlooking the wooded grounds. Front and rear balconies frame peaceful tree canopy views in every season. Main-level laundry adds convenience, and all appliances are included. The HOA delivers genuinely maintenance-free living - cable, internet, water, trash, snow removal, lawn care, and all exterior maintenance covered. New roof recently completed. Whether you're looking for a full-time residence, weekend getaway, or income-producing rental, this villa checks every box. Minutes to downtown Utica's boutique shops, dining, and wineries. Decks were replaced this year, until is fully furnished and ready to rent.
Price change
Price cut: $2K (7/25)
$161,000
2643 N State Route 178 Building 6-1, Utica, IL 61373
2beds
1,800sqft
:
Get pre-qualified$1,479/mo
Townhouse, Single Family Residence
Built in 2005
-- sqft lot
$-- Zestimate®
$89/sqft
$266/mo HOA
What's special
- 40 days |
- 282 |
- 11 |
Zillow last checked:
Listing updated:
Listed by:
Misael Chacon (804)656-5007,
Beycome Brokerage Realty LLC
Source: MRED as distributed by MLS GRID,MLS#: 12678201
Facts & features
Interior
Bedrooms & bathrooms
- Bedrooms: 2
- Bathrooms: 2
- Full bathrooms: 2
Rooms
- Room types: No additional rooms
Primary bedroom
- Features: Bathroom (Full)
- Level: Second
- Area: 396 Square Feet
- Dimensions: 18X22
Bedroom 2
- Level: Second
- Area: 324 Square Feet
- Dimensions: 18X18
Dining room
- Level: Main
- Area: 216 Square Feet
- Dimensions: 18X12
Kitchen
- Level: Main
- Area: 324 Square Feet
- Dimensions: 18X18
Laundry
- Level: Main
- Area: 50 Square Feet
- Dimensions: 5X10
Living room
- Level: Main
- Area: 522 Square Feet
- Dimensions: 18X29
Heating
- Natural Gas
Cooling
- Central Air
Features
- Basement: None
Interior area
- Total structure area: 1,800
- Total interior livable area: 1,800 sqft
Property
Parking
- Total spaces: 2
- Parking features: Off Site
Accessibility
- Accessibility features: No Disability Access
Details
- Parcel number: 2020401020
- Special conditions: Standard
Construction
Type & style
- Home type: Townhouse
- Property subtype: Townhouse, Single Family Residence
Materials
- Cedar
Condition
- New construction: No
- Year built: 2005
Utilities & green energy
- Sewer: Public Sewer
- Water: Public
Community & HOA
HOA
- Has HOA: Yes
- Services included: Other
- HOA fee: $266 monthly
Location
- Region: Utica
Financial & listing details
- Price per square foot: $89/sqft
- Annual tax amount: $3,182
- Date on market: 6/15/2026
- Ownership: Condo
Estimated market value
Not available
Estimated sales range
Not available
Not available
Price history
| Date | Event | Price |
|---|---|---|
| 7/25/2026 | Price change | $161,000-1.2%$89/sqft |
Source:  MRED as distributed by MLS GRID #12678201 Report a problem MRED as distributed by MLS GRID #12678201 Report a problem | ||
| 6/30/2026 | Price change | $163,000-1.2%$91/sqft |
Source: MRED as distributed by MLS GRID #12678201 Report a problem | ||
| 6/15/2026 | Listed for sale | $165,000$92/sqft |
Source: MRED as distributed by MLS GRID #12678201 Report a problem | ||
Public tax history
Tax history is unavailable.
Monthly payment
Est. payment
Payment breakdown
Explore the cost of this home by adjusting the details. Changes won't be saved.Climate risks
Neighborhood: 61373
Nearby schools
GreatSchools rating
- 9/10Deer Park Child Care Elementary SchoolGrades: K-8Distance: 3.7 mi
- 7/10La Salle-Peru Twp High SchoolGrades: 9-12Distance: 5 mi
Schools provided by the listing agent
- Elementary: Deer Park C C Elementary School
- Middle: Deer Park C C Elementary School
- District: 82
Source: MRED as distributed by MLS GRID. This data may not be complete. We recommend contacting the local school district to confirm school assignments for this home.
- $175,0002 bd2 ba1.8k sqft2643 N State Route 178 #S1, Utica, IL 61373For Sale
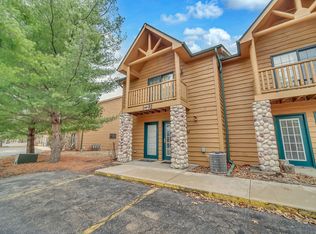
- $179,9002 bd2 ba1.8k sqft2643 N State Route 178 #4-2, Utica, IL 61373For Sale
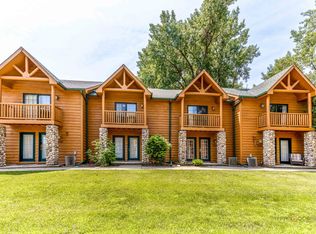
- $188,1003 bd4 ba2.8k sqft2643 N Il Route 178, Utica, IL 61373Off Market
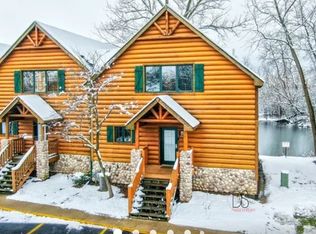
- $157,2002 bd2 ba1.8k sqft2643 N Il Route 178 #M2, Utica, IL 61373Off Market
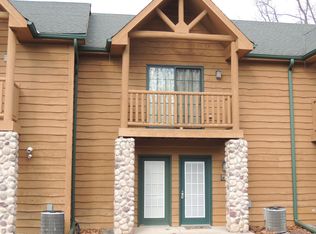
- $160,5002 bd2 ba1.8k sqft2643 N Il Route 178 #Q-4, Utica, IL 61373Off Market
- $150,7002 bd2 ba1.8k sqft2643 Illinois Route 178 #146, Utica, IL 61373Off Market
- $166,8002 bd2 ba1.8k sqft2643 N Il Rt 178 #F3, Utica, IL 61373Off Market
- $166,8002 bd2 ba1.8k sqft2643 N Il Rt 178 #F2, Utica, IL 61373Off Market
A local agent can set up tours, give advice and negotiate with sellers.
Similar homes
- $175,0002 bd2 ba1.8k sqft2643 N State Route 178 Rd #4-O, Utica, IL 61373Active
 MLS ID #12562263, Delores Barrera, Starved Rock Realty. MRED as distributed by MLS GRID
 - $175,0002 bd2 ba1.8k sqft2643 N State Route 178 #S1, Utica, IL 61373ActiveMLS ID #12586085, Sandy Ortiz-Ramirez, Realty of America, LLC. MRED as distributed by MLS GRID
- $165,0002 bd2 ba1.8k sqft2643 N 178th Rd #9-3, Utica, IL 61373Active
 MLS ID #12689756, Wendy Fulmer, Coldwell Banker Today's. MRED as distributed by MLS GRID
 - $169,9003 bd2 ba1.9k sqft2580 E 450th Rd, Oglesby, IL 61348Price Change
 MLS ID #12676684, Wendy Fulmer, Coldwell Banker Today's. MRED as distributed by MLS GRID
 - $175,0002 bd2 ba1.8k sqft2643 N Illinois Route Road P #178-1, Utica, IL 61373ActiveMLS ID #12543184, Delores Barrera, Starved Rock Realty. MRED as distributed by MLS GRID
- $159,9002 bd1 ba1k sqft412 W Lafayette St, Ottawa, IL 61350For SaleMLS ID #202604599, Jessica Friede. NorthWest Illinois Alliance of REALTORS®
- $150,0002 bd1 ba2.1k sqft303 Prairie St, Spring Valley, IL 61362For SaleMLS ID #202604464, Alice Green. NorthWest Illinois Alliance of REALTORS®
- $159,9004 bd2 ba1.6k sqft1511 Saint Vincents Ave, La Salle, IL 61301Price ChangeMLS ID #12698100, Wendy Fulmer, Coldwell Banker Today's. MRED as distributed by MLS GRID
- $169,5004 bd2 ba1.9k sqft630 Bucklin St, La Salle, IL 61301For SaleMLS ID #202604264, Kathy Zidow. NorthWest Illinois Alliance of REALTORS®
- $168,0002 bd2 ba1.2k sqft1141 6th St, La Salle, IL 61301For SaleMLS ID #202505707, Barbara Bryant. NorthWest Illinois Alliance of REALTORS®
- $167,0003 bd3 ba1.2k sqft101 N Vermillion St, Troy Grove, IL 61372ActiveMLS ID #12693135, Wendy Fulmer, Coldwell Banker Today's. MRED as distributed by MLS GRID
- $159,9004 bd2 ba1.1k sqft1416 Prospect Ave, Peru, IL 61354Re-activatedMLS ID #12655651, Luis A Paredes, Luna Realty Group. MRED as distributed by MLS GRID
- $149,0002 bd1 ba1.5k sqft512 E Bronson St, Streator, IL 61364For SaleMLS ID #202604409, Shawn Sell. NorthWest Illinois Alliance of REALTORS®
- $149,9004 bd2 ba1.9k sqft1035 Marquette St, La Salle, IL 61301ActiveMLS ID #12642202, Juana Guillen Cortes, RE/MAX Ignite. MRED as distributed by MLS GRID
- $169,9003 bd2 ba988 sqft1607 Shaft St, Streator, IL 61364ActiveMLS ID #12708412, Luis Carrillo, Kettley & Co. Inc. - Aurora. MRED as distributed by MLS GRID
- $230,0003 bd2 ba1.3k sqft815 W Walnut St, Oglesby, IL 61348For SaleMLS ID #202601202, Thomas Templeton. NorthWest Illinois Alliance of REALTORS®
- $155,0002 bd2 ba1.1k sqft527 12th St, Peru, IL 61354ActiveMLS ID #12626595, Rebecca McPheeters, Town & Country Realty Sales. MRED as distributed by MLS GRID
- $175,0003 bd1 ba2.1k sqft710 Short St, Streator, IL 61364For SaleMLS ID #202603978, Shawn Sell. NorthWest Illinois Alliance of REALTORS®
- $150,0003 bd2 ba2.1k sqft101 S Sheridan St, Lostant, IL 61334For SaleMLS ID #202602681, Katrina Jarrell-Holmes. NorthWest Illinois Alliance of REALTORS®
- $155,0004 bd3 ba1.5k sqft304 E Minnesota St, Spring Valley, IL 61362ActiveMLS ID #12688291, Bethany Coleman, Local Realty Group, Inc.. MRED as distributed by MLS GRID
