Welcome to this spacious 3 bedroom, 2 bathroom home situated on a generous .75 acre lot in Oglesby. This well-maintained property offers comfortable living with main level laundry and a heated garage, providing convenience year-round. Enjoy relaxing or entertaining outdoors on the covered back patio overlooking the large yard with plenty of space to spread out. Recent updates include a new electrical panel and completely rewired electrical throughout the home, offering peace of mind for years to come. Most of the furniture will remain, making this an easy move-in-ready opportunity for its next owner.
Pending
$189,000
815 W Walnut St, Oglesby, IL 61348
3beds
1,318sqft
Single Family Residence
Built in 1967
0.75 Acres Lot
$-- Zestimate®
$143/sqft
$-- HOA
What's special
Covered back patioHeated garageMain level laundry
- 29 days
- 348
- 18
Zillow last checked:
Listing updated:
Listed by:
Thomas Templeton,
Coldwell Banker Today's
Source: NorthWest Illinois Alliance of REALTORS®,MLS#: 202601202
Facts & features
Interior
Bedrooms & bathrooms
- Bedrooms: 3
- Bathrooms: 2
- Full bathrooms: 2
- Main level bathrooms: 2
- Main level bedrooms: 3
Primary bedroom
- Level: Main
- Area: 132
- Dimensions: 12 x 11
Bedroom 2
- Level: Main
- Area: 120
- Dimensions: 12 x 10
Bedroom 3
- Level: Main
- Area: 130
- Dimensions: 13 x 10
Dining room
- Level: Main
- Area: 90
- Dimensions: 10 x 9
Kitchen
- Level: Main
- Area: 110
- Dimensions: 11 x 10
Living room
- Level: Main
- Area: 238
- Dimensions: 17 x 14
Heating
- Natural Gas
Cooling
- Central Air
Appliances
- Included: Dryer, Microwave, Refrigerator, Stove/Cooktop, Gas Water Heater
Features
- Has basement: No
- Has fireplace: No
Interior area
- Total structure area: 1,318
- Total interior livable area: 1,318 sqft
- Finished area above ground: 1,318
- Finished area below ground: 0
Property
Parking
- Total spaces: 2
- Parking features: Attached
- Garage spaces: 2
Lot
- Size: 0.75 Acres
- Features: City/Town
Details
- Parcel number: 1835206000
Construction
Type & style
- Home type: SingleFamily
- Architectural style: Ranch
- Property subtype: Single Family Residence
Materials
- Wood
- Roof: Shingle
Condition
- Year built: 1967
Utilities & green energy
- Electric: Circuit Breakers
- Sewer: City/Community
- Water: City/Community
Community & HOA
Community
- Subdivision: IL
Location
- Region: Oglesby
Financial & listing details
- Price per square foot: $143/sqft
- Tax assessed value: $54,236
- Annual tax amount: $3,340
- Price range: $189K - $189K
- Date on market: 9/14/2026
- Cumulative days on market: 207 days
- Ownership: Fee Simple
Estimated market value
Not available
Estimated sales range
Not available
Not available
Price history
| Date | Event | Price |
|---|---|---|
| 9/22/2026 | Pending sale | $189,000$143/sqft |
Source:  MRED as distributed by MLS GRID #12585337 Report a problem MRED as distributed by MLS GRID #12585337 Report a problem | ||
| 9/14/2026 | Listed for sale | $189,000-17.8%$143/sqft |
Source: MRED as distributed by MLS GRID #12585337 Report a problem | ||
| 9/7/2026 | Listing removed | $230,000$175/sqft |
Source: MRED as distributed by MLS GRID #12585337 Report a problem | ||
| 3/6/2026 | Listed for sale | $230,000+58.6%$175/sqft |
Source: MRED as distributed by MLS GRID #12585337 Report a problem | ||
| 2/25/2022 | Sold | $145,000-6.1%$110/sqft |
Source: MRED as distributed by MLS GRID #10887400 Report a problem | ||
| 1/17/2022 | Contingent | $154,500$117/sqft |
Source: MRED as distributed by MLS GRID #10887400 Report a problem | ||
| 11/30/2021 | Price change | $154,500-8.8%$117/sqft |
Source: MRED as distributed by MLS GRID #10887400 Report a problem | ||
| 9/29/2021 | Listed for sale | $169,500-15%$129/sqft |
Source: MRED as distributed by MLS GRID #10887400 Report a problem | ||
| 8/6/2021 | Contingent | $199,500$151/sqft |
Source: MRED as distributed by MLS GRID #10887400 Report a problem | ||
| 6/28/2021 | Price change | $199,500-20.2%$151/sqft |
Source: MRED as distributed by MLS GRID #10887400 Report a problem | ||
| 1/4/2021 | Price change | $249,900-16.7%$190/sqft |
Source: Coldwell Banker Todays Realtors #10887400 Report a problem | ||
| 9/30/2020 | Listed for sale | $300,000$228/sqft |
Source: Coldwell Banker Todays Realtors #10887400 Report a problem | ||
Public tax history
| Year | Property taxes | Tax assessment |
|---|---|---|
| 2025 | $3,340 | $54,236 +9.3% |
| 2024 | $3,340 -1.5% | $49,599 +7.7% |
| 2023 | $3,391 +153.4% | $46,057 +9.3% |
| 2022 | $1,338 -11% | $42,119 +5.9% |
| 2021 | $1,503 | $39,769 +3.8% |
| 2020 | -- | $38,313 +1% |
| 2019 | $1,576 | $37,923 +1.9% |
| 2018 | $1,576 +105.2% | $37,216 -0.1% |
| 2017 | $768 -5.2% | $37,250 +1.7% |
| 2016 | $810 | $36,645 +3.6% |
| 2015 | $810 +7.5% | $35,358 -9.8% |
| 2012 | $753 | $39,207 -4.2% |
| 2011 | -- | $40,913 -1.6% |
| 2010 | -- | $41,578 |
Find assessor info on the county website
Monthly payment
Est. payment
Payment breakdown
Explore the cost of this home by adjusting the details. Changes won't be saved.Climate risks
Neighborhood: 61348
Nearby schools
Schools provided by the listing agent
- Elementary: Lincoln 125
- Middle: Washington 125
- High: La Salle - Peru Township High School 120
- District: 125-Oglesby Public Schools
Source: NorthWest Illinois Alliance of REALTORS®. This data may not be complete. We recommend contacting the local school district to confirm school assignments for this home.
Similar homes
- $200,0003 bd1 ba1.3k sqft306 Shooting Park Rd, Peru, IL 61354Active
 MLS ID #12745614, Andrea Greenwalt, ABR,AHWD,CRS,e-PRO,GRI,PSA,SFR,SRES,SRS, Dickerson & Nieman Realtors - Peru. MRED as distributed by MLS GRID
 - $179,0003 bd2 ba1.1k sqft319 Luce St, Dalzell, IL 61320Active
 MLS ID #12750539, Ashley Kain Spector, Compass. MRED as distributed by MLS GRID
 - $110,0004 bd1 ba1.4k sqft241 E 1st St, Oglesby, IL 61348Active
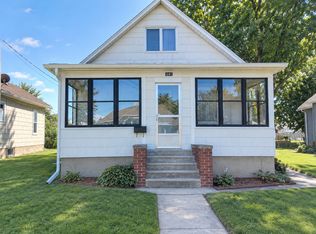 MLS ID #12766722, Wendy Fulmer, Coldwell Banker Today's. MRED as distributed by MLS GRID
 - $205,0003 bd2 ba1k sqft2327 13th St, Peru, IL 61354For Sale By Owner

