This Peru address offers peaceful country living near in-town conveniences! Situated on a 2 acre lot including a fenced pasture currently set up to accommodate horses and an outdoor riding area. Bring your ideas! Nicely updated 3 bedroom 1 bath home offers 1 level living. The living/ dining room combination is bright and airy with plenty of windows, yet cozy with a gas fireplace. Modern farmhouse style throughout, featuring all luxury vinyl plank flooring. The eat-in kitchen offers much counterspace and a breakfast area with built-in seating and open shelving. Stainless steel appliances. Spacious family room and main level laundry. 2 car detached garage includes an attached 24x12 workshop/ shelter. The garage housed a full bath which could be put back to use. Near I-39 access. Garage roof(2024), A/C(2024). Furnace and water heater(2026).
Price change
$255,000
82 N 23rd Rd, Peru, IL 61354
3beds
1,548sqft
Single Family Residence
Built in 1900
2.01 Acres Lot
$-- Zestimate®
$165/sqft
$-- HOA
What's special
Modern farmhouse styleFenced pastureSpacious family roomPlenty of windowsOpen shelvingEat-in kitchenMain level laundry
- --
- 1,378
- views
- 105
- saves
Likely to sell faster than
Zillow last checked:
Listing updated:
Listed by:
Wendy Fulmer 815-252-8280,
Coldwell Banker Today's,
Karen Zermeno 815-326-1999,
Coldwell Banker Today's
Source: MRED as distributed by MLS GRID,MLS#: 12735097
Facts & features
Interior
Bedrooms & bathrooms
- Bedrooms: 3
- Bathrooms: 1
- Full bathrooms: 1
Rooms
- Room types: No additional rooms
Primary bedroom
- Features: Flooring (Luxury Vinyl)
- Level: Main
- Area: 143 Square Feet
- Dimensions: 13X11
Bedroom 2
- Features: Flooring (Luxury Vinyl)
- Level: Main
- Area: 187 Square Feet
- Dimensions: 11X17
Bedroom 3
- Features: Flooring (Luxury Vinyl)
- Level: Main
- Area: 156 Square Feet
- Dimensions: 12X13
Family room
- Features: Flooring (Luxury Vinyl)
- Level: Main
- Area: 357 Square Feet
- Dimensions: 21X17
Kitchen
- Features: Kitchen (Eating Area-Table Space), Flooring (Luxury Vinyl)
- Level: Main
- Area: 204 Square Feet
- Dimensions: 12X17
Living room
- Features: Flooring (Luxury Vinyl)
- Level: Main
- Area: 300 Square Feet
- Dimensions: 25X12
Heating
- Natural Gas, Forced Air
Cooling
- Central Air
Appliances
- Included: Range, Microwave, Refrigerator, Washer, Dryer, Stainless Steel Appliance(s), Water Softener
- Laundry: Gas Dryer Hookup
Features
- Walk-In Closet(s)
- Basement: Cellar,Walk-Up Access,Partial
- Attic: Pull Down Stair
- Number of fireplaces: 1
- Fireplace features: Gas Log, Living Room
Interior area
- Total structure area: 0
- Total interior livable area: 1,548 sqft
Property
Parking
- Total spaces: 8
- Parking features: Gravel, Garage Door Opener, Yes, Garage Owned, Detached, Driveway, Owned, Garage
- Garage spaces: 2
- Has uncovered spaces: Yes
Accessibility
- Accessibility features: No Disability Access
Features
- Stories: 1
- Patio & porch: Porch
- Fencing: Fenced
Lot
- Size: 2.01 Acres
- Dimensions: 177.3x433.3x233.4x287.9x183.9
Details
- Additional structures: Shed(s)
- Parcel number: 2507206000
- Special conditions: None
Construction
Type & style
- Home type: SingleFamily
- Property subtype: Single Family Residence
Materials
- Aluminum Siding
- Foundation: Brick/Mortar
- Roof: Asphalt
Condition
- New construction: No
- Year built: 1900
Utilities & green energy
- Electric: Circuit Breakers
- Sewer: Septic Tank
- Water: Shared Well
Community & HOA
Community
- Features: Horse-Riding Area
HOA
- Services included: None
Location
- Region: Peru
Financial & listing details
- Price per square foot: $165/sqft
- Tax assessed value: $46,746
- Annual tax amount: $3,601
- Date on market: 8/18/2026
- Ownership: Fee Simple
Estimated market value
Not available
Estimated sales range
Not available
Not available
Price history
| Date | Event | Price |
|---|---|---|
| 8/14/2026 | Listing removed | $265,000$171/sqft |
Source:  MRED as distributed by MLS GRID #12499685 Report a problem MRED as distributed by MLS GRID #12499685 Report a problem | ||
| 7/31/2026 | Contingent | $265,000$171/sqft |
Source: MRED as distributed by MLS GRID #12499685 Report a problem | ||
| 6/28/2026 | Listed for sale | $265,000$171/sqft |
Source: MRED as distributed by MLS GRID #12499685 Report a problem | ||
| 6/17/2026 | Listing removed | $265,000$171/sqft |
Source: MRED as distributed by MLS GRID #12499685 Report a problem | ||
| 4/12/2026 | Price change | $265,000-3.6%$171/sqft |
Source: MRED as distributed by MLS GRID #12499685 Report a problem | ||
| 3/17/2026 | Listed for sale | $275,000$178/sqft |
Source: MRED as distributed by MLS GRID #12499685 Report a problem | ||
| 3/5/2026 | Contingent | $275,000$178/sqft |
Source: MRED as distributed by MLS GRID #12499685 Report a problem | ||
| 1/10/2026 | Price change | $275,000-3.5%$178/sqft |
Source: MRED as distributed by MLS GRID #12499685 Report a problem | ||
| 10/21/2025 | Listed for sale | $285,000+90%$184/sqft |
Source: MRED as distributed by MLS GRID #12499685 Report a problem | ||
| 3/18/2020 | Sold | $150,000+42.9%$97/sqft |
Source: Public Record Report a problem | ||
| 10/17/2019 | Sold | $105,000$68/sqft |
Source: Public Record Report a problem | ||
Public tax history
| Year | Property taxes | Tax assessment |
|---|---|---|
| 2025 | $3,599 | $46,746 +0.6% |
| 2024 | $3,599 +11.3% | $46,455 +13.9% |
| 2023 | $3,234 +24.3% | $40,797 +25.2% |
| 2022 | $2,601 +7.2% | $32,575 +9.7% |
| 2021 | $2,428 | $29,699 +0.2% |
| 2020 | -- | $29,652 +0.1% |
| 2019 | $2,433 | $29,609 |
Find assessor info on the county website
Monthly payment
Est. payment
Payment breakdown
Explore the cost of this home by adjusting the details. Changes won't be saved.Climate risks
Neighborhood: 61354
Nearby schools
Schools provided by the listing agent
- Elementary: Tonica Grade School
- Middle: Tonica Grade School
- District: 79
Source: MRED as distributed by MLS GRID. This data may not be complete. We recommend contacting the local school district to confirm school assignments for this home.

Similar homes
- $279,9002 bd2 ba1.2k sqft804 N 2199th Rd, Tonica, IL 61370New
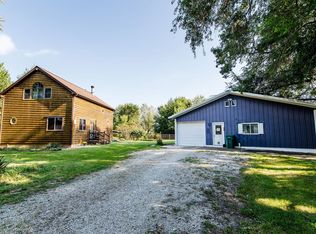 MLS ID #12755847, Paul Kirkpatrick, Exclusive Realtors. MRED as distributed by MLS GRID
 - $249,9003 bd3 ba1.5k sqft1408 23rd St, Peru, IL 61354Active
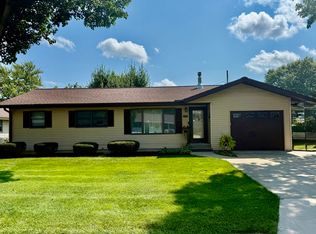 MLS ID #12739653, Wendy Fulmer, Coldwell Banker Today's. MRED as distributed by MLS GRID
 - $259,0005 bd2 ba2.2k sqft1204 6th St, Peru, IL 61354For Sale
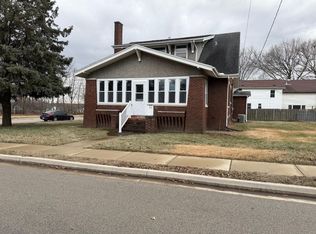 MLS ID #202600305, Barbara Kuzma. NorthWest Illinois Alliance of REALTORS®
 - $200,0003 bd1 ba1.3k sqft306 Shooting Park Rd, Peru, IL 61354Active
 MLS ID #12745614, Andrea Greenwalt, ABR,AHWD,CRS,e-PRO,GRI,PSA,SFR,SRES,SRS, Dickerson & Nieman Realtors - Peru. MRED as distributed by MLS GRID
