Beautifully renovated 5 bedroom, 2 bath brick bungalow offering space, character and modern updates throughout. This home blends timeless charm with today's conveniences. The main level features refinished hardwood floors, original woodwork and doors, and a cozy wood-burning fireplace. A new beautiful bath with tub & shower. This living area flows into a spacious 10x23 enclosed porch with all new windows-perfect for relaxing or entertaining. The brand-new kitchen showcases stainless steel appliances, new cabinetry, butcher block sealed countertops, porcelain tile flooring and updated fixtures. The upper level offers three generously sized bedrooms, walk-in closets, a stunning new Jack & Jill bath with a walk-in shower. An unfinished room adds additional storage. No central air on main level, central air only on second floor. This move-in ready home is a rare find.
Active
$259,000
1204 6th St, Peru, IL 61354
5beds
2,214sqft
Single Family Residence
Built in 1926
6,098 Square Feet Lot
$-- Zestimate®
$117/sqft
$-- HOA
What's special
Cozy wood-burning fireplaceThree generously sized bedroomsButcher block sealed countertopsAdditional storageBrand-new kitchenOriginal woodwork and doorsPorcelain tile flooring
- --
- 541
- views
- 35
- saves
Zillow last checked:
Listing updated:
Listed by:
Barbara Kuzma 815-343-1433,
Coldwell Banker Today's
Source: MRED as distributed by MLS GRID,MLS#: 12794352
Facts & features
Interior
Bedrooms & bathrooms
- Bedrooms: 5
- Bathrooms: 2
- Full bathrooms: 2
Rooms
- Room types: Bedroom 5, Office, Walk In Closet
Primary bedroom
- Features: Flooring (Hardwood), Bathroom (Full, Shower Only)
- Level: Main
- Area: 168 Square Feet
- Dimensions: 12X14
Bedroom 2
- Features: Flooring (Hardwood)
- Level: Main
- Area: 169 Square Feet
- Dimensions: 13X13
Bedroom 3
- Features: Flooring (Carpet)
- Area: 196 Square Feet
- Dimensions: 14X14
Bedroom 4
- Features: Flooring (Carpet)
- Area: 221 Square Feet
- Dimensions: 13X17
Bedroom 5
- Features: Flooring (Carpet)
- Area: 168 Square Feet
- Dimensions: 12X14
Dining room
- Features: Flooring (Hardwood)
- Level: Main
- Area: 210 Square Feet
- Dimensions: 14X15
Kitchen
- Features: Kitchen (Eating Area-Table Space), Flooring (Porcelain Tile)
- Level: Main
- Area: 182 Square Feet
- Dimensions: 13X14
Living room
- Features: Flooring (Hardwood)
- Level: Main
- Area: 221 Square Feet
- Dimensions: 13X17
Office
- Features: Flooring (Carpet)
- Area: 112 Square Feet
- Dimensions: 8X14
Walk in closet
- Features: Flooring (Carpet)
- Area: 54 Square Feet
- Dimensions: 6X9
Walk in closet
- Features: Flooring (Carpet)
- Area: 35 Square Feet
- Dimensions: 5X7
Heating
- Electric, Steam, Radiator(s), Zoned
Cooling
- Central Air, Partial
Appliances
- Included: Range, Dishwasher, Refrigerator, Stainless Steel Appliance(s), Range Hood
Features
- 1st Floor Bedroom, 1st Floor Full Bath, Walk-In Closet(s), Beamed Ceilings
- Flooring: Hardwood, Laminate
- Doors: French Doors
- Basement: Unfinished,Full
- Attic: Pull Down Stair
- Number of fireplaces: 1
- Fireplace features: Wood Burning, Living Room
Interior area
- Total structure area: 0
- Total interior livable area: 2,214 sqft
Property
Parking
- Total spaces: 4
- Parking features: Concrete, Garage Door Opener, Yes, Garage Owned, Attached, Driveway, Owned, Garage
- Attached garage spaces: 1
- Has uncovered spaces: Yes
Accessibility
- Accessibility features: No Disability Access
Features
- Stories: 1.5
- Patio & porch: Porch
Lot
- Size: 6,098 Square Feet
- Dimensions: 70x90
- Features: Corner Lot
Details
- Parcel number: 1716315013
- Special conditions: None
- Other equipment: TV-Cable, Ceiling Fan(s)
Construction
Type & style
- Home type: SingleFamily
- Architectural style: Bungalow
- Property subtype: Single Family Residence
Materials
- Brick
- Foundation: Brick/Mortar
- Roof: Asphalt
Condition
- New construction: No
- Year built: 1926
- Major remodel year: 2025
Utilities & green energy
- Electric: Circuit Breakers
- Sewer: Public Sewer
- Water: Public
Community & HOA
HOA
- Services included: None
Location
- Region: Peru
Financial & listing details
- Price per square foot: $117/sqft
- Tax assessed value: $61,589
- Annual tax amount: $4,754
- Date on market: 10/26/2026
- Ownership: Fee Simple
Estimated market value
Not available
Estimated sales range
Not available
Not available
Price history
| Date | Event | Price |
|---|---|---|
| 10/22/2026 | Listing removed | $259,000$117/sqft |
Source:  NorthWest Illinois Alliance of REALTORS® #202600305 Report a problem | ||
| 8/12/2026 | Listed for sale | $259,000$117/sqft |
Source:  MRED as distributed by MLS GRID #12549352 Report a problem | ||
| 8/5/2026 | Pending sale | $259,000$117/sqft |
Source: NorthWest Illinois Alliance of REALTORS® #202600305 Report a problem | ||
| 8/5/2026 | Contingent | $259,000$117/sqft |
Source: MRED as distributed by MLS GRID #12549352 Report a problem | ||
| 7/23/2026 | Listed for sale | $259,000$117/sqft |
Source: NorthWest Illinois Alliance of REALTORS® #202600305 Report a problem | ||
| 7/20/2026 | Pending sale | $259,000$117/sqft |
Source: NorthWest Illinois Alliance of REALTORS® #202600305 Report a problem | ||
| 7/20/2026 | Contingent | $259,000$117/sqft |
Source: MRED as distributed by MLS GRID #12549352 Report a problem | ||
| 7/1/2026 | Price change | $259,000-5.8%$117/sqft |
Source: MRED as distributed by MLS GRID #12549352 Report a problem | ||
| 6/10/2026 | Price change | $275,000-8%$124/sqft |
Source: MRED as distributed by MLS GRID #12549352 Report a problem | ||
| 4/13/2026 | Price change | $299,000-8%$135/sqft |
Source: MRED as distributed by MLS GRID #12549352 Report a problem | ||
| 2/9/2026 | Price change | $325,000-7.1%$147/sqft |
Source: MRED as distributed by MLS GRID #12549352 Report a problem | ||
| 1/19/2026 | Listed for sale | $350,000+326.8%$158/sqft |
Source: MRED as distributed by MLS GRID #12549352 Report a problem | ||
| 8/20/2024 | Sold | $82,000-24.8%$37/sqft |
Source: MRED as distributed by MLS GRID #12100550 Report a problem | ||
| 7/23/2024 | Pending sale | $109,000$49/sqft |
Source: MRED as distributed by MLS GRID #12100550 Report a problem | ||
| 7/15/2024 | Price change | $109,000-9.1%$49/sqft |
Source: MRED as distributed by MLS GRID #12100550 Report a problem | ||
| 7/3/2024 | Listed for sale | $119,900$54/sqft |
Source: MRED as distributed by MLS GRID #12100550 Report a problem | ||
Public tax history
| Year | Property taxes | Tax assessment |
|---|---|---|
| 2025 | $4,527 | $61,589 +6.1% |
| 2024 | $4,527 +6.6% | $58,059 +9% |
| 2023 | $4,248 +31.9% | $53,284 +31.7% |
| 2022 | $3,221 +22.6% | $40,456 +4.8% |
| 2021 | $2,627 | $38,588 +2.5% |
| 2020 | -- | $37,640 +1.8% |
| 2019 | $1,731 | $36,985 +2.7% |
| 2018 | $1,731 +101.9% | $36,009 +1.1% |
| 2017 | $857 -50.3% | $35,621 +3.4% |
| 2016 | $1,726 | $34,446 +3.5% |
| 2015 | $1,726 +120.3% | $33,274 -6% |
| 2012 | $783 | $35,412 -5.2% |
| 2011 | -- | $37,355 -1.2% |
| 2010 | -- | $37,820 |
Find assessor info on the county website
Monthly payment
Est. payment
Payment breakdown
Explore the cost of this home by adjusting the details. Changes won't be saved.Climate risks
Neighborhood: 61354
Nearby schools
Schools provided by the listing agent
- District: 124
Source: MRED as distributed by MLS GRID. This data may not be complete. We recommend contacting the local school district to confirm school assignments for this home.
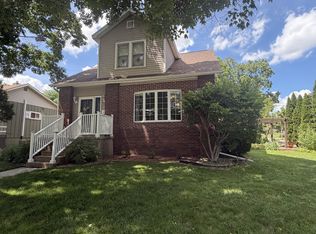
Similar homes
- $300,0005 bd3 ba1.9k sqft820 14th St, Peru, IL 61354For Sale By Owner

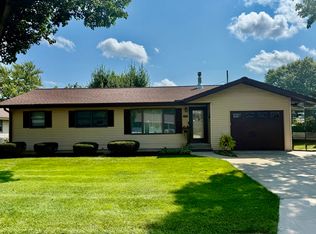
- $296,9003 bd3 ba2.2k sqft2113 12th St, Peru, IL 61354Active
 MLS ID #12758655, Christine Hopps, Coldwell Banker Today's. MRED as distributed by MLS GRID
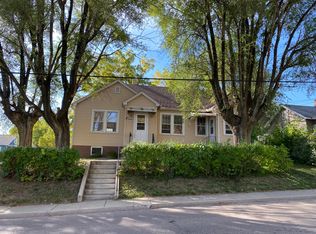
- $239,9003 bd3 ba1.5k sqft1408 23rd St, Peru, IL 61354Active
 MLS ID #12739653, Wendy Fulmer, Coldwell Banker Today's. MRED as distributed by MLS GRID
- $144,9004 bd1 ba1.6k sqft1104 Pulaski St, Peru, IL 61354Active
 MLS ID #12791602, Bonnie Lester, Coldwell Banker Today's. MRED as distributed by MLS GRID
