Extensively updated in 2026 and situated on a beautiful double lot, this charming home offers the perfect combination of modern improvements, versatile living space, and an unbeatable location! Mature trees provide a picturesque setting, while the inviting interior offers comfort and flexibility throughout. Step inside to discover a bright front sitting room filled with natural light, a comfortable living room, and a spacious kitchen with abundant cabinetry and counter space. The heated four-season room provides a wonderful place to relax, entertain, or enjoy the views year-round. Upstairs, a versatile loft offers endless possibilities as a potential additional bedroom, home office, playroom, exercise room, or whatever best suits your needs! The clean, dry basement provides excellent storage. Major improvements completed in 2026 include a NEW roof, windows, electrical, plumbing, fiber cement siding, water heater, drywall, and insulation! Outside, enjoy the generous double lot, beautiful mature trees, and backyard deck, perfect for relaxing or entertaining. Conveniently located near the scenic Illinois River and just a short drive from Starved Rock State Park, outdoor adventures including hiking, boating, and fishing are close to home. With extensive updates, flexible living areas, and plenty of room inside and out, this property is ready for its next chapter. Schedule your private showing today!
New
$249,000
426 E Canal St, Utica, IL 61373
3beds
1,950sqft
Single Family Residence
Built in 1890
0.3 Acres Lot
$-- Zestimate®
$128/sqft
$-- HOA
What's special
Versatile loftViews year-roundMature treesBeautiful double lotGenerous double lotHeated four-season roomInviting interior
- --
- 233
- views
- 15
- saves
Zillow last checked:
Listing updated:
Listed by:
Robin Wilson 815-993-7553,
Homesmart Realty Group IL,
Tammy Barry 815-252-3113,
Homesmart Realty Group IL
Source: MRED as distributed by MLS GRID,MLS#: 12798660
Facts & features
Interior
Bedrooms & bathrooms
- Bedrooms: 3
- Bathrooms: 1
- Full bathrooms: 1
Rooms
- Room types: Loft, Sitting Room, Heated Sun Room
Primary bedroom
- Features: Flooring (Carpet)
- Level: Main
- Area: 208 Square Feet
- Dimensions: 13X16
Bedroom 2
- Area: 156 Square Feet
- Dimensions: 13X12
Bedroom 3
- Area: 208 Square Feet
- Dimensions: 13X16
Dining room
- Level: Main
- Area: 182 Square Feet
- Dimensions: 13X14
Other
- Level: Main
- Area: 180 Square Feet
- Dimensions: 15X12
Kitchen
- Level: Main
- Area: 144 Square Feet
- Dimensions: 12X12
Laundry
- Level: Main
- Area: 24 Square Feet
- Dimensions: 3X8
Living room
- Level: Main
- Area: 240 Square Feet
- Dimensions: 15X16
Loft
- Area: 300 Square Feet
- Dimensions: 20X15
Sitting room
- Level: Main
- Area: 133 Square Feet
- Dimensions: 7X19
Heating
- Forced Air
Cooling
- Central Air
Appliances
- Included: Range, Microwave, Refrigerator, Washer, Dryer
- Laundry: Main Level
Features
- 1st Floor Bedroom, 1st Floor Full Bath
- Basement: Unfinished,Cellar,Full
Interior area
- Total structure area: 1,950
- Total interior livable area: 1,950 sqft
- Finished area below ground: 0
Property
Parking
- Total spaces: 4
- Parking features: Off Street, On Street, Yes, Owned
Accessibility
- Accessibility features: No Disability Access
Features
- Stories: 2
- Patio & porch: Deck
Lot
- Size: 0.3 Acres
- Dimensions: 100X132
- Features: Mature Trees
Details
- Additional parcels included: 1909315014
- Parcel number: 1909315013
- Special conditions: List Broker Must Accompany
Construction
Type & style
- Home type: SingleFamily
- Property subtype: Single Family Residence
Materials
- Fiber Cement
- Foundation: Stone
- Roof: Asphalt
Condition
- New construction: No
- Year built: 1890
Utilities & green energy
- Electric: Circuit Breakers
- Sewer: Public Sewer, Other
- Water: Public
Community & HOA
Community
- Features: Sidewalks, Street Paved
- Subdivision: Not Applicable
HOA
- Services included: None
Location
- Region: Utica
Financial & listing details
- Price per square foot: $128/sqft
- Tax assessed value: $29,574
- Annual tax amount: $3,011
- Date on market: 10/31/2026
- Ownership: Fee Simple
Estimated market value
Not available
Estimated sales range
Not available
Not available
Price history
| Date | Event | Price |
|---|---|---|
| 11/11/2024 | Listing removed | -- |
Source: Owner Report a problem | ||
| 8/13/2024 | Listed for sale | $70,000+7.7%$36/sqft |
Source: Owner Report a problem | ||
| 5/1/2024 | Listing removed | -- |
Source: Owner Report a problem | ||
| 12/14/2023 | Price change | $65,000-3%$33/sqft |
Source: Owner Report a problem | ||
| 11/6/2023 | Listed for sale | $67,000-4.3%$34/sqft |
Source: Owner Report a problem | ||
| 9/18/2023 | Listing removed | -- |
Source: Owner Report a problem | ||
| 6/20/2023 | Listed for sale | $70,000+366.7%$36/sqft |
Source: Owner Report a problem | ||
| 4/16/2015 | Sold | $15,000-26.5%$8/sqft |
Source:  MRED as distributed by MLS GRID #10232049 Report a problem | ||
| 2/13/2015 | Listed for sale | $20,400$10/sqft |
Source: Coldwell Banker Heart of America Realtors #2150379 Report a problem | ||
Public tax history
| Year | Property taxes | Tax assessment |
|---|---|---|
| 2025 | $2,612 | $29,574 +3.1% |
| 2024 | $2,612 +13.2% | $28,680 +13.2% |
| 2023 | $2,307 +10.2% | $25,333 +7.5% |
| 2022 | $2,093 +8.7% | $23,561 +6.3% |
| 2021 | $1,924 | $22,163 -3% |
| 2020 | -- | $22,849 -1% |
| 2019 | $1,985 | $23,078 +3.9% |
| 2018 | $1,985 +6% | $22,205 +4% |
| 2017 | $1,872 -3.5% | $21,345 |
| 2016 | $1,940 | $21,345 +3.5% |
| 2015 | $1,940 +20.5% | $20,629 +0.1% |
| 2012 | $1,610 | $20,608 -3% |
| 2011 | -- | $21,245 -2.1% |
| 2010 | -- | $21,708 |
Find assessor info on the county website
Monthly payment
Est. payment
Payment breakdown
Explore the cost of this home by adjusting the details. Changes won't be saved.Climate risks
Neighborhood: 61373
Nearby schools
Schools provided by the listing agent
- Elementary: Waltham Elementary School
- Middle: Waltham Elementary School
- High: La Salle-Peru Twp High School
- District: 185
Source: MRED as distributed by MLS GRID. This data may not be complete. We recommend contacting the local school district to confirm school assignments for this home.
Similar homes
- $250,0004 bd3 ba1.9k sqft719 Griffith Ct, Ottawa, IL 61350New
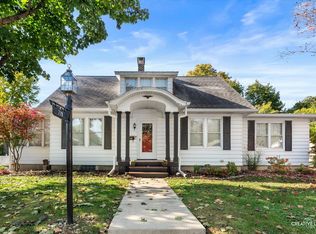 MLS ID #12796443, Sara Young, Legacy Realty Latta Young. MRED as distributed by MLS GRID
- $190,0003 bd1 ba1.2k sqft1022 Creve Coeur St, La Salle, IL 61301New
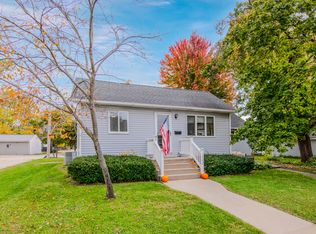 MLS ID #12796700, Cara Cameron, Crosstown Realtors Inc. MRED as distributed by MLS GRID
- $230,0003 bd2 ba1.5k sqft601 Sycamore Rd, La Salle, IL 61301Active
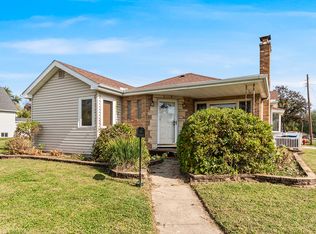 MLS ID #12788236, Tammy Irizarry, GENERATION HOME PRO. MRED as distributed by MLS GRID
- $259,0005 bd2 ba2.2k sqft1204 6th St, Peru, IL 61354Active
 MLS ID #12794352, Barbara Kuzma, Coldwell Banker Today's. MRED as distributed by MLS GRID
