Spacious 1.5-story home offering 4 bedrooms and 2.5 bathrooms with a great mix of character and functionality. The large living room features original hardwood floors, while the combined kitchen and dining area offers a practical layout. Enjoy the convenience of a main-level family room with a gas fireplace, main-level laundry, and a primary suite with a walk-in closet and private bathroom. An enclosed porch adds extra living space. Outside, relax on the patio or Trex deck with pergola. A large detached 2-car garage with additional storage completes the package.
Contingent
$185,000
217 W Cleveland St, Spring Valley, IL 61362
4beds
2,061sqft
Single Family Residence
Built in 1905
6,500 Square Feet Lot
$-- Zestimate®
$90/sqft
$-- HOA
What's special
- 16 days
- 1,020
- 95
Likely to sell faster than
Zillow last checked:
Listing updated:
Listed by:
Bethany Coleman 815-252-2713,
Local Realty Group, Inc.
Source: MRED as distributed by MLS GRID,MLS#: 12795783
Facts & features
Interior
Bedrooms & bathrooms
- Bedrooms: 4
- Bathrooms: 3
- Full bathrooms: 2
- 1/2 bathrooms: 1
Rooms
- Room types: Enclosed Porch, Foyer
Primary bedroom
- Features: Bathroom (Full, Shower Only)
- Level: Main
- Area: 165 Square Feet
- Dimensions: 15X11
Bedroom 2
- Level: Second
- Area: 121 Square Feet
- Dimensions: 11X11
Bedroom 3
- Level: Second
- Area: 99 Square Feet
- Dimensions: 11X9
Bedroom 4
- Level: Second
- Area: 130 Square Feet
- Dimensions: 10X13
Dining room
- Level: Main
- Dimensions: COMBO
Enclosed porch
- Level: Main
- Area: 105 Square Feet
- Dimensions: 15X7
Family room
- Level: Main
- Area: 156 Square Feet
- Dimensions: 12X13
Foyer
- Level: Main
- Area: 45 Square Feet
- Dimensions: 9X5
Kitchen
- Level: Main
- Area: 208 Square Feet
- Dimensions: 16X13
Living room
- Level: Main
- Area: 285 Square Feet
- Dimensions: 15X19
Heating
- Forced Air
Cooling
- Central Air
Appliances
- Included: Range, Microwave, Dishwasher, Refrigerator, Washer, Dryer
- Laundry: Main Level, In Unit
Features
- 1st Floor Bedroom
- Flooring: Hardwood
- Basement: Unfinished,Full
- Number of fireplaces: 1
- Fireplace features: Family Room
Interior area
- Total structure area: 2,651
- Total interior livable area: 2,061 sqft
Property
Parking
- Total spaces: 2
- Parking features: Garage Door Opener, Yes, Detached, Garage
- Garage spaces: 2
- Has uncovered spaces: Yes
Accessibility
- Accessibility features: No Disability Access
Features
- Stories: 1.5
- Patio & porch: Deck, Patio
Lot
- Size: 6,500 Square Feet
- Dimensions: 50x130
Details
- Additional structures: Pergola
- Parcel number: 1834429003
- Special conditions: None
Construction
Type & style
- Home type: SingleFamily
- Property subtype: Single Family Residence
Materials
- Vinyl Siding
Condition
- New construction: No
- Year built: 1905
Utilities & green energy
- Sewer: Public Sewer
- Water: Public
Community & HOA
HOA
- Services included: None
Location
- Region: Spring Valley
Financial & listing details
- Price per square foot: $90/sqft
- Tax assessed value: $107,103
- Annual tax amount: $1,596
- Date on market: 10/30/2026
- Ownership: Fee Simple
Estimated market value
Not available
Estimated sales range
Not available
Not available
Price history
| Date | Event | Price |
|---|---|---|
| 11/14/2026 | Contingent | $185,000$90/sqft |
Source:  MRED as distributed by MLS GRID #12795783 Report a problem | ||
| 10/30/2026 | Listed for sale | $185,000$90/sqft |
Source: MRED as distributed by MLS GRID #12795783 Report a problem | ||
Public tax history
| Year | Property taxes | Tax assessment |
|---|---|---|
| 2024 | $1,392 +14.3% | $35,701 +6.6% |
| 2023 | $1,217 +12.9% | $33,478 +8.4% |
| 2022 | $1,078 +10.9% | $30,881 +61.3% |
| 2021 | $972 | $19,149 +4.2% |
| 2020 | -- | $18,384 +2.2% |
| 2019 | -- | $17,987 +2.7% |
| 2018 | -- | $17,517 +2.1% |
| 2017 | -- | $17,155 +0.8% |
| 2016 | -- | $17,021 -0.3% |
| 2015 | -- | $17,080 |
| 2014 | -- | $17,080 -4.2% |
| 2013 | -- | $17,832 -0.8% |
| 2012 | -- | $17,976 -3.5% |
| 2011 | -- | $18,634 -1.6% |
| 2010 | -- | $18,935 -1.7% |
| 2009 | -- | $19,265 +5.3% |
| 2008 | -- | $18,291 |
Find assessor info on the county website
Monthly payment
Est. payment
Payment breakdown
Explore the cost of this home by adjusting the details. Changes won't be saved.Climate risks
Neighborhood: 61362
Nearby schools
Schools provided by the listing agent
- Elementary: John F Kennedy Elementary School
- Middle: John F Kennedy Elementary School
- High: Hall High School
- District: 99
Source: MRED as distributed by MLS GRID. This data may not be complete. We recommend contacting the local school district to confirm school assignments for this home.
- $100,0003 bd1 ba1k sqft215 W Cleveland St, Spring Valley, IL 61362Sold

- $66,840-- bd-- ba-- sqft223 W Cleveland St, Spring Valley, IL 61362Off Market
- $62,001-- bd-- ba-- sqft227 W Cleveland St, Spring Valley, IL 61362Off Market
- $61,986-- bd-- ba-- sqft211 W Cleveland St, Spring Valley, IL 61362Off Market
Similar homes
- $144,9003 bd2 ba1.7k sqft320 E Erie St, Spring Valley, IL 61362New
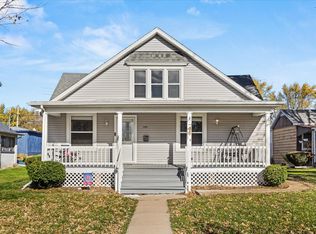 MLS ID #12809222, Tammy Barry, Homesmart Realty Group IL. MRED as distributed by MLS GRID
- $189,9004 bd3 ba1.4k sqft209 W Dakota St, Spring Valley, IL 61362Active
 MLS ID #12727766, Janelle McCarter, Landmark Realty of Illinois LLC. MRED as distributed by MLS GRID
- $--3 bd1 ba1.3k sqft129 W Minnesota St, Spring Valley, IL 61362Auction
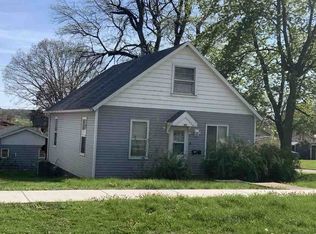 ServiceLink Auction
- $249,9993 bd3 ba2.4k sqft200 E Dakota St, Spring Valley, IL 61362Active
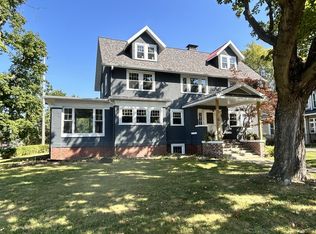 MLS ID #12757719, Erin Karlosky, Dickerson & Nieman Realtors - Peru. MRED as distributed by MLS GRID
- $190,0003 bd2 ba2.2k sqft2 Acapulco Dr, Putnam, IL 61560For Sale
 MLS ID #PA1271406, Adam J Merrick, Adam Merrick Real Estate. RMLS Alliance as distributed by MLS GRID
