Charming and move-in-ready 3-bedroom, 1-bathroom home situated on a corner lot! This adorable home features cathedral ceilings, a separate dining room, and main-floor laundry for added convenience. Enjoy the outdoor patio, perfect for relaxing or entertaining. All appliances are included, making your move even easier. The property also offers a 2-car garage and a driveway with additional parking. With its inviting layout, desirable features, and move-in-ready appeal, this home is a great opportunity for first-time buyers, those looking to downsize, or anyone searching for a home they can enjoy right away. Don't miss your chance to make this charming property your own!
Active
$190,000
1022 Creve Coeur St, La Salle, IL 61301
3beds
1,212sqft
Single Family Residence
Built in ----
6,250 Square Feet Lot
$-- Zestimate®
$157/sqft
$-- HOA
What's special
Corner lotMain-floor laundryInviting layoutSeparate dining roomCathedral ceilingsDriveway with additional parking
- --
- 532
- views
- 64
- saves
Likely to sell faster than
Zillow last checked:
Listing updated:
Listed by:
Cara Cameron (815)883-0174,
Crosstown Realtors Inc
Source: MRED as distributed by MLS GRID,MLS#: 12796700
Facts & features
Interior
Bedrooms & bathrooms
- Bedrooms: 3
- Bathrooms: 1
- Full bathrooms: 1
Rooms
- Room types: No additional rooms
Primary bedroom
- Level: Main
- Area: 108 Square Feet
- Dimensions: 12X9
Bedroom 2
- Level: Main
- Area: 99 Square Feet
- Dimensions: 11X9
Bedroom 3
- Level: Main
- Area: 99 Square Feet
- Dimensions: 11X9
Family room
- Level: Main
- Area: 323 Square Feet
- Dimensions: 19X17
Kitchen
- Level: Main
- Area: 285 Square Feet
- Dimensions: 15X19
Laundry
- Level: Main
- Area: 42 Square Feet
- Dimensions: 7X6
Living room
- Level: Main
- Area: 225 Square Feet
- Dimensions: 15X15
Heating
- Has Heating (Unspecified Type)
Cooling
- Central Air
Appliances
- Laundry: Gas Dryer Hookup
Features
- Basement: Unfinished,Partial
Interior area
- Total structure area: 0
- Total interior livable area: 1,212 sqft
Property
Parking
- Total spaces: 4
- Parking features: Concrete, Garage Door Opener, Detached, Garage
- Garage spaces: 2
- Has uncovered spaces: Yes
Accessibility
- Accessibility features: No Disability Access
Features
- Stories: 1
Lot
- Size: 6,250 Square Feet
- Dimensions: 50X125
Details
- Parcel number: 1815102007
- Special conditions: None
Construction
Type & style
- Home type: SingleFamily
- Property subtype: Single Family Residence
Materials
- Vinyl Siding
- Foundation: Block, Other
- Roof: Asphalt
Condition
- New construction: No
Utilities & green energy
- Sewer: Public Sewer
- Water: Public
Community & HOA
HOA
- Services included: None
Location
- Region: La Salle
Financial & listing details
- Price per square foot: $157/sqft
- Tax assessed value: $40,203
- Annual tax amount: $3,341
- Date on market: 10/29/2026
- Ownership: Fee Simple
Estimated market value
Not available
Estimated sales range
Not available
Not available
Price history
| Date | Event | Price |
|---|---|---|
| 4/30/2024 | Sold | $130,000+4%$107/sqft |
Source:  MRED as distributed by MLS GRID #11993785 Report a problem | ||
| 3/5/2024 | Contingent | $125,000$103/sqft |
Source: MRED as distributed by MLS GRID #11993785 Report a problem | ||
| 3/1/2024 | Listed for sale | $125,000+68.9%$103/sqft |
Source: MRED as distributed by MLS GRID #11993785 Report a problem | ||
| 3/30/2005 | Sold | $74,000$61/sqft |
Source: Public Record Report a problem | ||
Public tax history
| Year | Property taxes | Tax assessment |
|---|---|---|
| 2025 | $3,703 | $40,203 +9.3% |
| 2024 | $3,703 +6.1% | $36,766 +7.7% |
| 2023 | $3,489 +7.7% | $34,141 +9.3% |
| 2022 | $3,240 +2.8% | $31,222 +5.9% |
| 2021 | $3,153 | $29,480 +3.8% |
| 2020 | -- | $28,400 +1% |
| 2019 | $3,043 | $28,111 +1.9% |
| 2018 | $3,043 +5.6% | $27,587 -0.1% |
| 2017 | $2,880 +1.2% | $27,611 +1.7% |
| 2016 | $2,845 | $27,162 +3.6% |
| 2015 | $2,845 +9.8% | $26,208 -9.8% |
| 2012 | $2,590 | $29,060 -4.2% |
| 2011 | -- | $30,324 -1.6% |
| 2010 | -- | $30,817 |
Find assessor info on the county website
Monthly payment
Est. payment
Payment breakdown
Explore the cost of this home by adjusting the details. Changes won't be saved.Climate risks
Neighborhood: 61301
Nearby schools
Schools provided by the listing agent
- District: 122
Source: MRED as distributed by MLS GRID. This data may not be complete. We recommend contacting the local school district to confirm school assignments for this home.

Similar homes
- $185,0003 bd1 ba1.4k sqft1337 Campbell Ave, La Salle, IL 61301Active
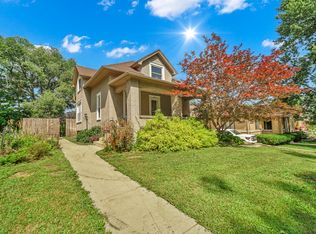 MLS ID #12701872, Sandy Ortiz-Ramirez, Realty of America, LLC. MRED as distributed by MLS GRID
- $190,0003 bd2 ba1.3k sqft1117 Hennepin St, La Salle, IL 61301For Sale
 MLS ID #202603018, Barbara Bryant. NorthWest Illinois Alliance of REALTORS®
- $230,0003 bd2 ba1.5k sqft601 Sycamore Rd, La Salle, IL 61301Active
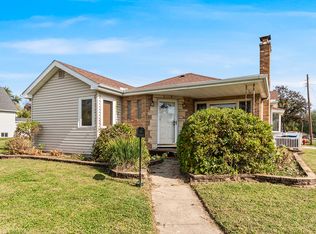 MLS ID #12788236, Tammy Irizarry, GENERATION HOME PRO. MRED as distributed by MLS GRID
- $196,0004 bd2 ba1.8k sqft1128 Saint Vincent Ave, La Salle, IL 61301Active
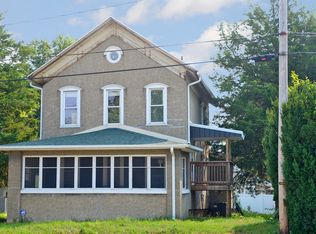 MLS ID #12711410, George Shanley, Coldwell Banker Real Estate Group. MRED as distributed by MLS GRID
