Charming 4 bedroom, 2.5 bath brick home in north LaSalle. Kitchen comes with newer appliances, plenty of closet space & some lovely hardwood flooring. Heating and A/C new in 2025 and water heater 2024. There is a full basement with rec room, kitchenette with appliances and full bath. Home is approximately 1935 sq ft. There is also a sunny deck, 1 car & a 2 car garage that has alley access. Plenty of off street parking on the concrete driveway. Home is located close to schools and Interstate.
Active
$247,000
1008 Joliet St, La Salle, IL 61301
4beds
1,935sqft
:
Get pre-qualified$1,811/mo
Single Family Residence
Built in 1938
6,534 Square Feet Lot
$-- Zestimate®
$128/sqft
$-- HOA
What's special
Kitchenette with appliancesSunny deckLovely hardwood flooringNewer appliancesPlenty of closet space
- --
- on Zillow |
- 653
- views |
- 12
- saves |
Zillow last checked:
Listing updated:
Listed by:
Bonnie Lester 815-228-7565,
Coldwell Banker Today's
Source: MRED as distributed by MLS GRID,MLS#: 12671991
Facts & features
Interior
Bedrooms & bathrooms
- Bedrooms: 4
- Bathrooms: 3
- Full bathrooms: 2
- 1/2 bathrooms: 1
Rooms
- Room types: No additional rooms
Primary bedroom
- Features: Flooring (Hardwood)
- Level: Main
- Area: 90 Square Feet
- Dimensions: 9X10
Bedroom 2
- Features: Flooring (Carpet)
- Level: Second
- Area: 154 Square Feet
- Dimensions: 11X14
Bedroom 3
- Features: Flooring (Carpet)
- Level: Second
- Area: 132 Square Feet
- Dimensions: 12X11
Bedroom 4
- Features: Flooring (Carpet)
- Level: Second
- Area: 110 Square Feet
- Dimensions: 10X11
Dining room
- Features: Flooring (Hardwood)
- Level: Main
- Area: 210 Square Feet
- Dimensions: 14X15
Kitchen
- Features: Flooring (Laminate)
- Level: Main
- Area: 99 Square Feet
- Dimensions: 9X11
Living room
- Features: Flooring (Hardwood)
- Level: Main
- Area: 255 Square Feet
- Dimensions: 15X17
Heating
- Natural Gas, Forced Air
Cooling
- Central Air
Features
- 1st Floor Bedroom
- Flooring: Hardwood
- Basement: Partially Finished,Full
Interior area
- Total structure area: 0
- Total interior livable area: 1,935 sqft
Property
Parking
- Total spaces: 7
- Parking features: Concrete, No Garage, Yes, Garage Owned, Detached, Driveway, Owned, Garage
- Garage spaces: 3
- Has uncovered spaces: Yes
Accessibility
- Accessibility features: No Disability Access
Features
- Stories: 2
- Patio & porch: Patio
Lot
- Size: 6,534 Square Feet
- Dimensions: 49x139
Details
- Parcel number: 1815201006
- Special conditions: None
Construction
Type & style
- Home type: SingleFamily
- Property subtype: Single Family Residence
Materials
- Brick
- Foundation: Concrete Perimeter
- Roof: Asphalt
Condition
- New construction: No
- Year built: 1938
Utilities & green energy
- Electric: Circuit Breakers
- Sewer: Public Sewer
- Water: Public
Community & HOA
Community
- Features: Park, Pool, Tennis Court(s), Curbs, Sidewalks, Street Lights, Street Paved
HOA
- Services included: None
Location
- Region: La Salle
Financial & listing details
- Price per square foot: $128/sqft
- Tax assessed value: $164,001
- Annual tax amount: $4,901
- Date on market: 6/8/2026
- Ownership: Fee Simple
Estimated market value
Not available
Estimated sales range
Not available
Not available
Price history
| Date | Event | Price |
|---|---|---|
| 9/29/2023 | Sold | $205,000+1%$106/sqft |
Source:  MRED as distributed by MLS GRID #11823601 Report a problem MRED as distributed by MLS GRID #11823601 Report a problem | ||
| 8/14/2023 | Contingent | $202,900$105/sqft |
Source: MRED as distributed by MLS GRID #11823601 Report a problem | ||
| 7/5/2023 | Listed for sale | $202,900+17.6%$105/sqft |
Source: MRED as distributed by MLS GRID #11823601 Report a problem | ||
| 5/26/2022 | Sold | $172,500-4.1%$89/sqft |
Source: MRED as distributed by MLS GRID #11369267 Report a problem | ||
| 4/13/2022 | Contingent | $179,900$93/sqft |
Source: MRED as distributed by MLS GRID #11369267 Report a problem | ||
| 4/7/2022 | Listed for sale | $179,900+28.5%$93/sqft |
Source: MRED as distributed by MLS GRID #11369267 Report a problem | ||
| 9/11/2019 | Sold | $140,000$72/sqft |
Source: Public Record Report a problem | ||
Public tax history
| Year | Property taxes | Tax assessment |
|---|---|---|
| 2024 | $4,938 +7.1% | $54,667 +7.7% |
| 2023 | $4,609 +9.9% | $50,763 +9.3% |
| 2022 | $4,195 +3.7% | $46,423 +5.9% |
| 2021 | $4,046 | $43,833 +3.8% |
| 2020 | -- | $42,228 +1% |
| 2019 | $3,875 | $41,798 +1.9% |
| 2018 | $3,875 +6% | $41,019 -0.1% |
| 2017 | $3,657 +1.5% | $41,056 +1.7% |
| 2016 | $3,602 | $40,389 +3.6% |
| 2015 | $3,602 +10.7% | $38,970 -9.8% |
| 2012 | $3,253 | $43,213 -4.2% |
| 2011 | -- | $45,094 -1.6% |
| 2010 | -- | $45,827 |
Find assessor info on the county website
Monthly payment
Est. payment
Payment breakdown
Explore the cost of this home by adjusting the details. Changes won't be saved.Climate risks
Neighborhood: 61301
Nearby schools
GreatSchools rating
- 5/10Northwest Elementary SchoolGrades: PK-5Distance: 0.7 mi
- 3/10Lincoln Jr High SchoolGrades: 6-8Distance: 0.2 mi
- 7/10La Salle-Peru Twp High SchoolGrades: 9-12Distance: 0.7 mi
Schools provided by the listing agent
- District: 122
Source: MRED as distributed by MLS GRID. This data may not be complete. We recommend contacting the local school district to confirm school assignments for this home.
- $111,8002 bd1 ba991 sqft1010 Joliet St, La Salle, IL 61301Off Market

- $84,0002 bd1 ba820 sqft966 Joliet St, La Salle, IL 61301Off Market
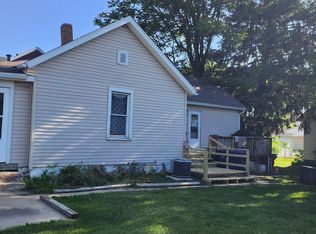
- $16,8303 bd1 ba1k sqft966 1/2 Joliet St, La Salle, IL 61301Off Market

- $54,138-- bd-- ba1.1k sqft954 Joliet St, La Salle, IL 61301Off Market
- $94,900-- bd-- ba1.1k sqft1022 Joliet St, La Salle, IL 61301Off Market
- $93,600-- bd-- ba1.1k sqft946 Joliet St, La Salle, IL 61301Off Market
- $50,1753 bd1 ba1.3k sqft1024 Joliet St, La Salle, IL 61301Off Market
- $98,600-- bd-- ba1.2k sqft1001 Hennepin St, La Salle, IL 61301Off Market
A local agent can set up tours, give advice and negotiate with sellers.
A local lender can help you make sure your offer is ready when you are.
Similar homes
- $169,5004 bd2 ba1.9k sqft630 Bucklin St, La Salle, IL 61301For Sale
 MLS ID #202604264, Kathy Zidow. NorthWest Illinois Alliance of REALTORS®
 - $234,9993 bd2 ba1.6k sqft1604 Sobieski St, La Salle, IL 61301Active
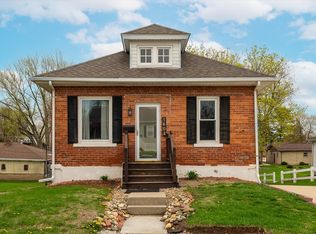 MLS ID #12615652, Aaron Mallet, eXp Realty. MRED as distributed by MLS GRID
 - $214,9003 bd2 ba1k sqft1145 Marquette St, La Salle, IL 61301For Sale
 MLS ID #202601850, Bonnie Lester. NorthWest Illinois Alliance of REALTORS®
 - $212,0002 bd2 ba1.6k sqft1536 & 1546 La Harpe St, La Salle, IL 61301For Sale
 MLS ID #202601414, Linda Kaszynski. NorthWest Illinois Alliance of REALTORS®
 - $189,0003 bd2 ba1.4k sqft437 10th Pl, La Salle, IL 61301ActiveMLS ID #12701867, Wendy Fulmer, Coldwell Banker Today's. MRED as distributed by MLS GRID
- $159,9004 bd2 ba1.6k sqft1511 Saint Vincents Ave, La Salle, IL 61301Price ChangeMLS ID #12698100, Wendy Fulmer, Coldwell Banker Today's. MRED as distributed by MLS GRID
- $149,9004 bd2 ba1.9k sqft1035 Marquette St, La Salle, IL 61301ActiveMLS ID #12642202, Juana Guillen Cortes, RE/MAX Ignite. MRED as distributed by MLS GRID
- $259,0005 bd2 ba2.2k sqft1204 6th St, Peru, IL 61354For SaleMLS ID #202600305, Barbara Kuzma. NorthWest Illinois Alliance of REALTORS®
- $129,9003 bd1 ba1.8k sqft316 7th St, La Salle, IL 61301For SaleMLS ID #202506204, Barbara Bryant. NorthWest Illinois Alliance of REALTORS®
- $219,0004 bd3 ba2.1k sqft123 E Erie St, Spring Valley, IL 61362ActiveMLS ID #12688633, Robert Perez, Executive Realty Group LLC. MRED as distributed by MLS GRID
- $200,0003 bd2 ba1.8k sqft25 Westclox Ave, Peru, IL 61354ActiveMLS ID #12691200, Wendy Fulmer, Coldwell Banker Today's. MRED as distributed by MLS GRID
- $230,0003 bd2 ba1.3k sqft815 W Walnut St, Oglesby, IL 61348For SaleMLS ID #202601202, Thomas Templeton. NorthWest Illinois Alliance of REALTORS®
- $289,0003 bd2 ba2k sqft3 Trexler Ave, Oglesby, IL 61348ActiveMLS ID #12696677, Christine Hopps, Coldwell Banker Today's. MRED as distributed by MLS GRID
- $168,0002 bd2 ba1.2k sqft1141 6th St, La Salle, IL 61301For SaleMLS ID #202505707, Barbara Bryant. NorthWest Illinois Alliance of REALTORS®
- $265,0003 bd1 ba1.8k sqft82 N 23rd Rd, Peru, IL 61354ActiveMLS ID #12499685, Kathryn Erjavsek, Malooley Dahm Realty. MRED as distributed by MLS GRID
- $249,0002 bd2 ba1.2k sqft922 Cornell St, Ottawa, IL 61350NewMLS ID #12711140, Blayton Ruberstell, Chismarick Realty, LLC. MRED as distributed by MLS GRID
- $195,0004 bd2 ba1.2k sqft1614 7th St, Peru, IL 61354ActiveMLS ID #12707874, Lori A Bonarek, ABR,AHWD,E-PRO,PSA,SFR,SRS, Lori Bonarek Realty. MRED as distributed by MLS GRID
- $239,9003 bd1 ba1k sqft1421 25th St, Peru, IL 61354For SaleMLS ID #202603504, Linda Kaszynski. NorthWest Illinois Alliance of REALTORS®
- $244,5004 bd2 ba2.1k sqft217 20th Ave, Naplate, IL 61350ActiveMLS ID #12693961, Cara Cameron, Crosstown Realtors, Inc.. MRED as distributed by MLS GRID
- $229,9004 bd2 ba1.9k sqft304 N Central Ave, Ladd, IL 61329ActiveMLS ID #12682814, Delores Barrera, Starved Rock Realty. MRED as distributed by MLS GRID
