Step back in time with this truly one of a kind home full of character, charm, and history! Built in 1907, this beautifully preserved property showcases timeless craftsmanship and remarkable original detail while being exceptionally maintained throughout the years. Featuring 9 ft ceilings, pocket doors, a butler pantry, the type of craftsmanship you rarely see anymore. With only two owners in its lifetime, the pride of ownership is evident in every room of this immaculate home. Offering four spacious bedrooms and two bathrooms, this home features generous living spaces filled with, classic architectural details. You have to check out the pristine original woodwork and trim and the gorgeous stairway. You will not find many homes with such intricate details in this kind of condition. It is truly amazing. And offering stunning views and this fine home is adjacent to the Earlville Country Club Golf Course. You can enjoy peaceful mornings and relaxing evenings taking in the unbelievable scenery right from your own property. In addition to the main living space, this property offers incredible potential with a large walk up attic that could provide additional storage, living space, or future expansion opportunities. The impressive two story barn/garage adds even more versatility and is perfect for extra storage, workshop space, hobbies, or recreational use. This rare property combines historic charm with exceptional care and maintenance, creating a home that is truly unlike anything else on the market. Whether you appreciate historic homes, beautiful golf course views, or simply want a property with character and endless possibilities, this home is a must-see. Home is being sold as is.
Pending
$279,900
330 Church St, Earlville, IL 60518
4beds
2,344sqft
:
Get pre-qualified$2,015/mo
Single Family Residence
Built in 1907
0.47 Acres Lot
$-- Zestimate®
$119/sqft
$-- HOA
What's special
Four spacious bedrooms
- --
- on Zillow |
- 36
- views |
- 0
- saves |
Zillow last checked:
Listing updated:
Listed by:
Emilie Gallup 630-688-0348,
Swanson Real Estate
Source: MRED as distributed by MLS GRID,MLS#: 12646974
Facts & features
Interior
Bedrooms & bathrooms
- Bedrooms: 4
- Bathrooms: 2
- Full bathrooms: 2
Rooms
- Room types: Foyer, Den, Attic, Pantry
Primary bedroom
- Features: Flooring (Hardwood)
- Level: Second
- Area: 198 Square Feet
- Dimensions: 11X18
Bedroom 2
- Features: Flooring (Hardwood)
- Level: Second
- Area: 154 Square Feet
- Dimensions: 11X14
Bedroom 3
- Features: Flooring (Hardwood)
- Level: Second
- Area: 153 Square Feet
- Dimensions: 9X17
Bedroom 4
- Features: Flooring (Hardwood)
- Level: Second
- Area: 126 Square Feet
- Dimensions: 9X14
Other
- Level: Third
- Area: 720 Square Feet
- Dimensions: 20X36
Den
- Features: Flooring (Hardwood)
- Level: Main
- Area: 140 Square Feet
- Dimensions: 10X14
Dining room
- Features: Flooring (Hardwood)
- Level: Main
- Area: 198 Square Feet
- Dimensions: 11X18
Foyer
- Features: Flooring (Hardwood)
- Level: Main
- Area: 117 Square Feet
- Dimensions: 9X13
Kitchen
- Level: Main
- Area: 156 Square Feet
- Dimensions: 12X13
Laundry
- Level: Main
- Area: 50 Square Feet
- Dimensions: 5X10
Living room
- Features: Flooring (Hardwood)
- Level: Main
- Area: 168 Square Feet
- Dimensions: 12X14
Pantry
- Features: Flooring (Hardwood)
- Level: Main
- Area: 24 Square Feet
- Dimensions: 4X6
Heating
- Natural Gas, Steam, Radiator(s)
Cooling
- Central Air
Features
- Basement: Unfinished,Full
- Attic: Full,Unfinished
- Number of fireplaces: 1
- Fireplace features: Living Room
Interior area
- Total structure area: 0
- Total interior livable area: 2,344 sqft
Property
Parking
- Total spaces: 6
- Parking features: Yes, Detached, Garage
- Garage spaces: 2
Accessibility
- Accessibility features: No Disability Access
Features
- Stories: 2
Lot
- Size: 0.47 Acres
- Dimensions: 80x180.5x141x190
Details
- Parcel number: 0318427001
- Special conditions: None
Construction
Type & style
- Home type: SingleFamily
- Property subtype: Single Family Residence
Materials
- Block
Condition
- New construction: No
- Year built: 1907
Utilities & green energy
- Sewer: Public Sewer
- Water: Public
Community & HOA
HOA
- Services included: None
Location
- Region: Earlville
Financial & listing details
- Price per square foot: $119/sqft
- Tax assessed value: $194,106
- Annual tax amount: $4,921
- Date on market: 5/19/2026
- Ownership: Fee Simple
Estimated market value
Not available
Estimated sales range
Not available
Not available
Price history
Price history is unavailable.
Public tax history
| Year | Property taxes | Tax assessment |
|---|---|---|
| 2024 | $4,958 +11.5% | $64,702 +13.2% |
| 2023 | $4,447 +112.4% | $57,152 +11.5% |
| 2022 | $2,094 -3.7% | $51,244 +1.7% |
| 2021 | $2,175 | $50,367 +3.1% |
| 2020 | -- | $48,858 +4.5% |
| 2019 | $2,230 | $46,745 +5.1% |
| 2018 | $2,230 -4.5% | $44,480 +9.6% |
| 2017 | $2,335 -2.4% | $40,595 +7% |
| 2016 | $2,393 | $37,939 +4.4% |
| 2015 | $2,393 -1.2% | $36,351 -14.9% |
| 2012 | $2,422 | $42,710 -10.3% |
| 2011 | -- | $47,603 -9.8% |
| 2010 | -- | $52,792 |
Find assessor info on the county website
Monthly payment
Est. payment
Payment breakdown
Explore the cost of this home by adjusting the details. Changes won't be saved.Climate risks
Neighborhood: 60518
Nearby schools
GreatSchools rating
- 6/10Earlville Elementary SchoolGrades: K-8Distance: 0.5 mi
- 7/10Earlville Jr/Sr High SchoolGrades: 9-12Distance: 0.5 mi
Schools provided by the listing agent
- District: 9
Source: MRED as distributed by MLS GRID. This data may not be complete. We recommend contacting the local school district to confirm school assignments for this home.
- $166,400-- bd-- ba1.5k sqft324 Church St, Earlville, IL 60518Off Market
- $172,3005 bd2 ba2k sqft308 Church St, Earlville, IL 60518Off Market
- $219,900-- bd-- ba1.5k sqft309 E Oak St, Earlville, IL 60518Off Market
- $203,4004 bd2 ba1.5k sqft319 E Church St, Earlville, IL 60518Off Market
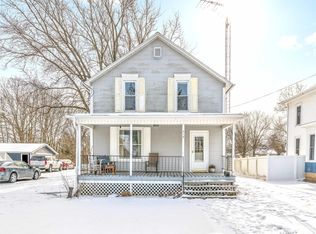
- $256,400-- bd-- ba2.6k sqft325 Church St, Earlville, IL 60518Off Market
- $197,4003 bd2 ba1.7k sqft311 Church St, Earlville, IL 60518Off Market
- $217,400-- bd-- ba2.4k sqft302 Church St, Earlville, IL 60518Off Market
- $149,5003 bd1 ba1.1k sqft309 S Grant St, Earlville, IL 60518Off Market
A local agent can set up tours, give advice and negotiate with sellers.
A local lender can help you make sure your offer is ready when you are.
Similar homes
- $250,0004 bd2 ba2.5k sqft504 Stilson St, Earlville, IL 60518Active
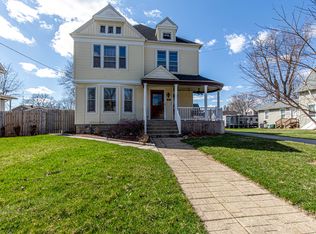 MLS ID #12602850, Kimberly Vahl, Town & Country Realty Sales. MRED as distributed by MLS GRID
 - $329,0004 bd2 ba1.6k sqft917 Sunset Ave, Earlville, IL 60518Active
 MLS ID #12547918, Nathan Gudmunson, Coldwell Banker Real Estate Group. MRED as distributed by MLS GRID
 - $299,0004 bd4 ba3.1k sqft389 Chicago Rd, Paw Paw, IL 61353New
 MLS ID #12726363, Aubrey Marks, Gaines Realty. MRED as distributed by MLS GRID
 - $164,9004 bd3 ba3k sqft407 S Ottawa St, Earlville, IL 60518Active
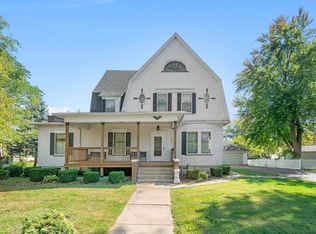 MLS ID #12614559, Craig Elliott, Kettley & Company Realtors Inc. MRED as distributed by MLS GRID
 - $159,9005 bd2 ba1.6k sqft116 W Union St, Earlville, IL 60518Price ChangeMLS ID #12661765, Craig Elliott, Kettley & Company Realtors Inc. MRED as distributed by MLS GRID
- $249,9005 bd2 ba2.1k sqft220 N Elm St, Leland, IL 60531Re-activatedMLS ID #12720549, Maria Pena-Graham, ABR,GRI, Coldwell Banker Real Estate Group. MRED as distributed by MLS GRID
- $280,0005 bd3 ba2k sqft240 Maple St, Paw Paw, IL 61353ActiveMLS ID #12661551, Darren Allen, Real Broker LLC. MRED as distributed by MLS GRID
- $259,0004 bd2 ba1.4k sqft821 King Arthur Ln, Ottawa, IL 61350NewMLS ID #12721887, Tammy Barry, Homesmart Realty Group IL. MRED as distributed by MLS GRID
- $275,0003 bd2 ba1.2k sqft285 Legner St, Leland, IL 60531ActiveMLS ID #12701384, Joe Frieders, Swanson Real Estate. MRED as distributed by MLS GRID
- $296,9004 bd2 ba2.6k sqft300 E Lafayette St, Ottawa, IL 61350ActiveMLS ID #12711432, George Shanley, Coldwell Banker Real Estate Group. MRED as distributed by MLS GRID
- $298,0004 bd3 ba1.8k sqft534 2nd Ave, Ottawa, IL 61350NewMLS ID #12723058, George Shanley, Coldwell Banker Real Estate Group. MRED as distributed by MLS GRID
- $264,0003 bd2 ba1.9k sqft188 Peru St, Paw Paw, IL 61353Price ChangeMLS ID #12650477, Henry B Torn, ListWithFreedom.com. MRED as distributed by MLS GRID
- $264,5003 bd2 ba1.3k sqft710 Carolyn St, Mendota, IL 61342For SaleMLS ID #202604709, Gloria Cogdal. NorthWest Illinois Alliance of REALTORS®
- $284,5004 bd2 ba1.8k sqft1208 Main St, Mendota, IL 61342ActiveMLS ID #12701310, Bonnie Lester, Coldwell Banker Today's. MRED as distributed by MLS GRID
- $269,0003 bd2 ba2.4k sqft14 Bona Terra Dr, Ottawa, IL 61350ActiveMLS ID #12716670, George Shanley, Coldwell Banker Real Estate Group. MRED as distributed by MLS GRID
- $300,0006 bd2 ba3.4k sqft309 E 3rd St, Sandwich, IL 60548ActiveMLS ID #12719985, Amy Gugliuzza, Redfin Corporation. MRED as distributed by MLS GRID
- $300,0003 bd2 ba1.2k sqft871 Lake Holiday Dr, Sandwich, IL 60548ActiveMLS ID #12709551, Amy Dillenburg, Coldwell Banker Real Estate Group. MRED as distributed by MLS GRID
- $260,0002 bd2 ba1.4k sqft209 N Shabbona Rd, Shabbona, IL 60550ActiveMLS ID #12656851, Marcy Kinney, Coldwell Banker Real Estate Group. MRED as distributed by MLS GRID
- $266,9004 bd3 ba2.7k sqft508 Pearl St, Ottawa, IL 61350ActiveMLS ID #12675369, George Shanley, Coldwell Banker Real Estate Group. MRED as distributed by MLS GRID
- $269,0005 bd2 ba1.9k sqft708 4th Ave, Mendota, IL 61342For Sale By Owner
