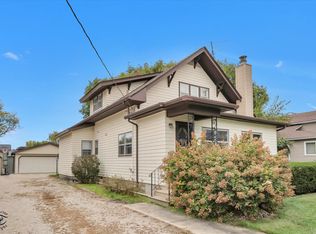
Lovely farmhouse with many updates, nestled on a quiet street in a peaceful country community! This spacious home has been lovingly maintained and thoughtfully improved by its current owner. A freshly painted front porch welcomes you and provides the perfect spot to relax with your morning coffee or unwind while enjoying the evening breeze. Step inside the inviting country kitchen, featuring a new stainless steel refrigerator, country cabinetry, and ample counter space for preparing home-cooked meals. Adjacent to the kitchen is a versatile mudroom/coffee bar area that could also serve as excellent pantry space. The dining room and living room have undergone extensive updates, including new drywall taken down to the studs, fresh paint, and new windows. Newer laminate flooring flows throughout both rooms, creating a warm and welcoming atmosphere. The spacious living room features a wood-burning fireplace and offers flexible space for entertaining, a home office, or a cozy sitting area. A fifth bedroom is conveniently located on the main floor with easy access to the half bath and could easily be converted into a first-floor laundry room if desired. Upstairs, you'll find four generously sized bedrooms with beautiful hardwood floors, along with a charming built-in linen cabinet in the hallway. Original woodwork, doors, and trim add character throughout the home. The full bathroom is conveniently located on the second level and easily accessible from all bedrooms. Need more space? The walk-up attic offers abundant storage and future possibilities for additional finished living space. The full basement provides excellent storage and workspace potential. Outside, the 2.5-car garage comfortably accommodates two vehicles while leaving room for lawn equipment, tools, and recreational items. An additional storage shed is located behind the garage. The large yard offers plenty of room for gardening, outdoor activities, pets, and gatherings around a backyard fire. Mature trees and a tranquil country setting create a wonderful outdoor retreat. Recent improvements include a roof and siding (approximately 13 years old), extensive living and dining room renovations completed in 2024, the chimney stack reinforced (2025), and fresh paint and carpet in the main-floor bedroom (2026). If you've been searching for a spacious farmhouse that combines country charm, modern updates, and room to grow, this is one you won't want to miss!
Contingent
$249,400
220 N Elm St, Leland, IL 60531
5beds
2,184sqft
Single Family Residence
Built in 1882
9,147 Square Feet Lot
$-- Zestimate®
$114/sqft
$-- HOA
What's special
Wood-burning fireplaceNew stainless steel refrigeratorFreshly painted front porchInviting country kitchenCountry cabinetry
- --
- 68
- views
- 1
- save
Zillow last checked:
Listing updated:
Listed by:
Maria Pena-Graham, ABR,GRI 815-756-2557,
Coldwell Banker Real Estate Group
Source: MRED as distributed by MLS GRID,MLS#: 12720549
Facts & features
Interior
Bedrooms & bathrooms
- Bedrooms: 5
- Bathrooms: 2
- Full bathrooms: 1
- 1/2 bathrooms: 1
Rooms
- Room types: Mud Room, Bedroom 5
Primary bedroom
- Level: Second
- Area: 168 Square Feet
- Dimensions: 12X14
Bedroom 2
- Level: Second
- Area: 168 Square Feet
- Dimensions: 12X14
Bedroom 3
- Level: Second
- Area: 108 Square Feet
- Dimensions: 9X12
Bedroom 4
- Level: Second
- Area: 96 Square Feet
- Dimensions: 8X12
Bedroom 5
- Features: Flooring (Carpet)
- Level: Main
- Area: 140 Square Feet
- Dimensions: 10X14
Dining room
- Features: Flooring (Wood Laminate), Window Treatments (All)
- Level: Main
- Area: 192 Square Feet
- Dimensions: 16X12
Kitchen
- Features: Kitchen (Country Kitchen), Flooring (Wood Laminate)
- Level: Main
- Area: 156 Square Feet
- Dimensions: 13X12
Living room
- Features: Flooring (Wood Laminate), Window Treatments (All)
- Level: Main
- Area: 325 Square Feet
- Dimensions: 13X25
Mud room
- Features: Flooring (Wood Laminate)
- Level: Main
- Area: 63 Square Feet
- Dimensions: 9X7
Heating
- Natural Gas, Steam
Cooling
- Wall Unit(s)
Appliances
- Included: Range, Refrigerator
Features
- 1st Floor Bedroom, Built-in Features
- Flooring: Hardwood, Laminate
- Windows: Drapes
- Basement: Unfinished,Full
- Attic: Full,Interior Stair
- Number of fireplaces: 1
- Fireplace features: Wood Burning, Living Room
Interior area
- Total structure area: 3,276
- Total interior livable area: 2,184 sqft
Property
Parking
- Total spaces: 6.5
- Parking features: Asphalt, Garage Door Opener, Yes, Garage Owned, Detached, Off Street, Driveway, Owned, Garage
- Garage spaces: 2.5
- Has uncovered spaces: Yes
Accessibility
- Accessibility features: No Disability Access
Features
- Stories: 2
- Patio & porch: Porch
Lot
- Size: 9,147 Square Feet
- Dimensions: 70X144
- Features: Mature Trees
Details
- Additional structures: Shed(s)
- Parcel number: 0408204009
- Special conditions: None
- Other equipment: Ceiling Fan(s), Sump Pump
Construction
Type & style
- Home type: SingleFamily
- Architectural style: Farmhouse
- Property subtype: Single Family Residence
Materials
- Vinyl Siding
- Foundation: Block, Stone
- Roof: Asphalt
Condition
- New construction: No
- Year built: 1882
Utilities & green energy
- Electric: Fuses
- Sewer: Septic Tank
- Water: Public
Community & HOA
Community
- Features: Street Lights, Street Paved
HOA
- Services included: None
Location
- Region: Leland
Financial & listing details
- Price per square foot: $114/sqft
- Tax assessed value: $69,952
- Annual tax amount: $5,663
- Date on market: 7/31/2026
- Ownership: Fee Simple
Estimated market value
Not available
Estimated sales range
Not available
Not available
Price history
| Date | Event | Price |
|---|---|---|
| 7/31/2026 | Listing removed | $254,500$117/sqft |
Source:  MRED as distributed by MLS GRID #12680460 Report a problem MRED as distributed by MLS GRID #12680460 Report a problem | ||
| 7/10/2026 | Price change | $254,500-0.2%$117/sqft |
Source: MRED as distributed by MLS GRID #12680460 Report a problem | ||
| 7/7/2026 | Listed for sale | $255,000$117/sqft |
Source: MRED as distributed by MLS GRID #12680460 Report a problem | ||
| 6/29/2026 | Contingent | $255,000$117/sqft |
Source: MRED as distributed by MLS GRID #12680460 Report a problem | ||
| 6/17/2026 | Listed for sale | $255,000+45.7%$117/sqft |
Source: MRED as distributed by MLS GRID #12680460 Report a problem | ||
| 1/13/2023 | Sold | $175,000$80/sqft |
Source: MRED as distributed by MLS GRID #11677749 Report a problem | ||
| 12/13/2022 | Pending sale | $175,000$80/sqft |
Source:  Coldwell Banker Real Estate Group #11677749 Report a problem Coldwell Banker Real Estate Group #11677749 Report a problem | ||
| 12/12/2022 | Contingent | $175,000$80/sqft |
Source: MRED as distributed by MLS GRID #11677749 Report a problem | ||
| 11/23/2022 | Listed for sale | $175,000-2.7%$80/sqft |
Source: MRED as distributed by MLS GRID #11677749 Report a problem | ||
| 11/14/2022 | Listing removed | -- |
Source: MRED as distributed by MLS GRID #11486441 Report a problem | ||
| 11/1/2022 | Price change | $179,900-4.8%$82/sqft |
Source: MRED as distributed by MLS GRID #11486441 Report a problem | ||
| 9/24/2022 | Price change | $188,900-3.1%$86/sqft |
Source: MRED as distributed by MLS GRID #11486441 Report a problem | ||
| 8/8/2022 | Listed for sale | $194,900$89/sqft |
Source: MRED as distributed by MLS GRID #11486441 Report a problem | ||
Public tax history
| Year | Property taxes | Tax assessment |
|---|---|---|
| 2025 | $5,577 | $69,952 +2.2% |
| 2024 | $5,577 +11.7% | $68,420 +13.2% |
| 2023 | $4,992 +80.2% | $60,437 +5.6% |
| 2022 | $2,770 -0.6% | $57,205 +9.2% |
| 2021 | $2,787 | $52,405 +4.9% |
| 2020 | -- | $49,938 +4.3% |
| 2019 | $2,856 | $47,879 +3.8% |
| 2018 | $2,856 -2.2% | $46,113 +4.5% |
| 2017 | $2,920 +0.6% | $44,136 +0.2% |
| 2016 | $2,903 | $44,065 +7.8% |
| 2015 | $2,903 +2.8% | $40,873 -11.6% |
| 2012 | $2,825 | $46,218 -9.9% |
| 2011 | -- | $51,319 -6.5% |
| 2010 | -- | $54,905 |
Find assessor info on the county website
Monthly payment
Est. payment
Payment breakdown
Explore the cost of this home by adjusting the details. Changes won't be saved.Climate risks
Neighborhood: 60531
Nearby schools
Schools provided by the listing agent
- Elementary: Leland Elementary School
- High: Leland High School
- District: 1
Source: MRED as distributed by MLS GRID. This data may not be complete. We recommend contacting the local school district to confirm school assignments for this home.

Similar homes
- $250,0003 bd2 ba1.2k sqft240 E Genessee St, Leland, IL 60531New
 MLS ID #12788699, Laura Tomsa, Brummel Properties, Inc.. MRED as distributed by MLS GRID
 - $146,5004 bd2 ba1.5k sqft320 E Railroad Ave, Leland, IL 60531Active
 MLS ID #12756666, Don Wiley, Swanson Real Estate. MRED as distributed by MLS GRID
 - $259,0004 bd4 ba3.1k sqft389 Chicago Rd, Paw Paw, IL 61353New
 MLS ID #12788890, Aubrey Marks, Gaines Realty. MRED as distributed by MLS GRID
 - $250,0004 bd2 ba2.5k sqft504 Stilson St, Earlville, IL 60518Active
 MLS ID #12602850, Kimberly Vahl, Town & Country Realty Sales. MRED as distributed by MLS GRID
