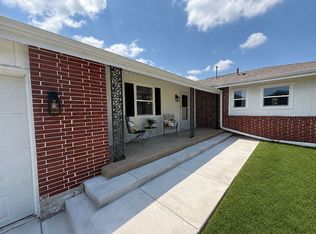
Brick ranch 3 bed, 2.1 bath home with basement on large lot! Newer carpet, flooring, paint, tankless water heater, & HVAC! Large living room with tons of natural light, spacious dining room, & family room with built in shelving & fireplace! Kitchen hosts updated appliances. 2 car garage attached.
Contingent
$280,000
220 E North St, Leland, IL 60531
3beds
1,800sqft
:
Get pre-qualified$2,015/mo
Single Family Residence
Built in 1978
0.37 Acres Lot
$272,600 Zestimate®
$156/sqft
$-- HOA
What's special
Newer carpetSpacious dining roomTankless water heaterLarge lot
- 70 days |
- 571 |
- 21 |
Likely to sell faster than
Zillow last checked:
Listing updated:
Listed by:
Jacob Kilts 630-487-1896,
HomeSmart Realty Group
Source: MRED as distributed by MLS GRID,MLS#: 12636050
Facts & features
Interior
Bedrooms & bathrooms
- Bedrooms: 3
- Bathrooms: 3
- Full bathrooms: 2
- 1/2 bathrooms: 1
Rooms
- Room types: No additional rooms
Primary bedroom
- Features: Bathroom (Full)
- Level: Main
- Area: 182 Square Feet
- Dimensions: 13X14
Bedroom 2
- Level: Main
- Area: 143 Square Feet
- Dimensions: 13X11
Bedroom 3
- Level: Main
- Area: 143 Square Feet
- Dimensions: 13X11
Dining room
- Level: Main
- Area: 126 Square Feet
- Dimensions: 14X9
Family room
- Level: Main
- Area: 234 Square Feet
- Dimensions: 18X13
Kitchen
- Features: Kitchen (Eating Area-Table Space)
- Level: Main
- Area: 150 Square Feet
- Dimensions: 10X15
Laundry
- Level: Main
- Area: 48 Square Feet
- Dimensions: 6X8
Living room
- Level: Main
- Area: 260 Square Feet
- Dimensions: 20X13
Heating
- Natural Gas
Cooling
- Central Air
Appliances
- Included: Range, Microwave, Dishwasher, Refrigerator, Washer, Dryer, Disposal
- Laundry: Main Level
Features
- Windows: Screens
- Basement: Unfinished,Full
- Number of fireplaces: 1
- Fireplace features: Gas Log, Family Room
Interior area
- Total structure area: 1,800
- Total interior livable area: 1,800 sqft
Property
Parking
- Total spaces: 2
- Parking features: Asphalt, Garage Door Opener, Yes, Garage Owned, Attached, Garage
- Attached garage spaces: 2
- Has uncovered spaces: Yes
Accessibility
- Accessibility features: No Disability Access
Features
- Stories: 1
- Patio & porch: Deck
Lot
- Size: 0.37 Acres
- Dimensions: 120X150
Details
- Additional structures: Shed(s)
- Parcel number: 0408204011
- Special conditions: None
Construction
Type & style
- Home type: SingleFamily
- Architectural style: Ranch
- Property subtype: Single Family Residence
Materials
- Brick, Cedar
- Foundation: Concrete Perimeter
- Roof: Asphalt
Condition
- New construction: No
- Year built: 1978
Utilities & green energy
- Electric: 200+ Amp Service
- Sewer: Septic Tank
- Water: Public
Community & HOA
Community
- Features: Sidewalks, Street Lights, Street Paved
HOA
- Services included: None
Location
- Region: Leland
Financial & listing details
- Price per square foot: $156/sqft
- Tax assessed value: $281,784
- Annual tax amount: $6,430
- Date on market: 5/15/2026
- Ownership: Fee Simple
Estimated market value
$272,600
$259,000 - $286,000
$2,233/mo
Price history
| Date | Event | Price |
|---|---|---|
| 7/13/2026 | Contingent | $280,000$156/sqft |
Source:  MRED as distributed by MLS GRID #12636050 Report a problem MRED as distributed by MLS GRID #12636050 Report a problem | ||
| 5/15/2026 | Listed for sale | $280,000+27.3%$156/sqft |
Source: MRED as distributed by MLS GRID #12636050 Report a problem | ||
| 9/26/2022 | Sold | $220,000$122/sqft |
Source: MRED as distributed by MLS GRID #11612731 Report a problem | ||
| 8/30/2022 | Contingent | $220,000$122/sqft |
Source: MRED as distributed by MLS GRID #11612731 Report a problem | ||
| 8/24/2022 | Listed for sale | $220,000+47.7%$122/sqft |
Source: MRED as distributed by MLS GRID #11612731 Report a problem | ||
| 7/31/2018 | Sold | $149,000-6.2%$83/sqft |
Source: MRED as distributed by MLS GRID #09825216 Report a problem | ||
| 6/26/2018 | Pending sale | $158,900$88/sqft |
Source: Kettley & Company Realtors Inc #09825216 Report a problem | ||
| 2/13/2018 | Listed for sale | $158,900$88/sqft |
Source: Kettley & Company Realtors Inc #09825216 Report a problem | ||
| 1/20/2018 | Pending sale | $158,900$88/sqft |
Source: Kettley & Company Realtors Inc #09825216 Report a problem | ||
| 1/3/2018 | Listed for sale | $158,900-5.1%$88/sqft |
Source: Kettley & Company Realtors Inc #09825216 Report a problem | ||
| 9/14/2016 | Listing removed | $167,500$93/sqft |
Source: Kettley & Company Realtors Inc #09284576 Report a problem | ||
| 7/12/2016 | Listed for sale | $167,500$93/sqft |
Source: Kettley & Company Realtors Inc #09284576 Report a problem | ||
Public tax history
| Year | Property taxes | Tax assessment |
|---|---|---|
| 2024 | $6,430 -2.6% | $93,928 +13.2% |
| 2023 | $6,600 -1.9% | $82,968 +5.6% |
| 2022 | $6,725 +9.3% | $78,531 +9.2% |
| 2021 | $6,153 | $71,942 +4.9% |
| 2020 | -- | $68,555 +4.3% |
| 2019 | $5,711 | $65,729 +3.8% |
| 2018 | $5,711 +92.9% | $63,304 +4.5% |
| 2017 | $2,961 -49.6% | $60,589 +0.2% |
| 2016 | $5,879 | $60,492 +7.8% |
| 2015 | $5,879 +11.2% | $56,110 -11.6% |
| 2012 | $5,288 | $63,446 -9.9% |
| 2011 | -- | $70,448 -6.5% |
| 2010 | -- | $75,370 |
Find assessor info on the county website
Monthly payment
Est. payment
Payment breakdown
Explore the cost of this home by adjusting the details. Changes won't be saved.Climate risks
Neighborhood: 60531
Nearby schools
GreatSchools rating
- 7/10Leland Elementary SchoolGrades: PK-8Distance: 0.3 mi
- 1/10Leland High SchoolGrades: 9-12Distance: 0.3 mi
Schools provided by the listing agent
- Elementary: Leland Elementary School
- Middle: Leland Elementary School
- High: Leland High School
- District: 1
Source: MRED as distributed by MLS GRID. This data may not be complete. We recommend contacting the local school district to confirm school assignments for this home.
- $194,9003 bd2 ba1.7k sqft210 E North St, Leland, IL 60531Sold

- $228,500-- bd-- ba-- sqft240 E North St, Leland, IL 60531Off Market
- $225,900-- bd-- ba-- sqft210 N Elm St, Leland, IL 60531Off Market
- $182,800-- bd-- ba960 sqft200 E North St, Leland, IL 60531Off Market
- $254,5005 bd2 ba2.1k sqft220 N Elm St, Leland, IL 60531For Sale
- $190,0004 bd2 ba-- sqft130 N Elm St, Leland, IL 60531Sold
- $254,700-- bd-- ba1.6k sqft235 E Hall St, Leland, IL 60531Off Market
- $165,4003 bd1 ba1.3k sqft205 E North St, Leland, IL 60531Off Market
A local agent can set up tours, give advice and negotiate with sellers.
A local lender can help you make sure your offer is ready when you are.
Similar homes
- $299,9003 bd2 ba1.5k sqft345 E Grant St, Leland, IL 60531For Sale By Owner
- $275,0003 bd2 ba1.2k sqft285 Legner St, Leland, IL 60531Active
 MLS ID #12701384, Joe Frieders, Swanson Real Estate. MRED as distributed by MLS GRID
 - $254,5005 bd2 ba2.1k sqft220 N Elm St, Leland, IL 60531Active
 MLS ID #12680460, Maria Pena-Graham, ABR,GRI, Coldwell Banker Real Estate Group. MRED as distributed by MLS GRID
 - $300,0003 bd2 ba1.2k sqft871 Lake Holiday Dr, Sandwich, IL 60548New
 MLS ID #12709551, Amy Dillenburg, Coldwell Banker Real Estate Group. MRED as distributed by MLS GRID
 - $--3 bd2 ba1.3k sqft460 W Washington St, Somonauk, IL 60552AuctionServiceLink Auction
- $264,0003 bd3 ba1.4k sqft444 Wyoming Ave, Paw Paw, IL 61353NewMLS ID #12710791, Wendi Sleezer, ABR,PSA,RENE,SRS, Swanson Real Estate. MRED as distributed by MLS GRID
- $324,9003 bd2 ba1.3k sqft430 N Depot St, Somonauk, IL 60552NewMLS ID #12712281, Joe Frieders, Swanson Real Estate. MRED as distributed by MLS GRID
- $320,0003 bd2 ba1.4k sqft158 Tammy Ln, Somonauk, IL 60552ActiveMLS ID #12702238, Bradley Eade, Coldwell Banker Real Estate Group. MRED as distributed by MLS GRID
- $299,9003 bd2 ba1.3k sqft1010 Suzy St, Sandwich, IL 60548Price ChangeMLS ID #12685547, Joe Frieders, Swanson Real Estate. MRED as distributed by MLS GRID
- $310,0003 bd2 ba1.3k sqft410 E Abe St, Plano, IL 60545NewMLS ID #12682159, Aaron Mallet, eXp Realty. MRED as distributed by MLS GRID
- $315,0003 bd3 ba1.1k sqft1030 Suzy St, Sandwich, IL 60548Re-activatedMLS ID #12703248, Jed Parish, @properties Christies International Real Estate. MRED as distributed by MLS GRID
- $329,0004 bd3 ba1.6k sqft481 Lasalle Dr, Somonauk, IL 60552ActiveMLS ID #12704289, Craig Elliott, Kettley & Company Realtors Inc. MRED as distributed by MLS GRID
- $280,0005 bd3 ba2k sqft240 Maple St, Paw Paw, IL 61353ActiveMLS ID #12661551, Darren Allen, Real Broker LLC. MRED as distributed by MLS GRID
- $--3 bd2 ba2k sqft106 N Johnson St, Newark, IL 60541AuctionAuction.com 2
- $364,9004 bd3 ba2.1k sqft924 Suzy St, Sandwich, IL 60548ActiveMLS ID #12707018, Tammy Engel, RE/MAX Classic. MRED as distributed by MLS GRID
- $259,0006 bd2 ba2.4k sqft204 N West St, Earlville, IL 60518ActiveMLS ID #12639714, Nathan Gudmunson, Coldwell Banker Real Estate Group. MRED as distributed by MLS GRID
- $266,0003 bd2 ba1.9k sqft188 Peru St, Paw Paw, IL 61353Price ChangeMLS ID #12650477, Henry B Torn, ListWithFreedom.com. MRED as distributed by MLS GRID
- $314,9003 bd3 ba1.8k sqft440 W Park St, Sheridan, IL 60551ActiveMLS ID #12668963, Jed Parish, @properties Christies International Real Estate. MRED as distributed by MLS GRID
- $320,0004 bd2 ba1.7k sqft423 S Hale St, Plano, IL 60545NewMLS ID #12710897, Thomas Hohmann, Coldwell Banker Real Estate Group. MRED as distributed by MLS GRID
- $265,0002 bd2 ba1.4k sqft209 N Shabbona Rd, Shabbona, IL 60550Re-activatedMLS ID #12656851, Marcy Kinney, Coldwell Banker Real Estate Group. MRED as distributed by MLS GRID
