ENJOY LAKE LIFE!!GREAT 3 BR, 2.5 bath 2 Story home w/possible 4th BR in basement Beautiful eat-in kitchen w/all appliances 2 sliding doors to deck overlooking back yard w/several trees very well landscaped property updated windows, siding, roof 8-10 yrs, furnace 2018 Full basement
Active
Price cut: $10K (7/30)
$319,000
481 Lasalle Dr, Somonauk, IL 60552
4beds
1,664sqft
:
Get pre-qualified$2,362/mo
Single Family Residence
Built in 1981
0.34 Acres Lot
$314,600 Zestimate®
$192/sqft
$86/mo HOA
What's special
- 28 days |
- 982 |
- 69 |
Likely to sell faster than
Zillow last checked:
Listing updated:
Listed by:
Craig Elliott 815-498-3377,
Kettley & Company Realtors Inc
Source: MRED as distributed by MLS GRID,MLS#: 12704289
Facts & features
Interior
Bedrooms & bathrooms
- Bedrooms: 4
- Bathrooms: 3
- Full bathrooms: 2
- 1/2 bathrooms: 1
Rooms
- Room types: No additional rooms
Primary bedroom
- Features: Bathroom (Full)
- Level: Second
- Area: 216 Square Feet
- Dimensions: 12X18
Bedroom 2
- Level: Second
- Area: 120 Square Feet
- Dimensions: 10X12
Bedroom 3
- Level: Second
- Area: 80 Square Feet
- Dimensions: 8X10
Bedroom 4
- Level: Basement
- Area: 180 Square Feet
- Dimensions: 12X15
Dining room
- Features: Flooring (Carpet)
- Level: Main
- Area: 120 Square Feet
- Dimensions: 10X12
Kitchen
- Features: Kitchen (Eating Area-Table Space), Flooring (Ceramic Tile)
- Level: Main
- Area: 240 Square Feet
- Dimensions: 12X20
Living room
- Features: Flooring (Carpet)
- Level: Main
- Area: 221 Square Feet
- Dimensions: 13X17
Heating
- Natural Gas, Forced Air
Cooling
- Central Air
Appliances
- Included: Range, Microwave, Dishwasher, Refrigerator, Washer, Dryer
Features
- Basement: Partially Finished,Full
Interior area
- Total structure area: 0
- Total interior livable area: 1,664 sqft
Property
Parking
- Total spaces: 2
- Parking features: Garage Door Opener, Yes, Garage Owned, Attached, Garage
- Attached garage spaces: 2
- Has uncovered spaces: Yes
Accessibility
- Accessibility features: No Disability Access
Features
- Stories: 2
- Patio & porch: Deck
Lot
- Size: 0.34 Acres
- Dimensions: 75x200
Details
- Additional structures: Shed(s)
- Parcel number: 0504303036
- Special conditions: None
Construction
Type & style
- Home type: SingleFamily
- Property subtype: Single Family Residence
Materials
- Vinyl Siding
- Foundation: Concrete Perimeter
- Roof: Asphalt
Condition
- New construction: No
- Year built: 1981
Utilities & green energy
- Electric: 200+ Amp Service
- Sewer: Septic Tank
- Water: Private
Community & HOA
Community
- Features: Clubhouse, Lake, Water Rights, Street Paved
HOA
- Has HOA: Yes
- Services included: Security, Clubhouse, Scavenger, Lake Rights
- HOA fee: $1,029 annually
Location
- Region: Somonauk
Financial & listing details
- Price per square foot: $192/sqft
- Tax assessed value: $276,381
- Annual tax amount: $6,626
- Date on market: 7/15/2026
- Ownership: Fee Simple w/ HO Assn.
- Has irrigation water rights: Yes
Estimated market value
$314,600
$299,000 - $330,000
$2,228/mo
Price history
| Date | Event | Price |
|---|---|---|
| 7/30/2026 | Price change | $319,000-3%$192/sqft |
Source: MRED as distributed by MLS GRID #12704289 Report a problem | ||
| 7/15/2026 | Listed for sale | $329,000$198/sqft |
Source:  MRED as distributed by MLS GRID #12704289 Report a problem MRED as distributed by MLS GRID #12704289 Report a problem | ||
Public tax history
| Year | Property taxes | Tax assessment |
|---|---|---|
| 2024 | $6,291 +6.5% | $92,127 +14.1% |
| 2023 | $5,908 +5.2% | $80,743 +7.5% |
| 2022 | $5,614 +3.4% | $75,144 +6.5% |
| 2021 | $5,431 | $70,545 +2.3% |
| 2020 | -- | $68,959 +6.1% |
| 2019 | $5,014 | $65,006 +6% |
| 2018 | $5,014 +5.5% | $61,320 +3.4% |
| 2017 | $4,751 +2.3% | $59,298 +2.5% |
| 2016 | $4,645 | $57,874 +5.2% |
| 2015 | $4,645 +5.8% | $54,997 -7.7% |
| 2012 | $4,390 | $59,605 -8.2% |
| 2011 | -- | $64,916 -6% |
| 2010 | -- | $69,045 |
Find assessor info on the county website
Monthly payment
Est. payment
Payment breakdown
Explore the cost of this home by adjusting the details. Changes won't be saved.Climate risks
Neighborhood: 60552
Nearby schools
GreatSchools rating
- 8/10James R Wood Elementary SchoolGrades: PK-4Distance: 0.9 mi
- 9/10Somonauk Middle SchoolGrades: 5-8Distance: 1 mi
- 7/10Somonauk High SchoolGrades: 9-12Distance: 1 mi
Schools provided by the listing agent
- Elementary: James R. Wood Elementary School
- Middle: Somonauk Middle School
- High: Somonauk High School
- District: 432
Source: MRED as distributed by MLS GRID. This data may not be complete. We recommend contacting the local school district to confirm school assignments for this home.
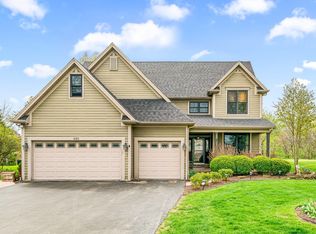
- $510,0006 bd4 ba3.2k sqft480 Lasalle Dr, Somonauk, IL 60552Sold
- $308,900-- bd-- ba1.4k sqft482 Lasalle Dr, Somonauk, IL 60552Off Market
- $34,5600.38 acres562 Lasalle Dr, Somonauk, IL 60552Off Market
- $285,900-- bd-- ba1.4k sqft483 Lasalle Dr, Somonauk, IL 60552Off Market
- $344,900-- bd-- ba1.3k sqft478 Lasalle Dr, Somonauk, IL 60552Off Market
- $284,200-- bd-- ba1.4k sqft484 Lasalle Dr, Somonauk, IL 60552Off Market
- $311,100-- bd-- ba1.1k sqft457 Lasalle Dr, Somonauk, IL 60552Off Market
- $312,000-- bd-- ba1.6k sqft458 Lasalle Dr, Somonauk, IL 60552Off Market
A local agent can set up tours, give advice and negotiate with sellers.
Similar homes
- $369,9004 bd4 ba1.6k sqft363 Dee Ct, Somonauk, IL 60552New
 MLS ID #12728825, Eric Swanson, Swanson Real Estate. MRED as distributed by MLS GRID
 - $359,9004 bd3 ba2.3k sqft537 Erma Dr, Somonauk, IL 60552Active
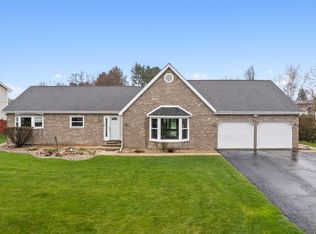 MLS ID #12694803, Nicole Lorenzen, ABR,CSC,PSA,SRS, Lake Holiday Homes, Inc. MRED as distributed by MLS GRID
 - $319,9003 bd2 ba1.3k sqft430 N Depot St, Somonauk, IL 60552Active
 MLS ID #12712281, Joe Frieders, Swanson Real Estate. MRED as distributed by MLS GRID
 - $304,9003 bd2 ba1.4k sqft158 Tammy Ln, Somonauk, IL 60552Price Change
 MLS ID #12702238, Bradley Eade, Coldwell Banker Real Estate Group. MRED as distributed by MLS GRID
 - $--3 bd2 ba1.3k sqft460 W Washington St, Somonauk, IL 60552AuctionServiceLink Auction
- $385,0004 bd3 ba2k sqft1202 Holiday Dr, Somonauk, IL 60552ActiveMLS ID #12706076, Carolyn Wyant, Coldwell Banker Real Estate Group. MRED as distributed by MLS GRID
- $339,9003 bd2 ba1.6k sqft1007 Nancy Rd, Sandwich, IL 60548NewMLS ID #12725406, Gerard Huguelet, Murphy Real Estate Group. MRED as distributed by MLS GRID
- $365,0003 bd3 ba2.4k sqft125 E Lasalle St, Somonauk, IL 60552ActiveMLS ID #12689799, Ruth Frey, Keller Williams Infinity. MRED as distributed by MLS GRID
- $364,9004 bd3 ba2.1k sqft924 Suzy St, Sandwich, IL 60548ActiveMLS ID #12707018, Tammy Engel, RE/MAX Classic. MRED as distributed by MLS GRID
- $299,9004 bd3 ba1.7k sqft330 W Pleasant St, Sheridan, IL 60551NewMLS ID #12730640, James Skorupa, Coldwell Banker Real Estate Group. MRED as distributed by MLS GRID
- $315,0004 bd2 ba1.8k sqft503 S Wells St, Sandwich, IL 60548ActiveMLS ID #12644039, Richie Corral, Century 21 Circle - Aurora. MRED as distributed by MLS GRID
- $314,9003 bd3 ba1.8k sqft440 W Park St, Sheridan, IL 60551ActiveMLS ID #12668963, Jed Parish, @properties Christies International Real Estate. MRED as distributed by MLS GRID
- $324,0004 bd2 ba1.9k sqft421 De Kalb St, Sandwich, IL 60548Price ChangeMLS ID #12644832, Adriana Del Toro, Results Realty ERA Powered. MRED as distributed by MLS GRID
- $344,9003 bd3 ba1.5k sqft217 E Sunset Ave, Sandwich, IL 60548ActiveMLS ID #12688310, Ryan Ivemeyer, O'Neil Property Group, LLC. MRED as distributed by MLS GRID
- $299,9003 bd2 ba1.5k sqft345 E Grant St, Leland, IL 60531For Sale By Owner
- $259,0003 bd2 ba1.3k sqft335B Warren St, Somonauk, IL 60552ActiveMLS ID #12723481, Kathy Bright, ALC, Kettley & Co. Inc. - Yorkville. MRED as distributed by MLS GRID
- $315,0003 bd2 ba1.1k sqft3404 Harris Ln, Plano, IL 60545NewMLS ID #12730225, Courtney DeLeo, Keller Williams Innovate - Aurora. MRED as distributed by MLS GRID
- $379,9004 bd3 ba1.5k sqft606 E Edgelawn Dr, Plano, IL 60545NewMLS ID #12726987, Joe Frieders, Swanson Real Estate. MRED as distributed by MLS GRID
- $219,9003 bd1 ba1.3k sqft312 E Crofoot St, Sandwich, IL 60548NewMLS ID #12729646, Doug Bright, Kettley & Co. Inc. - Sandwich. MRED as distributed by MLS GRID
- $--3 bd2 ba2k sqft106 N Johnson St, Newark, IL 60541AuctionAuction.com 2
