Enjoy carefree living in this gorgeous MOVE IN READY home. Inside you'll find a spacious OPEN LIVING AREA, a roomy EAT IN KITCHEN with newer upgraded Bosch dishwasher, range including airfry feature and convenient laundry closet. Primary bedroom features full bathroom with walk in shower and WIC. 2nd full bathroom off hallway. New blinds throughout ( bedroom curtains do not stay ) ALL MECHANICALS ARE NEWER and have been maintained annually by local company. RECENTLY PAINTED INTERIOR and professionally cleaned. Full unfinished basement ready for a new family room or game room. New roof and siding. Exterior maintenance provided by HOA. Don't wait to check out this exceptional property! Please note - Refrigerator does not stay.
Contingent
$259,000
335B Warren St, Somonauk, IL 60552
3beds
1,350sqft
Duplex, Single Family Residence
Built in 2000
-- sqft lot
$252,700 Zestimate®
$192/sqft
$270/mo HOA
What's special
Newer upgraded bosch dishwasherRoomy eat in kitchenRange including airfry featureProfessionally cleanedNew blinds throughoutRecently painted interiorConvenient laundry closet
- 64 days
- 154
- 0
Zillow last checked:
Listing updated:
Listed by:
Kathy Bright, ALC 815-325-4558,
Kettley & Co. Realtors, Inc. - Yorkville
Source: MRED as distributed by MLS GRID,MLS#: 12723481
Facts & features
Interior
Bedrooms & bathrooms
- Bedrooms: 3
- Bathrooms: 2
- Full bathrooms: 2
Rooms
- Room types: No additional rooms
Primary bedroom
- Features: Flooring (Laminate), Window Treatments (Blinds), Bathroom (Full)
- Level: Main
- Area: 182 Square Feet
- Dimensions: 14X13
Bedroom 2
- Features: Flooring (Laminate), Window Treatments (Blinds)
- Level: Main
- Area: 140 Square Feet
- Dimensions: 14X10
Bedroom 3
- Features: Flooring (Laminate), Window Treatments (Blinds)
- Level: Main
- Area: 100 Square Feet
- Dimensions: 10X10
Kitchen
- Features: Kitchen (Eating Area-Table Space), Flooring (Laminate)
- Level: Main
- Area: 221 Square Feet
- Dimensions: 17X13
Laundry
- Level: Main
- Area: 36 Square Feet
- Dimensions: 6X6
Living room
- Features: Flooring (Laminate), Window Treatments (Blinds)
- Level: Main
- Area: 280 Square Feet
- Dimensions: 20X14
Heating
- Natural Gas, Forced Air
Cooling
- Central Air
Appliances
- Included: Range, Dishwasher, Washer, Dryer, Humidifier
- Laundry: Main Level, In Kitchen
Features
- Vaulted Ceiling(s), 1st Floor Bedroom, 1st Floor Full Bath
- Flooring: Laminate
- Basement: Unfinished,Full
Interior area
- Total structure area: 2,700
- Total interior livable area: 1,350 sqft
Video & virtual tour
Property
Parking
- Total spaces: 2
- Parking features: Asphalt, Garage Door Opener, Yes, Garage Owned, Attached, Garage
- Attached garage spaces: 2
- Has uncovered spaces: Yes
Accessibility
- Accessibility features: No Disability Access
Features
- Patio & porch: Patio
Lot
- Dimensions: 36x44x15x5x22x56
Details
- Parcel number: 1832407019
- Special conditions: None
- Other equipment: Water-Softener Owned, Ceiling Fan(s), Sump Pump
Construction
Type & style
- Home type: MultiFamily
- Property subtype: Duplex, Single Family Residence
Materials
- Vinyl Siding
- Foundation: Concrete Perimeter
- Roof: Asphalt
Condition
- New construction: No
- Year built: 2000
Utilities & green energy
- Electric: Circuit Breakers
- Sewer: Public Sewer
- Water: Public
Community & HOA
Community
- Security: Carbon Monoxide Detector(s)
- Subdivision: Illowa Farms
HOA
- Has HOA: Yes
- Services included: Insurance, Exterior Maintenance, Lawn Care, Snow Removal
- HOA fee: $270 monthly
Location
- Region: Somonauk
Financial & listing details
- Price per square foot: $192/sqft
- Tax assessed value: $67,731
- Annual tax amount: $4,892
- Date on market: 8/4/2026
- Ownership: Fee Simple w/ HO Assn.
Estimated market value
$252,700
$240,000 - $265,000
$1,319/mo
Price history
| Date | Event | Price |
|---|---|---|
| 9/4/2026 | Contingent | $259,000$192/sqft |
Source:  MRED as distributed by MLS GRID #12723481 Report a problem MRED as distributed by MLS GRID #12723481 Report a problem | ||
| 8/4/2026 | Listed for sale | $259,000+172.6%$192/sqft |
Source: MRED as distributed by MLS GRID #12723481 Report a problem | ||
| 10/4/2013 | Sold | $95,000+0.1%$70/sqft |
Source: Public Record Report a problem | ||
| 4/19/2013 | Price change | $94,900-5%$70/sqft |
Source: Swanson Real Estate #08288838 Report a problem | ||
| 3/20/2013 | Listed for sale | $99,900-9.1%$74/sqft |
Source: Swanson Real Estate #08288838 Report a problem | ||
| 12/5/2012 | Listing removed | $1,000$1/sqft |
Source: Swanson Real Estate #08170192 Report a problem | ||
| 11/17/2012 | Listed for rent | $1,000$1/sqft |
Source: Swanson Real Estate #08170192 Report a problem | ||
| 10/26/2012 | Listing removed | $109,900$81/sqft |
Source: Swanson Real Estate #08106839 Report a problem | ||
| 8/28/2012 | Price change | $109,900-4.4%$81/sqft |
Source: Swanson Real Estate #08106839 Report a problem | ||
| 7/6/2012 | Listed for sale | $115,000$85/sqft |
Source: Swanson Real Estate #08106839 Report a problem | ||
Public tax history
| Year | Property taxes | Tax assessment |
|---|---|---|
| 2025 | $4,892 +7.3% | $67,731 +10.5% |
| 2024 | $4,558 +2.7% | $61,317 +9.9% |
| 2023 | $4,437 +5.2% | $55,778 +8% |
| 2022 | $4,218 +21% | $51,627 +6.8% |
| 2021 | $3,485 +2.8% | $48,326 +5.6% |
| 2020 | $3,392 -0.8% | $45,776 +4.7% |
| 2019 | $3,418 +6.9% | $43,729 +6.2% |
| 2018 | $3,197 +7.8% | $41,192 +8.2% |
| 2017 | $2,966 +4.8% | $38,084 +5.2% |
| 2016 | $2,830 | $36,198 +6% |
| 2015 | -- | $34,149 -0.9% |
| 2014 | -- | $34,446 -2.8% |
| 2013 | -- | $35,449 -7.9% |
| 2012 | -- | $38,502 -18.9% |
| 2011 | -- | $47,459 -7.9% |
| 2010 | -- | $51,508 -3.6% |
| 2009 | -- | $53,419 -2% |
| 2008 | -- | $54,520 +4.9% |
| 2007 | -- | $51,984 +2.3% |
| 2006 | -- | $50,825 |
Find assessor info on the county website
Monthly payment
Est. payment
Payment breakdown
Explore the cost of this home by adjusting the details. Changes won't be saved.Climate risks
Neighborhood: 60552
Nearby schools
Schools provided by the listing agent
- District: 432
Source: MRED as distributed by MLS GRID. This data may not be complete. We recommend contacting the local school district to confirm school assignments for this home.

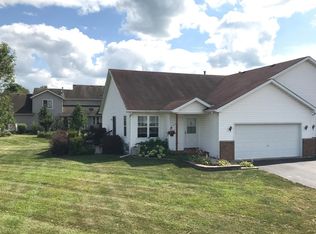
Similar homes
- $259,5003 bd1 ba1.5k sqft100 Burlington St, Somonauk, IL 60552Active
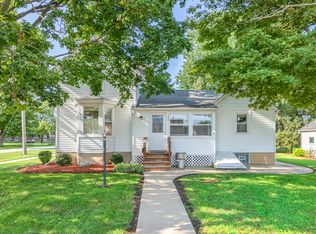 MLS ID #12731327, Nathan Gudmunson, Coldwell Banker Real Estate Group. MRED as distributed by MLS GRID
 - $315,0003 bd3 ba1.7k sqft110 S Gage St, Somonauk, IL 60552New
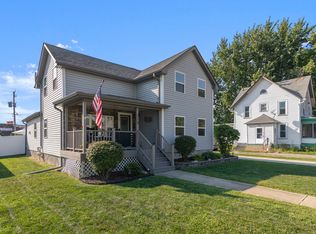 MLS ID #12776180, Thomas Hohmann, Coldwell Banker Real Estate Group. MRED as distributed by MLS GRID
 - $284,9003 bd2 ba1k sqft699 Karen Dr, Somonauk, IL 60552Active
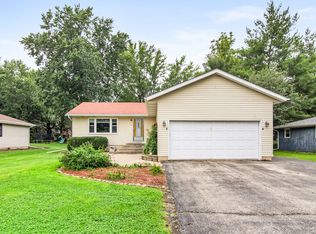 MLS ID #12731928, Jennifer Lovejoy, Swanson Real Estate. MRED as distributed by MLS GRID
 - $259,0003 bd2 ba1.2k sqft285 Legner St, Leland, IL 60531New
 MLS ID #12776486, Craig Elliott, Kettley & Company Realtors Inc. MRED as distributed by MLS GRID
