From the inviting curb appeal and fabulous front porch to the beautifully updated interior, this 3-bedroom, 2.5 bath-home is one you will want to see in person. Completely rehabbed and renovated in 2018, this home offers a fantastic open-concept layout with a spacious living room flowing into the updated kitchen. You will find hickory cabinetry, granite countertops, stainless steel appliances, a center island, and durable plank-style flooring. The main-level primary suite features an updated private bath with a walk in shower, and the convenience continues with first-floor laundry. Upstairs are two exceptionally spacious bedrooms along with another full bathroom. Updated electrical and 100-amp service are among the additional improvements. Step outside to a spacious backyard completely enclosed by a 6-foot white privacy fence and a 2-car garage also built in 2018. With 3-bedrooms, 2.5 baths, a first-floor primary suite and laundry, an open floor plan, updated kitchen, and fenced yard, this home has all the must-haves. Move in and enjoy!
Contingent
$315,000
110 S Gage St, Somonauk, IL 60552
3beds
1,761sqft
Single Family Residence
Built in 1916
0.25 Acres Lot
$-- Zestimate®
$179/sqft
$-- HOA
What's special
Fenced yardExceptionally spacious bedroomsBeautifully updated interiorCenter islandFirst-floor laundryOpen floor planFantastic open-concept layout
- 22 days
- 601
- 63
Likely to sell faster than
Zillow last checked:
Listing updated:
Listed by:
Thomas Hohmann 630-675-7200,
Coldwell Banker Real Estate Group
Source: MRED as distributed by MLS GRID,MLS#: 12776180
Facts & features
Interior
Bedrooms & bathrooms
- Bedrooms: 3
- Bathrooms: 3
- Full bathrooms: 2
- 1/2 bathrooms: 1
Rooms
- Room types: No additional rooms
Primary bedroom
- Features: Flooring (Carpet), Bathroom (Full)
- Level: Main
- Area: 225 Square Feet
- Dimensions: 15X15
Bedroom 2
- Features: Flooring (Carpet)
- Level: Second
- Area: 224 Square Feet
- Dimensions: 14X16
Bedroom 3
- Features: Flooring (Carpet)
- Level: Second
- Area: 150 Square Feet
- Dimensions: 10X15
Kitchen
- Features: Kitchen (Island), Flooring (Vinyl)
- Level: Main
- Area: 168 Square Feet
- Dimensions: 12X14
Laundry
- Features: Flooring (Vinyl)
- Level: Main
- Area: 88 Square Feet
- Dimensions: 8X11
Living room
- Features: Flooring (Vinyl)
- Level: Main
- Area: 490 Square Feet
- Dimensions: 35X14
Heating
- Natural Gas, Forced Air
Cooling
- Central Air
Appliances
- Included: Range, Microwave, Dishwasher, Refrigerator, Stainless Steel Appliance(s)
- Laundry: Gas Dryer Hookup
Features
- Basement: Unfinished,Full
Interior area
- Total structure area: 0
- Total interior livable area: 1,761 sqft
Property
Parking
- Total spaces: 2
- Parking features: Concrete, Yes, Garage Owned, Detached, Garage
- Garage spaces: 2
Accessibility
- Accessibility features: No Disability Access
Features
- Stories: 2
- Patio & porch: Patio
- Fencing: Fenced
- Body of water: N/A
Lot
- Size: 0.25 Acres
- Dimensions: 66x165
Details
- Parcel number: 1832481016
- Special conditions: Standard
Construction
Type & style
- Home type: SingleFamily
- Property subtype: Single Family Residence
Materials
- Vinyl Siding
- Foundation: Concrete Perimeter, Stone
- Roof: Asphalt
Condition
- New construction: No
- Year built: 1916
- Major remodel year: 2018
Utilities & green energy
- Electric: Circuit Breakers, 100 Amp Service
- Sewer: Public Sewer
- Water: Public
Community & HOA
HOA
- Services included: None
Location
- Region: Somonauk
Financial & listing details
- Price per square foot: $179/sqft
- Tax assessed value: $91,561
- Annual tax amount: $6,780
- Date on market: 10/3/2026
- Ownership: Fee Simple
Estimated market value
Not available
Estimated sales range
Not available
Not available
Price history
| Date | Event | Price |
|---|---|---|
| 10/10/2026 | Contingent | $315,000$179/sqft |
Source:  MRED as distributed by MLS GRID #12776180 Report a problem | ||
| 10/3/2026 | Listed for sale | $315,000+43.2%$179/sqft |
Source: MRED as distributed by MLS GRID #12776180 Report a problem | ||
| 8/14/2019 | Sold | $220,000-1.8%$125/sqft |
Source: MRED as distributed by MLS GRID #10407710 Report a problem | ||
| 7/17/2019 | Pending sale | $224,000$127/sqft |
Source: Charles Rutenberg Realty of IL #10407710 Report a problem | ||
| 6/7/2019 | Listed for sale | $224,000+646.7%$127/sqft |
Source: Charles Rutenberg Realty of IL #10407710 Report a problem | ||
| 4/13/2017 | Sold | $30,000-23.1%$17/sqft |
Source: MRED as distributed by MLS GRID #09487325 Report a problem | ||
| 2/23/2017 | Listed for sale | $39,000$22/sqft |
Source: Keller Williams - Champaign #09487325 Report a problem | ||
| 2/10/2017 | Pending sale | $39,000$22/sqft |
Source: Keller Williams Realty #09487325 Report a problem | ||
| 2/6/2017 | Listed for sale | $39,000+18.2%$22/sqft |
Source: Keller Williams Realty #09487325 Report a problem | ||
| 9/8/2016 | Listing removed | $33,000$19/sqft |
Source: Keller Williams - Champaign #2163052 Report a problem | ||
| 8/9/2016 | Pending sale | $33,000$19/sqft |
Source: Keller Williams - Champaign #2163052 Report a problem | ||
| 6/22/2016 | Price change | $33,000+230%$19/sqft |
Source: KELLER WILLIAMS REALTY #2163052 Report a problem | ||
| 5/27/2016 | Listed for sale | $10,000-91.7%$6/sqft |
Source: Williams & Williams Worldwide Real Estate Auction Report a problem | ||
| 4/24/2007 | Sold | $120,000$68/sqft |
Source: Public Record Report a problem | ||
Public tax history
| Year | Property taxes | Tax assessment |
|---|---|---|
| 2025 | $6,781 +7% | $91,561 +10.5% |
| 2024 | $6,336 +2.4% | $82,891 +9.9% |
| 2023 | $6,186 +4.9% | $75,403 +8% |
| 2022 | $5,897 +6.5% | $69,792 +6.8% |
| 2021 | $5,539 +1.6% | $65,330 +5.6% |
| 2020 | $5,450 -11.7% | $61,883 +4.7% |
| 2019 | $6,174 +175% | $59,116 +178.8% |
| 2018 | $2,245 +4.6% | $21,203 +8.2% |
| 2017 | $2,147 -46.7% | $19,604 -45.3% |
| 2016 | $4,026 | $35,844 +6% |
| 2015 | -- | $33,815 -0.9% |
| 2014 | -- | $34,108 -2.8% |
| 2013 | -- | $35,102 -11% |
| 2012 | -- | $39,445 -9.3% |
| 2011 | -- | $43,499 -7.9% |
| 2010 | -- | $47,210 -4.9% |
| 2009 | -- | $49,632 -0.1% |
| 2008 | -- | $49,681 +4.9% |
| 2007 | -- | $47,369 +5.5% |
| 2006 | -- | $44,898 |
Find assessor info on the county website
Monthly payment
Est. payment
Payment breakdown
Explore the cost of this home by adjusting the details. Changes won't be saved.Climate risks
Neighborhood: 60552
Nearby schools
Schools provided by the listing agent
- Elementary: James R Wood Elementary School
- Middle: Somonauk Middle School
- High: Somonauk High School
- District: 432
Source: MRED as distributed by MLS GRID. This data may not be complete. We recommend contacting the local school district to confirm school assignments for this home.

Similar homes
- $344,0003 bd2 ba1.7k sqft1232 Lakewood Dr, Somonauk, IL 60552Active
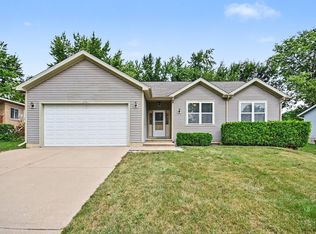 MLS ID #12756927, Melissa Dorchak, Innovated Realty Solutions. MRED as distributed by MLS GRID
- $340,0004 bd4 ba1.6k sqft363 Dee Ct, Somonauk, IL 60552Active
 MLS ID #12728825, Eric Swanson, Swanson Real Estate. MRED as distributed by MLS GRID
- $252,5003 bd1 ba1.5k sqft100 Burlington St, Somonauk, IL 60552Active
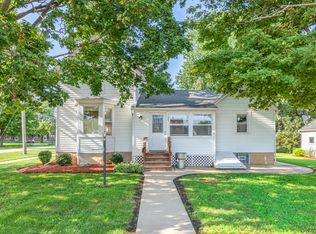 MLS ID #12731327, Nathan Gudmunson, Coldwell Banker Real Estate Group. MRED as distributed by MLS GRID
- $284,9003 bd2 ba1k sqft699 Karen Dr, Somonauk, IL 60552Active
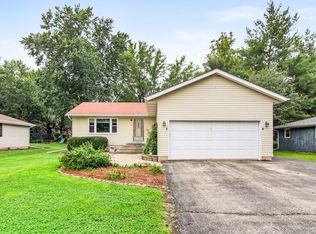 MLS ID #12731928, Jennifer Lovejoy, Swanson Real Estate. MRED as distributed by MLS GRID
