Welcome to 155 E Miller Ave! Almost a new house-without the new-house price and taxes! This longtime family home has undergone an incredible transformation, with an extensive 2026 renovation that essentially rebuilt the home from the inside out. This is not a flip-the property has been in the seller's family for generations, and the renovation was completed with style, quality, and attention to detail. The list of improvements is impressive! New in 2026: roof, siding, windows, furnace, central air, plumbing, electrical, drywall, spray foam insulation, kitchen, bathroom, cabinetry, stainless steel appliances, luxury vinyl flooring throughout the main level, carpeting upstairs, solid 6-panel doors, trim, and so much more. All improvements were completed per applicable code requirements with permits and inspections. The main level offers a bedroom and full bathroom, along with a beautifully updated kitchen and a charming breakfast nook. Upstairs you'll find additional bedrooms plus a flex space that isn't included in the room count but would make a great study, reading nook, lounge, or homework space. There is also an abundance of insulated unfinished storage space upstairs. Outside, the detached 1-car garage offers additional possibilities, with space around it that could make a great future outdoor entertaining area. Everything has been brought together with a clean, stylish look while maintaining the character and history of a home that has belonged to the same family for generations. Move in, unpack, and enjoy the benefits of an extensively renovated home without waiting for new construction. This is one you need to see!
Active
$315,000
155 E Miller Ave, Hinckley, IL 60520
3beds
1,625sqft
Single Family Residence
Built in 1940
4,791 Square Feet Lot
$-- Zestimate®
$194/sqft
$-- HOA
What's special
- --
- 306
- views
- 12
- saves
Zillow last checked:
Listing updated:
Listed by:
Nathan Gudmunson 815-970-0001,
Coldwell Banker Real Estate Group
Source: MRED as distributed by MLS GRID,MLS#: 12776372
Facts & features
Interior
Bedrooms & bathrooms
- Bedrooms: 3
- Bathrooms: 1
- Full bathrooms: 1
Rooms
- Room types: No additional rooms
Primary bedroom
- Features: Flooring (Luxury Vinyl)
- Level: Main
- Area: 108 Square Feet
- Dimensions: 9X12
Bedroom 2
- Features: Flooring (Carpet)
- Level: Second
- Area: 216 Square Feet
- Dimensions: 12X18
Bedroom 3
- Features: Flooring (Carpet)
- Level: Second
- Area: 144 Square Feet
- Dimensions: 12X12
Dining room
- Features: Flooring (Luxury Vinyl)
- Level: Main
- Area: 144 Square Feet
- Dimensions: 12X12
Kitchen
- Features: Flooring (Luxury Vinyl)
- Level: Main
- Area: 132 Square Feet
- Dimensions: 11X12
Laundry
- Level: Basement
- Area: 64 Square Feet
- Dimensions: 8X8
Living room
- Features: Flooring (Luxury Vinyl)
- Level: Main
- Area: 276 Square Feet
- Dimensions: 12X23
Heating
- Has Heating (Unspecified Type)
Cooling
- Central Air
Appliances
- Included: Range, Dishwasher, Refrigerator
- Laundry: In Unit
Features
- 1st Floor Bedroom
- Doors: Panel Door(s)
- Windows: Vinyl Frames
- Basement: Unfinished,Full
- Number of fireplaces: 1
- Fireplace features: Electric, Living Room
Interior area
- Total structure area: 2,668
- Total interior livable area: 1,625 sqft
Property
Parking
- Total spaces: 4
- Parking features: Dirt Driveway, Gravel, No Garage, Yes, Garage Owned, Detached, Driveway, Owned, Garage
- Garage spaces: 1
- Has uncovered spaces: Yes
Accessibility
- Accessibility features: No Disability Access
Features
- Stories: 1.5
Lot
- Size: 4,791 Square Feet
- Dimensions: 70 x70
Details
- Parcel number: 1514153027
- Special conditions: None
- Other equipment: Ceiling Fan(s), Sump Pump
Construction
Type & style
- Home type: SingleFamily
- Property subtype: Single Family Residence
Materials
- Vinyl Siding
- Foundation: Block
- Roof: Asphalt
Condition
- New construction: No
- Year built: 1940
- Major remodel year: 2026
Utilities & green energy
- Sewer: Public Sewer
- Water: Public
Community & HOA
Community
- Security: Carbon Monoxide Detector(s)
HOA
- Services included: None
Location
- Region: Hinckley
Financial & listing details
- Price per square foot: $194/sqft
- Tax assessed value: $63,329
- Annual tax amount: $4,292
- Date on market: 10/4/2026
- Ownership: Fee Simple
Estimated market value
Not available
Estimated sales range
Not available
Not available
Price history
| Date | Event | Price |
|---|---|---|
| 9/20/2026 | Listed for sale | $329,900$203/sqft |
Source: Owner Report a problem | ||
Public tax history
| Year | Property taxes | Tax assessment |
|---|---|---|
| 2025 | $4,429 +3.2% | $63,329 +9.3% |
| 2024 | $4,293 -0.7% | $57,951 +9.7% |
| 2023 | $4,322 +9.4% | $52,803 +10.4% |
| 2022 | $3,952 -3.3% | $47,811 +4.4% |
| 2021 | $4,086 +2.6% | $45,787 +4.7% |
| 2020 | $3,982 +1.3% | $43,740 +1.7% |
| 2019 | $3,931 -1.1% | $43,005 +4% |
| 2018 | $3,977 +3.6% | $41,339 +6.3% |
| 2017 | $3,841 +2.9% | $38,896 +7% |
| 2016 | $3,732 | $36,351 +7.7% |
| 2015 | -- | $33,746 +1.1% |
| 2014 | -- | $33,392 -0.6% |
| 2013 | -- | $33,593 -10.1% |
| 2012 | -- | $37,359 -11.4% |
| 2011 | -- | $42,161 -3.9% |
| 2010 | -- | $43,894 -10.4% |
| 2009 | -- | $49,016 |
| 2008 | -- | $49,016 +4.6% |
| 2007 | -- | $46,869 +9.5% |
| 2006 | -- | $42,815 |
Find assessor info on the county website
Monthly payment
Est. payment
Payment breakdown
Explore the cost of this home by adjusting the details. Changes won't be saved.Climate risks
Neighborhood: 60520
Nearby schools
Schools provided by the listing agent
- Elementary: Hinckley Big Rock Elementary Sch
- Middle: Hinckley-Big Rock Middle School
- High: Hinckley-Big Rock High School
- District: 429
Source: MRED as distributed by MLS GRID. This data may not be complete. We recommend contacting the local school district to confirm school assignments for this home.

Similar homes
- $349,9003 bd4 ba1.4k sqft1304 Reva Ln, Sandwich, IL 60548New
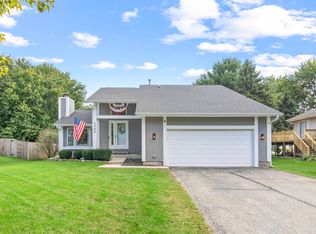 MLS ID #12803028, Deb Christensen, ABR,PSA,RENE, Coldwell Banker Real Estate Group. MRED as distributed by MLS GRID
- $300,0003 bd2 ba1.3k sqft505 Hardin Ave, Aurora, IL 60506Active
 MLS ID #12801228, Zahara Bazigos, Keller Williams Infinity. MRED as distributed by MLS GRID
- $379,9003 bd2 ba1.6k sqft557 W Barberry Cir, Yorkville, IL 60560Active
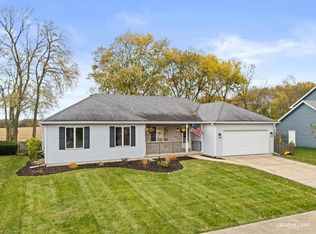 MLS ID #12778020, Joe Barry, Swanson Real Estate. MRED as distributed by MLS GRID
- $360,0003 bd2 ba1.3k sqft972 Sarah St, Sandwich, IL 60548For Sale
 MLS ID #202606968, Lynsey Faraher. NorthWest Illinois Alliance of REALTORS®
