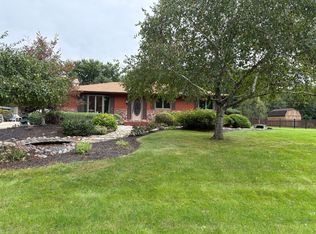
Welcome home to this charming 4-bedroom, 1.5-bath ranch offering the ease and convenience of single-level living on approximately one-third of an acre in peaceful, unincorporated Bristol! Tucked away on a quiet dead-end street and backing to picturesque farmland with no backyard neighbors, this property offers a wonderful combination of privacy, space, and everyday convenience. Step inside to a welcoming living room featuring beautiful hardwood floors that continue into three of the four bedrooms. The primary bedroom offers brand-new carpeting and the convenience of a private half bath, while the full hallway bathroom features a spacious walk-in shower. The charming kitchen offers an opportunity to add your personal touches and includes stainless steel appliances. Wood-look laminate flooring flows through the kitchen and adjoining family room, where a cozy gas-log fireplace creates the perfect gathering space for relaxing evenings at home. Sliding glass doors lead to a wooden deck overlooking the spacious, fenced backyard-perfect for outdoor entertaining, gardening, pets, or simply enjoying the peaceful views of the neighboring farmland yard also includes several raised garden beds, great for herbs and veggies. Additional highlights include a convenient main-level laundry room with new vinyl plank flooring, a partial unfinished basement offering valuable storage space, an attached 1.5-car garage, a tankless water heater, and a new HVAC system. Located within the Yorkville school district and just minutes from the Yorkville water park, shopping, dining, and everyday conveniences, this home offers the best of peaceful country-style living with suburban amenities close by. Whether you're enjoying quiet mornings overlooking the farmland or gathering with friends and family, this inviting ranch is ready to welcome you home! Showings by appointment only.
New
$325,000
44 Division St, Bristol, IL 60512
4beds
1,734sqft
Single Family Residence
Built in 1950
0.31 Acres Lot
$-- Zestimate®
$187/sqft
$-- HOA
What's special
Quiet dead-end streetBeautiful hardwood floors
- --
- 68
- views
- 6
- saves
Zillow last checked:
Listing updated:
Listed by:
Wendy Pusczan (630)561-4488,
Keller Williams Infinity
Source: MRED as distributed by MLS GRID,MLS#: 12809994
Facts & features
Interior
Bedrooms & bathrooms
- Bedrooms: 4
- Bathrooms: 2
- Full bathrooms: 1
- 1/2 bathrooms: 1
Rooms
- Room types: Deck
Primary bedroom
- Features: Flooring (Carpet), Bathroom (Half)
- Level: Main
- Area: 144 Square Feet
- Dimensions: 9X16
Bedroom 2
- Features: Flooring (Hardwood)
- Level: Main
- Area: 144 Square Feet
- Dimensions: 12X12
Bedroom 3
- Features: Flooring (Hardwood)
- Level: Main
- Area: 90 Square Feet
- Dimensions: 9X10
Bedroom 4
- Features: Flooring (Carpet)
- Level: Main
- Area: 120 Square Feet
- Dimensions: 10X12
Deck
- Features: Flooring (Other)
- Level: Main
- Area: 168 Square Feet
- Dimensions: 12X14
Dining room
- Features: Flooring (Wood Laminate)
- Level: Main
- Area: 96 Square Feet
- Dimensions: 8X12
Family room
- Features: Flooring (Wood Laminate)
- Level: Main
- Area: 294 Square Feet
- Dimensions: 14X21
Kitchen
- Features: Kitchen (Eating Area-Table Space), Flooring (Wood Laminate)
- Level: Main
- Area: 99 Square Feet
- Dimensions: 9X11
Laundry
- Features: Flooring (Vinyl)
- Level: Main
- Area: 72 Square Feet
- Dimensions: 6X12
Living room
- Features: Flooring (Hardwood)
- Level: Main
- Area: 266 Square Feet
- Dimensions: 14X19
Heating
- Forced Air
Cooling
- Central Air
Appliances
- Included: Range, Refrigerator
- Laundry: Main Level
Features
- 1st Floor Full Bath
- Flooring: Hardwood, Laminate
- Windows: Screens
- Basement: Unfinished,Partial
- Number of fireplaces: 1
- Fireplace features: Gas Log, Gas Starter, Family Room
Interior area
- Total structure area: 2,298
- Total interior livable area: 1,734 sqft
Property
Parking
- Total spaces: 1.5
- Parking features: Asphalt, Garage Door Opener, Yes, Garage Owned, Attached, Garage
- Attached garage spaces: 1.5
- Has uncovered spaces: Yes
Accessibility
- Accessibility features: No Disability Access
Features
- Stories: 1
- Patio & porch: Deck
- Fencing: Fenced
Lot
- Size: 0.31 Acres
- Dimensions: 135 X 23
Details
- Parcel number: 0215326002
- Special conditions: None
- Other equipment: Water-Softener Owned, Ceiling Fan(s), Sump Pump
Construction
Type & style
- Home type: SingleFamily
- Architectural style: Ranch
- Property subtype: Single Family Residence
Materials
- Wood Siding
- Roof: Asphalt
Condition
- New construction: No
- Year built: 1950
Utilities & green energy
- Electric: Circuit Breakers, Fuses
- Sewer: Septic Tank
- Water: Well
Community & HOA
Community
- Features: Street Paved
- Security: Carbon Monoxide Detector(s)
HOA
- Services included: None
Location
- Region: Bristol
Financial & listing details
- Price per square foot: $187/sqft
- Tax assessed value: $256,662
- Annual tax amount: $5,702
- Date on market: 11/21/2026
- Ownership: Fee Simple
Estimated market value
Not available
Estimated sales range
Not available
Not available
Price history
| Date | Event | Price |
|---|---|---|
| 5/2/2022 | Sold | $215,000$124/sqft |
Source:  MRED as distributed by MLS GRID #11296603 Report a problem | ||
| 3/11/2022 | Pending sale | $215,000$124/sqft |
Source:  Berkshire Hathaway HomeServices Chicago #11296603 Report a problem | ||
| 3/11/2022 | Contingent | $215,000$124/sqft |
Source: MRED as distributed by MLS GRID #11296603 Report a problem | ||
| 1/2/2022 | Price change | $215,000-2.3%$124/sqft |
Source: MRED as distributed by MLS GRID #11296603 Report a problem | ||
| 10/14/2021 | Price change | $220,000-2.2%$127/sqft |
Source: MRED as distributed by MLS GRID #11185165 Report a problem | ||
| 8/31/2021 | Price change | $225,000-2.2%$130/sqft |
Source: Berkshire Hathaway HomeServices Chicago #11185165 Report a problem | ||
| 8/10/2021 | Price change | $230,000-2.1%$133/sqft |
Source: BHHS Chicago #11185165 Report a problem | ||
| 7/22/2021 | Listed for sale | $235,000$136/sqft |
Source: BHHS Chicago #11147845 Report a problem | ||
| 7/10/2021 | Pending sale | $235,000$136/sqft |
Source: BHHS Chicago #11147845 Report a problem | ||
| 7/7/2021 | Listed for sale | $235,000+71.5%$136/sqft |
Source: BHHS Chicago #11147845 Report a problem | ||
| 1/29/2007 | Sold | $137,000$79/sqft |
Source: Public Record Report a problem | ||
Public tax history
| Year | Property taxes | Tax assessment |
|---|---|---|
| 2025 | $5,702 +4.2% | $85,554 +9.2% |
| 2024 | $5,470 +4.4% | $78,318 +11.8% |
| 2023 | $5,240 +4.6% | $70,071 +10.2% |
| 2022 | $5,009 +3.2% | $63,614 +4.9% |
| 2021 | $4,853 +0.5% | $60,661 +1.6% |
| 2020 | $4,827 +4.9% | $59,734 +4% |
| 2019 | $4,599 | $57,442 +6% |
| 2018 | $4,599 +1.7% | $54,204 +3.9% |
| 2017 | $4,523 +3.4% | $52,147 +6.2% |
| 2016 | $4,373 +7.2% | $49,099 +10.7% |
| 2015 | $4,079 | $44,360 +2.7% |
| 2014 | $4,079 | $43,173 |
| 2013 | -- | $43,173 -6.5% |
| 2012 | -- | $46,155 -11.4% |
| 2011 | -- | $52,079 -2.4% |
| 2010 | -- | $53,343 -10% |
| 2009 | -- | $59,270 +3% |
| 2008 | -- | $57,546 |
| 2007 | -- | $57,546 |
| 2006 | $2,329 | $57,546 +27.1% |
| 2005 | -- | $45,292 |
| 2004 | $2,467 +2.7% | $45,292 -1.9% |
| 2003 | $2,403 | $46,146 +13.1% |
| 2002 | $2,403 -2.1% | $40,788 +3% |
| 2001 | $2,454 +3.9% | $39,600 |
| 2000 | $2,361 | $39,600 |
Find assessor info on the county website
Monthly payment
Est. payment
Payment breakdown
Explore the cost of this home by adjusting the details. Changes won't be saved.Climate risks
Neighborhood: 60512
Nearby schools
Schools provided by the listing agent
- Elementary: Bristol Grade School
- Middle: Yorkville Middle School
- High: Yorkville High School
- District: 115
Source: MRED as distributed by MLS GRID. This data may not be complete. We recommend contacting the local school district to confirm school assignments for this home.

Similar homes
- $379,9005 bd2 ba2k sqft16 Grove St, Bristol, IL 60512Active
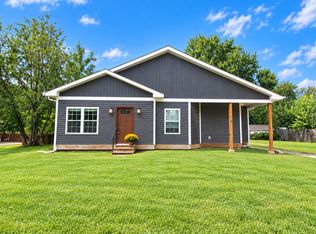 MLS ID #12769722, Cynthia Adcock, Crawford Realty, LLC. MRED as distributed by MLS GRID
- $359,9003 bd3 ba1.5k sqft2348 Titus Dr, Yorkville, IL 60560New
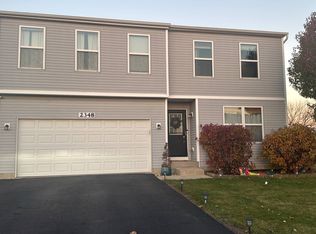 MLS ID #12813307, Jose Ochoa, Century 21 Circle. MRED as distributed by MLS GRID
- $365,0003 bd3 ba2k sqft29 Brookside Ln, Bristol, IL 60512Active
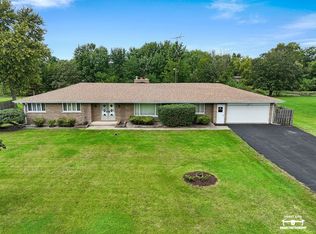 MLS ID #12782753, Maribel Lopez, CSC, Keller Williams Infinity. MRED as distributed by MLS GRID
- $359,9953 bd2 ba1.3k sqft92 E Rickard Dr, Oswego, IL 60543For Sale By Owner