Beautiful Backyard Retreat with Direct Park & Walking Trail Access! This charming and impeccably cared for 3-bedroom, 1.1-bath home with central vac, offers a wonderful combination of comfort, space, and an exceptional outdoor setting! The main level features a spacious living room, a bright kitchen with abundant cabinetry and counter space, a generous dining area ideal for everyday living and entertaining and a seperate laundry room off the kitchen. Upstairs, you'll find three bedrooms with beautiful laminate flooring and a full bath featuring a double vanity. Step outside to discover the true highlight of this property! The beautifully landscaped backyard features mature trees, lush gardens, a peaceful water feature, expansive patio areas, and plenty of space to relax or entertain. Enjoy the rare convenience of direct access to the park and walking trails right from your backyard! A full unfinished basement offers excellent storage and endless possibilities, while the attached 2-car garage includes an awesome workbench. Lovingly maintained with timeless charm and opportunities to add your personal touches, this home offers a beautiful park like setting, everyday convenience, and outdoor living that's hard to find! **Notable updates include Roof (2018), Garage Door (2020), Gutter Guards (2021), Refrigerator (2024), and Sump Pump (2026).**
Active
$369,900
2585 Shauna Dr, Montgomery, IL 60538
3beds
1,433sqft
Single Family Residence
Built in 2002
9,583 Square Feet Lot
$-- Zestimate®
$258/sqft
$38/mo HOA
What's special
Mature treesExpansive patio areasLush gardensPeaceful water featureBeautifully landscaped backyardCentral vacBeautiful park like setting
- 7 days
- 354
- 27
Likely to sell faster than
Zillow last checked:
Listing updated:
Listed by:
Jennifer Strubler, ABR,e-PRO (630)377-9200,
Berkshire Hathaway HomeServices Starck Real Estate
Source: MRED as distributed by MLS GRID,MLS#: 12771015
Facts & features
Interior
Bedrooms & bathrooms
- Bedrooms: 3
- Bathrooms: 2
- Full bathrooms: 1
- 1/2 bathrooms: 1
Rooms
- Room types: No additional rooms
Primary bedroom
- Level: Second
- Area: 144 Square Feet
- Dimensions: 12X12
Bedroom 2
- Level: Second
- Area: 100 Square Feet
- Dimensions: 10X10
Bedroom 3
- Level: Second
- Area: 100 Square Feet
- Dimensions: 10X10
Dining room
- Features: Flooring (Vinyl)
- Level: Main
- Area: 160 Square Feet
- Dimensions: 16X10
Family room
- Features: Flooring (Carpet)
- Level: Main
- Area: 110 Square Feet
- Dimensions: 11X10
Kitchen
- Features: Kitchen (Pantry), Flooring (Vinyl)
- Level: Main
- Area: 130 Square Feet
- Dimensions: 13X10
Laundry
- Level: Main
- Area: 40 Square Feet
- Dimensions: 8X5
Living room
- Features: Flooring (Carpet)
- Level: Main
- Area: 360 Square Feet
- Dimensions: 20X18
Heating
- Forced Air
Cooling
- Central Air
Appliances
- Included: Range, Dishwasher, Refrigerator, Gas Water Heater
- Laundry: Main Level, In Unit
Features
- Flooring: Laminate
- Windows: Screens
- Basement: Partially Finished,Full
Interior area
- Total structure area: 2,257
- Total interior livable area: 1,433 sqft
Video & virtual tour
Property
Parking
- Total spaces: 2
- Parking features: Asphalt, Garage Door Opener, Yes, Garage Owned, Attached, Garage
- Attached garage spaces: 2
- Has uncovered spaces: Yes
Accessibility
- Accessibility features: No Disability Access
Features
- Stories: 2
Lot
- Size: 9,583 Square Feet
- Dimensions: 60X141X91x121
- Features: Landscaped, Mature Trees
Details
- Additional structures: Club House
- Parcel number: 0201126005
- Special conditions: None
- Other equipment: Central Vacuum, Ceiling Fan(s), Sump Pump
Construction
Type & style
- Home type: SingleFamily
- Architectural style: Traditional
- Property subtype: Single Family Residence
Materials
- Vinyl Siding
- Foundation: Concrete Perimeter
- Roof: Asphalt
Condition
- New construction: No
- Year built: 2002
Utilities & green energy
- Sewer: Public Sewer
- Water: Public
Community & HOA
Community
- Features: Clubhouse, Park, Pool, Sidewalks, Street Lights, Street Paved
- Security: Carbon Monoxide Detector(s)
- Subdivision: Lakewood Creek
HOA
- Has HOA: Yes
- Services included: Clubhouse, Pool
- HOA fee: $113 quarterly
Location
- Region: Montgomery
Financial & listing details
- Price per square foot: $258/sqft
- Tax assessed value: $289,566
- Annual tax amount: $2,563
- Date on market: 10/29/2026
- Ownership: Fee Simple w/ HO Assn.
Estimated market value
Not available
Estimated sales range
Not available
Not available
Price history
| Date | Event | Price |
|---|---|---|
| 10/29/2026 | Listed for sale | $369,900+112.6%$258/sqft |
Source:  MRED as distributed by MLS GRID #12771015 Report a problem | ||
| 10/30/2002 | Sold | $174,000$121/sqft |
Source: Public Record Report a problem | ||
Public tax history
| Year | Property taxes | Tax assessment |
|---|---|---|
| 2025 | $2,563 -6.2% | $96,522 +9.2% |
| 2024 | $2,733 -8.1% | $88,358 +11.8% |
| 2023 | $2,974 +2.9% | $79,053 +11.1% |
| 2022 | $2,889 -3.2% | $71,164 +6.7% |
| 2021 | $2,986 -7.3% | $66,693 +5% |
| 2020 | $3,221 -6.8% | $63,525 +4% |
| 2019 | $3,457 +100% | $61,087 +7.3% |
| 2018 | $1,728 -51.4% | $56,933 +9.6% |
| 2017 | $3,560 +95.6% | $51,946 +3.6% |
| 2016 | $1,820 -5.3% | $50,125 +8.8% |
| 2015 | $1,921 | $46,050 +3.9% |
| 2014 | $1,921 | $44,303 |
| 2013 | -- | $44,303 -6.5% |
| 2012 | -- | $47,363 -11.4% |
| 2011 | -- | $53,442 -10.2% |
| 2010 | -- | $59,499 -10% |
| 2009 | -- | $66,110 +3% |
| 2008 | -- | $64,184 |
| 2007 | -- | $64,184 |
| 2006 | $3,669 | $64,184 |
| 2005 | -- | $64,184 +17.7% |
| 2004 | $3,724 +2216.4% | $54,514 -1.8% |
| 2003 | $161 | $55,541 |
| 2002 | $161 | $55,541 +2677% |
| 2001 | -- | $2,000 |
Find assessor info on the county website
Monthly payment
Est. payment
Payment breakdown
Explore the cost of this home by adjusting the details. Changes won't be saved.Climate risks
Neighborhood: 60538
Nearby schools
Schools provided by the listing agent
- Elementary: Lakewood Creek Elementary School
- Middle: Thompson Junior High School
- High: Oswego High School
- District: 308
Source: MRED as distributed by MLS GRID. This data may not be complete. We recommend contacting the local school district to confirm school assignments for this home.
Similar homes
- $359,9003 bd2 ba1.4k sqft2624 Jenna Cir, Montgomery, IL 60538Active
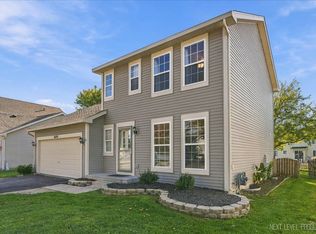 MLS ID #12752306, Lisa Casbarian, ABR,AHWD,C-RETS,E-PRO,MRP,PSA,RENE,SFR,SRES,SRS, Century 21 Integra. MRED as distributed by MLS GRID
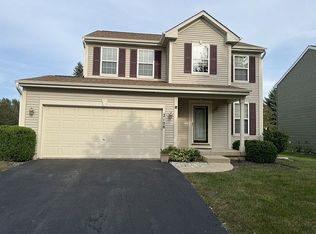
- $379,0003 bd3 ba2k sqft2108 Chad Ln, Montgomery, IL 60538For Sale By Owner
- $334,0003 bd2 ba1.2k sqft2530 Shauna Dr, Montgomery, IL 60538Active
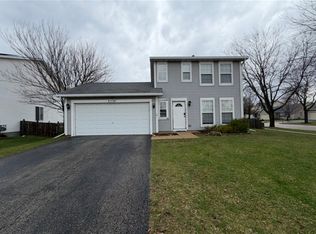 MLS ID #12613313, Natalia Cuellar, Cagan's Realty, Inc.. MRED as distributed by MLS GRID
- $415,0003 bd3 ba1.7k sqft1749 Newport Ln, Montgomery, IL 60538Active
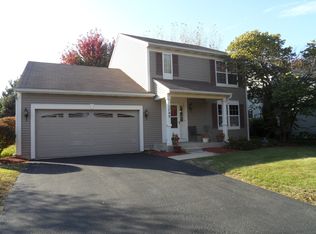 MLS ID #12791660, Peter Dominguez, Century 21 Circle - Aurora. MRED as distributed by MLS GRID
