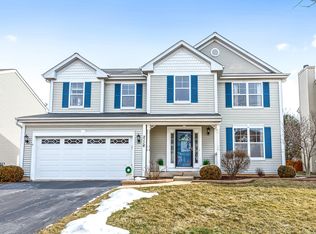
Well Maintained Home in Popular Lakewood Creek West. Nicely Landscaped. 2 Story Foyer. Formal Dining Room W/Bay Windows. Spacious Family Room with Lots of Great Natural Light. Kitchen Offers 42 In Cabinets Along with Black Stainless Appliances and Breakfast Bar. The Morning/Sunroom Offers Lots of Great Windows and Views of the Fenced in Yard and Access to Large Deck. Mud Room Off Garage Offers Newer Washer and Dryer. Master Includes Walk in Closet and Master Suite with Double Sinks and Separate Tub and Shower. Walk To Elementary School. Update in 2022; roof, Water heater tank, new quartz countertop with back splash, new wood flooring and carpet, RO water drinking purification, and EV electric outlet in garage. Agents with buyers are welcome.
For sale by owner
$389,000
2108 Chad Ln, Montgomery, IL 60538
3beds
2,037sqft
SingleFamily
Built in 2005
0.25 Acres Lot
$-- Zestimate®
$191/sqft
$55/mo HOA
What's special
Mud room off garageFenced in yardRo water drinking purificationNicely landscapedBreakfast barBlack stainless appliancesAccess to large deck
- 23 days
- 606
- 32
Listed by:
Property Owner (563) 370-1526
Facts & features
Interior
Bedrooms & bathrooms
- Bedrooms: 3
- Bathrooms: 3
- Full bathrooms: 2
- 1/2 bathrooms: 1
Heating
- Forced air, Gas
Cooling
- Central
Appliances
- Included: Dishwasher, Dryer, Garbage disposal, Microwave, Range / Oven, Refrigerator, Washer
Features
- Flooring: Carpet, Hardwood, Linoleum / Vinyl
- Basement: Unfinished
Interior area
- Total interior livable area: 2,037 sqft
Property
Parking
- Total spaces: 2
- Parking features: Garage - Attached
Features
- Exterior features: Vinyl
Lot
- Size: 0.25 Acres
Details
- Parcel number: 0202133002
Construction
Type & style
- Home type: SingleFamily
Materials
- Roof: Shake / Shingle
Condition
- New construction: No
- Year built: 2005
Utilities & green energy
- Sewer: Sewer-Public
Community & HOA
HOA
- Has HOA: Yes
- HOA fee: $55 monthly
Location
- Region: Montgomery
Financial & listing details
- Price per square foot: $191/sqft
- Tax assessed value: $340,266
- Annual tax amount: $7,093
- Date on market: 9/15/2026
Estimated market value
Not available
Estimated sales range
Not available
$2,792/mo
Price history
| Date | Event | Price |
|---|---|---|
| 9/15/2026 | Listed for sale | $389,000+49.7%$191/sqft |
Source: Owner Report a problem | ||
| 8/14/2020 | Listing removed | $259,900$128/sqft |
Source: RE/MAX Professionals Select #10769822 Report a problem | ||
| 8/14/2020 | Listed for sale | $259,900+5.7%$128/sqft |
Source: RE/MAX Professionals Select #10769822 Report a problem | ||
| 8/7/2020 | Sold | $246,000-5.3%$121/sqft |
Source:  MRED as distributed by MLS GRID #10769822 Report a problem MRED as distributed by MLS GRID #10769822 Report a problem | ||
| 7/19/2020 | Pending sale | $259,900$128/sqft |
Source: RE/MAX Professionals Select #10769822 Report a problem | ||
| 7/4/2020 | Listed for sale | $259,900+1.5%$128/sqft |
Source: RE/MAX Professionals Select #10769822 Report a problem | ||
| 10/7/2005 | Sold | $256,000$126/sqft |
Source: Public Record Report a problem | ||
Public tax history
| Year | Property taxes | Tax assessment |
|---|---|---|
| 2025 | $7,093 -11% | $113,422 +9.2% |
| 2024 | $7,971 +3.5% | $103,828 +11.8% |
| 2023 | $7,704 +6.2% | $92,893 +10.2% |
| 2022 | $7,253 +4% | $84,333 +6.9% |
| 2021 | $6,977 +3.9% | $78,886 +4.7% |
| 2020 | $6,715 +12.3% | $75,330 +4% |
| 2019 | $5,980 | $72,439 +5.7% |
| 2018 | $5,980 +5.1% | $68,521 +6.7% |
| 2017 | $5,690 -2.4% | $64,215 -0.1% |
| 2016 | $5,830 -4.1% | $64,302 +9.8% |
| 2015 | $6,076 | $58,574 +4.2% |
| 2014 | $6,076 | $56,230 |
| 2013 | -- | $56,230 -6.5% |
| 2012 | -- | $60,113 -13.5% |
| 2011 | -- | $69,469 -10.2% |
| 2010 | -- | $77,343 -11.8% |
| 2009 | -- | $87,720 +3% |
| 2008 | -- | $85,168 |
| 2007 | -- | $85,168 |
| 2006 | $6,207 | $85,168 |
| 2005 | -- | $85,168 +4158.4% |
| 2004 | $160 | $2,000 |
| 2003 | -- | $2,000 |
Find assessor info on the county website
Monthly payment
Est. payment
Payment breakdown
Explore the cost of this home by adjusting the details. Changes won't be saved.Climate risks
Neighborhood: 60538
Nearby schools
Schools provided by the listing agent
- Elementary: Lakewood Creek Elementary School
- Middle: Thompson Junior High School
- High: Oswego High School
Source: The MLS. This data may not be complete. We recommend contacting the local school district to confirm school assignments for this home.

Similar homes
- $400,0005 bd3 ba2.3k sqft2789 Avalon Ln, Montgomery, IL 60538Active
 MLS ID #12775396, Ryan Ivemeyer, O'Neil Property Group, LLC. MRED as distributed by MLS GRID
 - $430,0003 bd3 ba1.7k sqft1749 Newport Ln, Montgomery, IL 60538Active
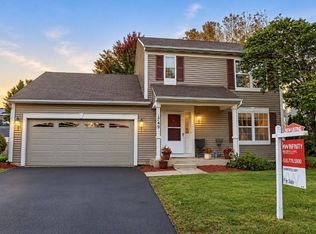 MLS ID #12764439, Monique Elizondo, Keller Williams Infinity. MRED as distributed by MLS GRID
 - $429,9004 bd3 ba2.3k sqft2425 Sir Barton Ln, Montgomery, IL 60538Active
 MLS ID #12768463, Ruben Salgado, Lomitas Real Estate. MRED as distributed by MLS GRID
 - $449,9005 bd3 ba2.6k sqft2109 Chad Ln, Montgomery, IL 60538Active
 MLS ID #12761502, Chris McGary, eXp Realty. MRED as distributed by MLS GRID
