A two-story foyer with an open staircase welcomes you into this 4-bedroom, 2.5 bath home. The front living room flows into a dining area with a bay window and custom chandelier. The eat-in kitchen features white cabinetry, stainless steel appliances, and a center island with custom woodwork. The breakfast area opens to the family room, where a fireplace anchors the space, and sliding glass doors lead to a brick paver patio with curved seating walls and a spacious fenced backyard.A custom mudroom next to the main-floor laundry room features a built-in bench, coat hooks, an overhead shelf, and open storage below. Upstairs, the loft offers flexible space for a home office or second sitting area. The primary suite features a walk-in closet and a private bath with dual sinks, a soaking tub, and a separate shower. An attached two-car garage and a spacious unfinished basement provide additional room for storage and hobbies. Recent updates include a new roof and gutters in 2024, newer paint throughout, and a freshly sealcoated driveway. New carpet was installed in the first-floor living area in 2026, and the carpets were recently professionally cleaned. The air ducts were professionally cleaned in April 2026. Welcome to your new home!
New
$439,900
1843 Cambridge Ln, Montgomery, IL 60538
4beds
2,839sqft
Single Family Residence
Built in 2003
7,714 Square Feet Lot
$434,300 Zestimate®
$155/sqft
$-- HOA
What's special
Spacious fenced backyardAttached two-car garageNewer paint throughoutFreshly sealcoated drivewayStainless steel appliances
- 4 hours
- 62
- 10
Zillow last checked:
Listing updated:
Listed by:
Ruben Avila (630)788-2971,
RE/MAX Mi Casa
Source: MRED as distributed by MLS GRID,MLS#: 12812383
Facts & features
Interior
Bedrooms & bathrooms
- Bedrooms: 4
- Bathrooms: 3
- Full bathrooms: 2
- 1/2 bathrooms: 1
Rooms
- Room types: Loft
Primary bedroom
- Features: Flooring (Carpet), Window Treatments (Blinds, Curtains/Drapes), Bathroom (Full)
- Level: Second
- Area: 306 Square Feet
- Dimensions: 18X17
Bedroom 2
- Features: Flooring (Carpet), Window Treatments (Blinds, Curtains/Drapes)
- Level: Second
- Area: 168 Square Feet
- Dimensions: 14X12
Bedroom 3
- Features: Flooring (Carpet), Window Treatments (Blinds, Curtains/Drapes)
- Level: Second
- Area: 100 Square Feet
- Dimensions: 10X10
Bedroom 4
- Features: Flooring (Carpet), Window Treatments (Blinds, Curtains/Drapes)
- Level: Second
- Area: 154 Square Feet
- Dimensions: 14X11
Dining room
- Features: Flooring (Hardwood), Window Treatments (Blinds, Curtains/Drapes)
- Level: Main
- Area: 112 Square Feet
- Dimensions: 14X8
Family room
- Features: Flooring (Carpet), Window Treatments (Curtains/Drapes, Shades)
- Level: Main
- Area: 294 Square Feet
- Dimensions: 21X14
Kitchen
- Features: Kitchen (Eating Area-Table Space, Island, Pantry-Closet), Flooring (Ceramic Tile), Window Treatments (Blinds)
- Level: Main
- Area: 260 Square Feet
- Dimensions: 20X13
Laundry
- Features: Flooring (Vinyl), Window Treatments (Blinds)
- Level: Main
- Area: 78 Square Feet
- Dimensions: 13X6
Living room
- Features: Flooring (Hardwood), Window Treatments (Blinds, Curtains/Drapes)
- Level: Main
- Area: 130 Square Feet
- Dimensions: 13X10
Loft
- Features: Flooring (Carpet), Window Treatments (Blinds)
- Level: Second
- Area: 210 Square Feet
- Dimensions: 21X10
Heating
- Forced Air
Cooling
- Central Air
Appliances
- Included: Range, Microwave, Dishwasher, Refrigerator, Washer, Dryer, Disposal, Stainless Steel Appliance(s), Humidifier
- Laundry: Main Level
Features
- Flooring: Hardwood
- Basement: Unfinished,Full
- Number of fireplaces: 1
- Fireplace features: Gas Log, Family Room
Interior area
- Total structure area: 0
- Total interior livable area: 2,839 sqft
Property
Parking
- Total spaces: 2
- Parking features: Asphalt, Garage Door Opener, Yes, Garage Owned, Attached, Garage
- Attached garage spaces: 2
- Has uncovered spaces: Yes
Accessibility
- Accessibility features: No Disability Access
Features
- Stories: 2
- Patio & porch: Patio
Lot
- Size: 7,714 Square Feet
- Dimensions: 72 X 108
- Features: Landscaped
Details
- Parcel number: 1435381016
- Special conditions: None
- Other equipment: Ceiling Fan(s), Sump Pump
Construction
Type & style
- Home type: SingleFamily
- Property subtype: Single Family Residence
Materials
- Vinyl Siding, Brick
Condition
- New construction: No
- Year built: 2003
Details
- Builder model: STERLING
Utilities & green energy
- Sewer: Public Sewer
- Water: Public
Community & HOA
Community
- Features: Sidewalks, Street Lights, Street Paved
- Subdivision: Foxmoor
HOA
- Services included: None
Location
- Region: Montgomery
Financial & listing details
- Price per square foot: $155/sqft
- Tax assessed value: $387,333
- Annual tax amount: $10,019
- Date on market: 11/19/2026
- Ownership: Fee Simple
Estimated market value
$434,300
$413,000 - $456,000
$3,384/mo
Price history
| Date | Event | Price |
|---|---|---|
| 11/19/2026 | Listed for sale | $439,900+74.6%$155/sqft |
Source:  MRED as distributed by MLS GRID #12812383 Report a problem | ||
| 4/26/2016 | Sold | $252,000-1.2%$89/sqft |
Source: MRED as distributed by MLS GRID #09130379 Report a problem | ||
| 3/2/2016 | Pending sale | $255,000$90/sqft |
Source: Baird & Warner #09130379 Report a problem | ||
| 2/3/2016 | Listed for sale | $255,000-4.1%$90/sqft |
Source: Baird & Warner #09130379 Report a problem | ||
| 7/3/2008 | Sold | $266,000-5%$94/sqft |
Source: Public Record Report a problem | ||
| 10/25/2004 | Sold | $280,000$99/sqft |
Source: Public Record Report a problem | ||
Public tax history
| Year | Property taxes | Tax assessment |
|---|---|---|
| 2025 | $10,019 +2.4% | $129,111 +7.8% |
| 2024 | $9,780 +3.7% | $119,736 +10.9% |
| 2023 | $9,428 +3.6% | $107,987 +8.3% |
| 2022 | $9,103 +3.7% | $99,692 +5.1% |
| 2021 | $8,780 +1.4% | $94,873 +2.2% |
| 2020 | $8,658 +1% | $92,849 +3.4% |
| 2019 | $8,571 -6.1% | $89,813 -3.5% |
| 2018 | $9,132 +3% | $93,085 +4.7% |
| 2017 | $8,868 -4.9% | $88,898 +4.6% |
| 2016 | $9,324 | $84,980 +7.5% |
| 2015 | -- | $79,066 +4.6% |
| 2014 | -- | $75,603 -1% |
| 2013 | -- | $76,397 -5% |
| 2012 | -- | $80,384 -7.8% |
| 2011 | -- | $87,166 -4.7% |
| 2010 | -- | $91,470 -4.4% |
| 2009 | -- | $95,639 +1.7% |
| 2008 | -- | $94,031 +0.3% |
| 2007 | -- | $93,793 -4.6% |
| 2006 | -- | $98,268 +7.7% |
| 2005 | -- | $91,276 +4.8% |
| 2004 | -- | $87,063 +254.8% |
| 2003 | -- | $24,540 |
Find assessor info on the county website
Monthly payment
Est. payment
Payment breakdown
Explore the cost of this home by adjusting the details. Changes won't be saved.Climate risks
Neighborhood: 60538
Nearby schools
Schools provided by the listing agent
- District: 302
Source: MRED as distributed by MLS GRID. This data may not be complete. We recommend contacting the local school district to confirm school assignments for this home.

Similar homes
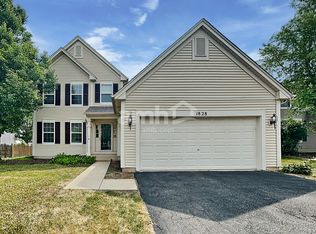
- $440,0004 bd3 ba2.4k sqft1736 Wick Way, Montgomery, IL 60538Active
 MLS ID #12803251, Lance Kammes, RE/MAX Suburban. MRED as distributed by MLS GRID
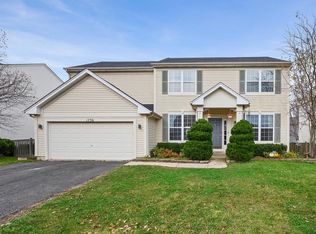
- $414,9004 bd3 ba2.2k sqft2896 Adam Ave, Montgomery, IL 60538Active
 MLS ID #12805812, Vitali Kniazkov, Coldwell Banker Realty. MRED as distributed by MLS GRID
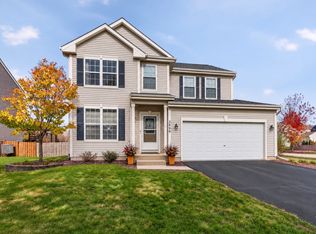
- $379,9003 bd3 ba2k sqft2108 Chad Ln, Montgomery, IL 60538New
 MLS ID #12810465, Adam Smolen, Sell Smart Realty Group Inc.. MRED as distributed by MLS GRID
- $429,9005 bd3 ba2.6k sqft2109 Chad Ln, Montgomery, IL 60538Active
 MLS ID #12794368, Chris McGary, eXp Realty. MRED as distributed by MLS GRID
