WELCOME to this beautifully maintained 4 bedroom, 2.5 bath home ideally situated in the middle of EVERYTHING! All stainless steel appliances in the kitchen to go with 42" cherry cabinets and island make for the perfect gathering spot. A first floor den provides a quiet space for those who work from home OR simply convert to a playroom or even a guest room. Hardwood floors on the first floor add that timeless, rustic feel. Pella windows throughout. Vaulted ceiling with plenty of natural light in the family room to kick back and relax. Casablanca ceiling fans in 3 of the bedrooms provide whisper-quiet additional comfort. The primary bedroom comes complete with a large, walk-in closet, soaking tub AND shower. HIGHLY regarded District 308 schools, fresh paint in common areas, easy access to major roads and just minutes from shopping, restaurants, schools, parks round out your next home! All that's left to do is back up the moving truck!
Active
Price cut: $6K (10/16)
$423,900
2425 Sir Barton Ln, Montgomery, IL 60538
4beds
2,353sqft
Single Family Residence
Built in 2006
0.25 Acres Lot
$-- Zestimate®
$180/sqft
$23/mo HOA
What's special
Pella windows throughout
- 41 days
- 348
- 26
Likely to sell faster than
Zillow last checked:
Listing updated:
Listed by:
Ruben Salgado 630-738-1800,
Lomitas Real Estate
Source: MRED as distributed by MLS GRID,MLS#: 12768463
Facts & features
Interior
Bedrooms & bathrooms
- Bedrooms: 4
- Bathrooms: 3
- Full bathrooms: 2
- 1/2 bathrooms: 1
Rooms
- Room types: Eating Area, Den
Primary bedroom
- Features: Flooring (Carpet), Bathroom (Full)
- Area: 289 Square Feet
- Dimensions: 17X17
Bedroom 2
- Features: Flooring (Carpet)
- Area: 130 Square Feet
- Dimensions: 13X10
Bedroom 3
- Features: Flooring (Carpet)
- Area: 110 Square Feet
- Dimensions: 11X10
Bedroom 4
- Features: Flooring (Carpet)
- Area: 100 Square Feet
- Dimensions: 10X10
Den
- Features: Flooring (Carpet), Window Treatments (Blinds)
- Level: Main
- Area: 90 Square Feet
- Dimensions: 10X9
Dining room
- Features: Flooring (Hardwood)
- Level: Main
- Dimensions: COMBO
Eating area
- Features: Flooring (Hardwood)
- Level: Main
- Area: 169 Square Feet
- Dimensions: 13X13
Family room
- Features: Flooring (Carpet)
- Level: Main
- Area: 247 Square Feet
- Dimensions: 19X13
Kitchen
- Features: Kitchen (Eating Area-Table Space, Island, Pantry-Walk-in), Flooring (Hardwood)
- Level: Main
- Area: 130 Square Feet
- Dimensions: 13X10
Laundry
- Features: Flooring (Vinyl)
- Level: Main
- Area: 36 Square Feet
- Dimensions: 06X06
Living room
- Features: Flooring (Hardwood)
- Level: Main
- Area: 180 Square Feet
- Dimensions: 18X10
Heating
- Forced Air
Cooling
- Central Air
Appliances
- Included: Range, Microwave, Dishwasher, Refrigerator, Washer, Dryer, Stainless Steel Appliance(s), Gas Water Heater
- Laundry: Main Level
Features
- Pantry
- Flooring: Hardwood
- Basement: Unfinished,Full
Interior area
- Total structure area: 1,120
- Total interior livable area: 2,353 sqft
Property
Parking
- Total spaces: 2
- Parking features: Asphalt, Garage Door Opener, Yes, Garage Owned, Attached, Garage
- Attached garage spaces: 2
- Has uncovered spaces: Yes
Accessibility
- Accessibility features: No Disability Access
Features
- Stories: 2
Lot
- Size: 0.25 Acres
- Dimensions: 84X130X109X125
- Features: Irregular Lot
Details
- Parcel number: 0202304036
- Special conditions: None
Construction
Type & style
- Home type: SingleFamily
- Property subtype: Single Family Residence
Materials
- Vinyl Siding
- Foundation: Concrete Perimeter
- Roof: Asphalt
Condition
- New construction: No
- Year built: 2006
Utilities & green energy
- Electric: Circuit Breakers
- Sewer: Public Sewer
- Water: Public
Community & HOA
Community
- Features: Park, Sidewalks, Street Lights, Street Paved
- Subdivision: Blackberry Crossing West
HOA
- Has HOA: Yes
- Services included: Other
- HOA fee: $270 annually
Location
- Region: Montgomery
Financial & listing details
- Price per square foot: $180/sqft
- Tax assessed value: $386,439
- Annual tax amount: $9,453
- Date on market: 9/24/2026
- Ownership: Fee Simple w/ HO Assn.
Estimated market value
Not available
Estimated sales range
Not available
Not available
Price history
| Date | Event | Price |
|---|---|---|
| 10/16/2026 | Price change | $423,900-1.4%$180/sqft |
Source:  MRED as distributed by MLS GRID #12768463 Report a problem | ||
| 9/24/2026 | Listed for sale | $429,900+87%$183/sqft |
Source: MRED as distributed by MLS GRID #12768463 Report a problem | ||
| 9/10/2015 | Listing removed | $229,900$98/sqft |
Source: Charles Rutenberg Realty of IL #08950407 Report a problem | ||
| 6/11/2015 | Listed for sale | $229,900-15%$98/sqft |
Source: Charles Rutenberg Realty of IL #08950407 Report a problem | ||
| 1/31/2007 | Sold | $270,500$115/sqft |
Source: Public Record Report a problem | ||
Public tax history
| Year | Property taxes | Tax assessment |
|---|---|---|
| 2025 | $9,453 +2.9% | $128,813 +9.2% |
| 2024 | $9,186 +3.4% | $117,918 +11.8% |
| 2023 | $8,886 +7.1% | $105,501 +11.1% |
| 2022 | $8,296 +4% | $94,937 +7% |
| 2021 | $7,976 +3% | $88,697 +3.9% |
| 2020 | $7,745 -1.9% | $85,378 +3% |
| 2019 | $7,897 | $82,891 +1.7% |
| 2018 | $7,897 +4.4% | $81,480 +6.9% |
| 2017 | $7,565 +2.6% | $76,214 +4.8% |
| 2016 | $7,374 +7.2% | $72,718 +12.4% |
| 2015 | $6,879 | $64,700 +0.2% |
| 2014 | $6,879 -4% | $64,559 |
| 2013 | $7,168 | $64,559 -4.2% |
| 2012 | -- | $67,378 -11.8% |
| 2011 | -- | $76,378 -13.8% |
| 2010 | -- | $88,641 -10% |
| 2009 | -- | $98,490 +3% |
| 2008 | -- | $95,626 |
| 2007 | -- | $95,626 |
| 2006 | $7,018 | $95,626 |
| 2005 | -- | $95,626 |
| 2004 | -- | -- |
Find assessor info on the county website
Monthly payment
Est. payment
Payment breakdown
Explore the cost of this home by adjusting the details. Changes won't be saved.Climate risks
Neighborhood: 60538
Nearby schools
Schools provided by the listing agent
- Elementary: Lakewood Creek Elementary School
- Middle: Thompson Junior High School
- High: Oswego High School
- District: 308
Source: MRED as distributed by MLS GRID. This data may not be complete. We recommend contacting the local school district to confirm school assignments for this home.
- $418,0004 bd2 ba2.3k sqft2429 Sir Barton Ln, Montgomery, IL 60538Off Market
- $432,7004 bd2 ba2.5k sqft2421 Sir Barton Ln, Montgomery, IL 60538Off Market
- $438,0004 bd2 ba2.6k sqft2430 Riva Ridge Rd, Montgomery, IL 60538Off Market
- $402,6004 bd3 ba2.2k sqft2433 Sir Barton Ln, Montgomery, IL 60538Off Market

Similar homes
- $429,9005 bd3 ba2.6k sqft2109 Chad Ln, Montgomery, IL 60538Active
 MLS ID #12794368, Chris McGary, eXp Realty. MRED as distributed by MLS GRID
- $419,9004 bd3 ba2.3k sqft3385 Silver City Ct, Montgomery, IL 60538Active
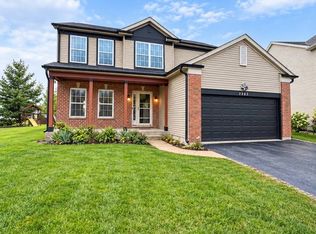 MLS ID #12766366, Raul Antonio Morillo Chacon, Shopping Casas Chicago LLC. MRED as distributed by MLS GRID
- $389,0004 bd3 ba2.9k sqft2797 Avalon Ln, Montgomery, IL 60538Active
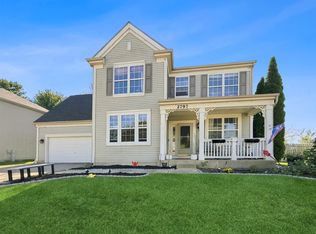 MLS ID #12780036, Cesar Estrada, Worth Clark Realty. MRED as distributed by MLS GRID
- $399,9004 bd3 ba2.8k sqft3242 Kenilworth Ln, Montgomery, IL 60538Active
 MLS ID #12795046, Glenn Dougherty, Charles Rutenberg Realty. MRED as distributed by MLS GRID
