Welcome to this fantastic 3-4 bedroom ranch offering nearly 2,300 square feet of comfortable living space, plus an equally impressive full walkout basement ready for your finishing touches! Nestled on a quiet cul-de-sac, this inviting home offers a wonderful blend of space, versatility, and everyday convenience. The spacious primary suite is filled with natural light and features a private en-suite bath with a large walk-in shower and a generous walk-in closet. The beautifully renovated kitchen showcases crisp white 42-inch cabinetry and elegant granite countertops, creating a bright and welcoming space for cooking and entertaining. A first-floor recreation room provides additional flexibility, while the impressive 40' x 16' rear addition offers an expansive family room with endless possibilities. The enormous walkout basement provides tremendous potential for additional living space, recreation, hobbies, or storage. Per the owner, a former half bath was located beneath the basement stairs and has since been removed. An oversized attached two-car garage adds everyday convenience. Step outside from the kitchen onto a newer stamped-concrete patio, perfect for outdoor dining and relaxing, or enjoy a second concrete patio accessible from the walkout basement. The partially fenced yard offers room to enjoy the outdoors. With generous living areas, abundant natural light, a versatile floor plan, and exciting potential to make it your own, this wonderful ranch is full of possibilities!. The home features a recent 16' x 40' addition at the rear, complete with a walkout basement that is not visible from the front of the home. The seller is offering the option to divide this spacious area along the clearly marked blue line to create a fourth bedroom and a smaller family room. The buyer may choose to complete the division themselves and receive a $3000 closing cost credit, or the seller can complete the division prior to closing at the buyer's request. This home is perfect for the person who wants everything on the main floor plus room to expand in the walk out basement.
Active
$449,000
19 Cebold Dr, Montgomery, IL 60538
4beds
2,264sqft
Single Family Residence
Built in 1968
0.33 Acres Lot
$436,300 Zestimate®
$198/sqft
$-- HOA
What's special
Enormous walkout basementAbundant natural lightBeautifully renovated kitchenFilled with natural lightQuiet cul-de-sacPrivate en-suite bathOversized attached two-car garage
- 12 days
- 684
- 57
Zillow last checked:
Listing updated:
Listed by:
Martha Corral 630-989-7036,
Century 21 Circle - Aurora,
Richie Corral 630-806-3998,
Century 21 Circle - Aurora
Source: MRED as distributed by MLS GRID,MLS#: 12792726
Facts & features
Interior
Bedrooms & bathrooms
- Bedrooms: 4
- Bathrooms: 2
- Full bathrooms: 2
Rooms
- Room types: Foyer, Recreation Room
Primary bedroom
- Features: Flooring (Carpet), Bathroom (Full)
- Level: Main
- Area: 209 Square Feet
- Dimensions: 19X11
Bedroom 2
- Features: Flooring (Carpet)
- Level: Main
- Area: 144 Square Feet
- Dimensions: 12X12
Bedroom 3
- Features: Flooring (Carpet)
- Level: Main
- Area: 130 Square Feet
- Dimensions: 13X10
Bedroom 4
- Features: Flooring (Carpet)
- Level: Main
- Area: 240 Square Feet
- Dimensions: 16X15
Dining room
- Features: Flooring (Carpet)
- Level: Main
- Area: 108 Square Feet
- Dimensions: 12X09
Family room
- Features: Flooring (Carpet)
- Level: Main
- Area: 336 Square Feet
- Dimensions: 21X16
Foyer
- Features: Flooring (Wood Laminate)
- Level: Main
- Area: 77 Square Feet
- Dimensions: 11X07
Kitchen
- Features: Kitchen (Eating Area-Table Space, Breakfast Room, Granite Counters), Flooring (Wood Laminate)
- Level: Main
- Area: 210 Square Feet
- Dimensions: 21X10
Living room
- Features: Flooring (Wood Laminate)
- Level: Main
- Area: 208 Square Feet
- Dimensions: 16X13
Recreation room
- Features: Flooring (Wood Laminate)
- Level: Main
- Area: 266 Square Feet
- Dimensions: 19X14
Heating
- Forced Air
Cooling
- Central Air
Appliances
- Included: Range, Microwave, Dishwasher, Refrigerator, Washer, Dryer, Disposal, Stainless Steel Appliance(s), Water Softener Owned
- Laundry: In Unit, Sink
Features
- Vaulted Ceiling(s), Solar Tube(s), 1st Floor Bedroom, 1st Floor Full Bath, Walk-In Closet(s)
- Flooring: Laminate
- Basement: Unfinished,Exterior Entry,Full
- Attic: Unfinished
- Number of fireplaces: 1
- Fireplace features: Gas Starter, Living Room
Interior area
- Total structure area: 4,528
- Total interior livable area: 2,264 sqft
Property
Parking
- Total spaces: 2
- Parking features: Concrete, Garage Door Opener, Yes, Garage Owned, Attached, Garage
- Attached garage spaces: 2
- Has uncovered spaces: Yes
Accessibility
- Accessibility features: No Disability Access
Features
- Stories: 1
- Patio & porch: Patio
Lot
- Size: 0.33 Acres
- Dimensions: 48.02x149.9x155.8x140
- Features: Cul-De-Sac, Irregular Lot
Details
- Additional structures: None
- Parcel number: 0308253024
- Special conditions: None
- Other equipment: Water-Softener Owned, Ceiling Fan(s), Sump Pump
Construction
Type & style
- Home type: SingleFamily
- Architectural style: Ranch
- Property subtype: Single Family Residence
Materials
- Vinyl Siding
- Foundation: Concrete Perimeter
- Roof: Asphalt
Condition
- New construction: No
- Year built: 1968
Utilities & green energy
- Electric: Circuit Breakers
- Sewer: Public Sewer
- Water: Public
Community & HOA
Community
- Features: Park, Curbs, Street Lights, Street Paved
- Security: Carbon Monoxide Detector(s)
- Subdivision: Boulder Hill
HOA
- Services included: None
Location
- Region: Montgomery
Financial & listing details
- Price per square foot: $198/sqft
- Tax assessed value: $348,627
- Annual tax amount: $7,021
- Date on market: 10/23/2026
- Ownership: Fee Simple
Estimated market value
$436,300
$414,000 - $458,000
$2,769/mo
Price history
| Date | Event | Price |
|---|---|---|
| 10/23/2026 | Listed for sale | $449,000+106%$198/sqft |
Source:  MRED as distributed by MLS GRID #12792726 Report a problem | ||
| 10/7/2019 | Sold | $218,000$96/sqft |
Source: Public Record Report a problem | ||
| 7/1/2019 | Sold | $218,000-7.2%$96/sqft |
Source: MRED as distributed by MLS GRID #10342914 Report a problem | ||
| 4/15/2019 | Pending sale | $235,000$104/sqft |
Source: RE/MAX Suburban #10342914 Report a problem | ||
| 4/13/2019 | Price change | $235,000-2%$104/sqft |
Source: RE/MAX Suburban #10342914 Report a problem | ||
| 4/5/2019 | Listed for sale | $239,900$106/sqft |
Source: RE/MAX Suburban #10332504 Report a problem | ||
Public tax history
| Year | Property taxes | Tax assessment |
|---|---|---|
| 2025 | $7,021 +0.9% | $116,209 -3.3% |
| 2024 | $6,958 -4.6% | $120,135 +13% |
| 2023 | $7,291 +5.7% | $106,314 +7% |
| 2022 | $6,896 +5.3% | $99,359 +28.8% |
| 2021 | $6,549 -5% | $77,132 +4% |
| 2020 | $6,896 +17.4% | $74,165 +3% |
| 2019 | $5,874 +100% | $71,987 +9.6% |
| 2018 | $2,937 +6.7% | $65,687 +8.5% |
| 2017 | $2,754 -45.8% | $60,541 +9% |
| 2016 | $5,077 +3.9% | $55,542 +8% |
| 2015 | $4,885 | $51,428 +4% |
| 2014 | $4,885 | $49,450 -5% |
| 2013 | -- | $52,052 -7.6% |
| 2012 | -- | $56,324 -9% |
| 2011 | -- | $61,894 -10% |
| 2010 | -- | $68,772 -2% |
| 2009 | -- | $70,192 +7.3% |
| 2008 | -- | $65,439 +3% |
| 2007 | -- | $63,533 |
| 2006 | $4,326 | $63,533 +6.7% |
| 2005 | -- | $59,544 +6.5% |
| 2004 | -- | $55,909 +4.2% |
| 2003 | $3,480 | $53,649 +8.5% |
| 2002 | $3,480 +5.9% | $49,446 +2.9% |
| 2001 | $3,286 +3.1% | $48,052 +5.5% |
| 2000 | $3,187 | $45,547 |
Find assessor info on the county website
Monthly payment
Est. payment
Payment breakdown
Explore the cost of this home by adjusting the details. Changes won't be saved.Climate risks
Neighborhood: Boulder Hill
Nearby schools
Schools provided by the listing agent
- District: 308
Source: MRED as distributed by MLS GRID. This data may not be complete. We recommend contacting the local school district to confirm school assignments for this home.

Similar homes
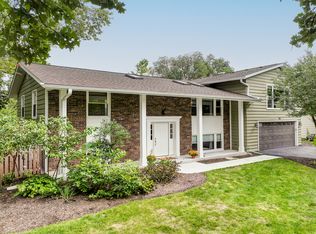
- $465,0004 bd3 ba2.5k sqft108 Nottingham Dr, Oswego, IL 60543Active
 MLS ID #12765638, Claudia Torres, Century 21 Circle - Aurora. MRED as distributed by MLS GRID
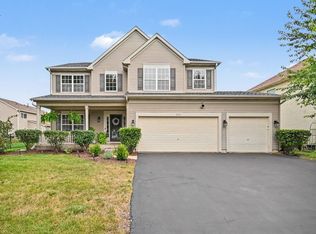
- $425,0004 bd3 ba2.5k sqft28 Ashlawn Ave, Oswego, IL 60543Active
 MLS ID #12760012, Susan Ellis, Realty Executives Success. MRED as distributed by MLS GRID
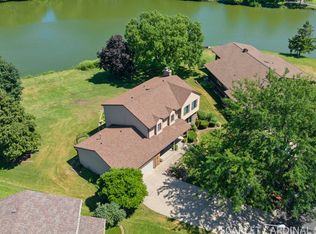
- $474,9005 bd3 ba2.9k sqft2210 Hagaman Ln, Montgomery, IL 60538New
 MLS ID #12801617, Scott Wiley, Redfin Corporation. MRED as distributed by MLS GRID
- $425,0004 bd3 ba2.2k sqft36 Crofton Ct, Oswego, IL 60543Active
 MLS ID #12798037, Lisa Hillman, john greene, Realtor. MRED as distributed by MLS GRID
