Welcome to 410 Preswick Court, where a beautiful setting, thoughtful updates, and spacious living come together! Tucked away on a quiet cul-de-sac in Oswego, this meticulously maintained 4-bedroom, 2.5-bathroom home sits on an exceptional lot with a backyard designed to impress. Step inside to a stunning two-story foyer that sets the tone for the bright, inviting interior. The main level offers multiple living and entertaining spaces, providing flexibility for both everyday comfort and hosting guests. At the heart of the home, the eat-in kitchen features stainless steel appliances, abundant cabinetry, and beautiful views of the backyard. A convenient first-floor laundry room adds to the home's practical layout. Upstairs, you'll find four generously sized bedrooms, including a spacious primary suite complete with a private bath, double vanity, and relaxing soaking tub. Luxury vinyl plank flooring installed throughout the upper level in 2025 adds a fresh, updated touch. One of the biggest highlights of this home is that nearly every major big-ticket item has been replaced within the last five years! With the costly improvements already completed, the next owner can enjoy added peace of mind without the immediate worry of tackling major updates. Improvements include a new A/C, furnace blower, and water heater, dishwasher, washer, and dryer, and roof, siding, and treated cedar fence. The outdoor space is truly something special! Enjoy a large, fully fenced backyard featuring an oversized brick paver patio with plenty of room for outdoor dining, entertaining, or simply unwinding. Custom-built raised garden beds offer the perfect opportunity to grow fresh vegetables, herbs, or flowers. Completing the home are an attached 2-car garage and a spacious unfinished basement offering excellent storage and endless potential for future use. From its desirable cul-de-sac location and impressive outdoor space to its functional floor plan and extensive updates, 410 Preswick Court offers an exceptional opportunity to own a beautifully maintained home where the major improvements have already been taken care of. Simply move in, settle in, and enjoy!
Contingent
$440,000
410 Preswick Ct, Oswego, IL 60543
4beds
2,195sqft
Single Family Residence
Built in 1991
0.4 Acres Lot
$-- Zestimate®
$200/sqft
$-- HOA
What's special
Four generously sized bedroomsLarge fully fenced backyardTreated cedar fenceQuiet cul-de-sacBackyard designed to impressSpacious livingBright inviting interior
- --
- 1,394
- views
- 148
- saves
Likely to sell faster than
Zillow last checked:
Listing updated:
Listed by:
Kelli Lawler 815-922-0651,
Village Realty, Inc.
Source: MRED as distributed by MLS GRID,MLS#: 12783058
Facts & features
Interior
Bedrooms & bathrooms
- Bedrooms: 4
- Bathrooms: 3
- Full bathrooms: 2
- 1/2 bathrooms: 1
Rooms
- Room types: Eating Area
Primary bedroom
- Features: Flooring (Luxury Vinyl), Window Treatments (Curtains/Drapes), Bathroom (Full, Double Sink, Tub & Separate Shwr)
- Level: Second
- Area: 204 Square Feet
- Dimensions: 12X17
Bedroom 2
- Features: Flooring (Luxury Vinyl), Window Treatments (Curtains/Drapes)
- Level: Second
- Area: 132 Square Feet
- Dimensions: 11X12
Bedroom 3
- Features: Flooring (Luxury Vinyl), Window Treatments (Curtains/Drapes)
- Level: Second
- Area: 110 Square Feet
- Dimensions: 11X10
Bedroom 4
- Features: Flooring (Luxury Vinyl), Window Treatments (Curtains/Drapes)
- Level: Second
- Area: 140 Square Feet
- Dimensions: 14X10
Dining room
- Features: Flooring (Carpet), Window Treatments (Curtains/Drapes)
- Level: Main
- Area: 120 Square Feet
- Dimensions: 12X10
Eating area
- Features: Flooring (Ceramic Tile), Window Treatments (Curtains/Drapes)
- Level: Main
- Area: 90 Square Feet
- Dimensions: 9X10
Family room
- Features: Flooring (Carpet), Window Treatments (Curtains/Drapes)
- Level: Main
- Area: 266 Square Feet
- Dimensions: 19X14
Kitchen
- Features: Kitchen (Eating Area-Table Space), Flooring (Ceramic Tile)
- Level: Main
- Area: 110 Square Feet
- Dimensions: 11X10
Laundry
- Features: Flooring (Ceramic Tile), Window Treatments (Blinds)
- Level: Main
- Area: 30 Square Feet
- Dimensions: 6X5
Living room
- Features: Flooring (Carpet), Window Treatments (Curtains/Drapes)
- Level: Main
- Area: 204 Square Feet
- Dimensions: 12X17
Heating
- Has Heating (Unspecified Type)
Cooling
- Central Air
Appliances
- Included: Range, Microwave, Dishwasher, Refrigerator, Washer, Dryer
Features
- Basement: Unfinished,Full
- Attic: Unfinished
Interior area
- Total structure area: 0
- Total interior livable area: 2,195 sqft
Property
Parking
- Total spaces: 2
- Parking features: Asphalt, Garage Door Opener, Yes, Garage Owned, Attached, Garage
- Attached garage spaces: 2
- Has uncovered spaces: Yes
Accessibility
- Accessibility features: No Disability Access
Features
- Stories: 2
- Patio & porch: Patio
Lot
- Size: 0.4 Acres
- Features: Cul-De-Sac
Details
- Parcel number: 0309378015
- Special conditions: None
- Other equipment: Water-Softener Owned, Ceiling Fan(s), Sump Pump, Radon Mitigation System
Construction
Type & style
- Home type: SingleFamily
- Property subtype: Single Family Residence
Materials
- Vinyl Siding
- Foundation: Concrete Perimeter
- Roof: Asphalt
Condition
- New construction: No
- Year built: 1991
Utilities & green energy
- Electric: 200+ Amp Service
- Sewer: Public Sewer
- Water: Public
Community & HOA
Community
- Features: Park, Sidewalks, Street Paved
- Security: Carbon Monoxide Detector(s)
- Subdivision: Windcrest
HOA
- Services included: None
Location
- Region: Oswego
Financial & listing details
- Price per square foot: $200/sqft
- Tax assessed value: $396,456
- Annual tax amount: $9,536
- Date on market: 10/27/2026
- Ownership: Fee Simple
Estimated market value
Not available
Estimated sales range
Not available
Not available
Price history
| Date | Event | Price |
|---|---|---|
| 9/1/2021 | Sold | $335,000+6.3%$153/sqft |
Source:  MRED as distributed by MLS GRID #11111317 Report a problem | ||
| 8/29/2021 | Pending sale | $315,000$144/sqft |
Source: MRED as distributed by MLS GRID #11111317 Report a problem | ||
| 6/9/2021 | Contingent | $315,000$144/sqft |
Source: MRED as distributed by MLS GRID #11111317 Report a problem | ||
| 6/4/2021 | Listed for sale | $315,000+10.5%$144/sqft |
Source: MRED as distributed by MLS GRID #11111317 Report a problem | ||
| 12/22/2020 | Sold | $285,000+0%$130/sqft |
Source: Public Record Report a problem | ||
| 9/30/2020 | Sold | $284,900$130/sqft |
Source: MRED as distributed by MLS GRID #10826469 Report a problem | ||
| 8/26/2020 | Pending sale | $284,900$130/sqft |
Source: Keller Williams Innovate #10826469 Report a problem | ||
| 8/24/2020 | Listed for sale | $284,900+24.4%$130/sqft |
Source: Keller Williams Innovate #10826469 Report a problem | ||
| 5/1/2002 | Sold | $229,000+11.7%$104/sqft |
Source: Public Record Report a problem | ||
| 10/16/2001 | Sold | $205,000$93/sqft |
Source: Public Record Report a problem | ||
Public tax history
| Year | Property taxes | Tax assessment |
|---|---|---|
| 2025 | $9,536 -2.1% | $132,152 +4% |
| 2024 | $9,743 +4.5% | $127,070 +13% |
| 2023 | $9,323 +6.3% | $112,451 +9% |
| 2022 | $8,774 +3.7% | $103,166 +7% |
| 2021 | $8,460 +7.5% | $96,417 +8% |
| 2020 | $7,869 +7.6% | $89,275 +7.5% |
| 2019 | $7,310 | $83,008 +4.9% |
| 2018 | $7,310 +1.7% | $79,130 +4% |
| 2017 | $7,185 +1.8% | $76,087 +3% |
| 2016 | $7,059 -2.6% | $73,871 +2% |
| 2015 | $7,246 | $72,422 +4% |
| 2014 | $7,246 | $69,637 -1% |
| 2013 | -- | $70,340 -3% |
| 2012 | -- | $72,545 -8% |
| 2011 | -- | $78,853 -5% |
| 2010 | -- | $83,003 -3.8% |
| 2009 | -- | $86,322 +7.3% |
| 2008 | -- | $80,477 -5.2% |
| 2007 | -- | $84,927 |
| 2006 | $6,020 | $84,927 +6.7% |
| 2005 | -- | $79,594 +6.5% |
| 2004 | $5,382 +10.7% | $74,736 +4.2% |
| 2003 | $4,863 | $71,712 +8.5% |
| 2002 | $4,863 +5.6% | $66,094 +2.9% |
| 2001 | $4,608 +2.9% | $64,232 +5.5% |
| 2000 | $4,476 | $60,883 |
Find assessor info on the county website
Monthly payment
Est. payment
Payment breakdown
Explore the cost of this home by adjusting the details. Changes won't be saved.Climate risks
Neighborhood: Windcrest
Nearby schools
Schools provided by the listing agent
- District: 308
Source: MRED as distributed by MLS GRID. This data may not be complete. We recommend contacting the local school district to confirm school assignments for this home.

Similar homes
- $435,0004 bd3 ba2.6k sqft351 Whitewater Ln, Oswego, IL 60543Active
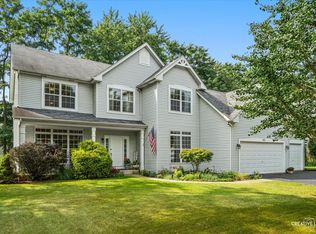 MLS ID #12747241, Carol Guist, Baird & Warner. MRED as distributed by MLS GRID
- $459,0004 bd3 ba2.3k sqft502 Crystal Ct, Oswego, IL 60543Active
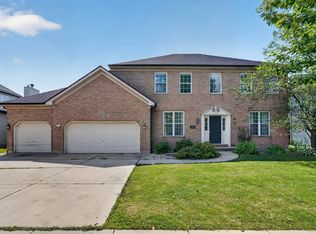 MLS ID #12743716, Keith Kreis, CNC,E-PRO,SFR,SRS, Charles Rutenberg Realty of IL. MRED as distributed by MLS GRID
- $399,9005 bd3 ba2.3k sqft123 Eisenhower Dr, Oswego, IL 60543Active
 MLS ID #12779338, Nicholas Fiedler, iHome Real Estate. MRED as distributed by MLS GRID
- $374,0003 bd3 ba1.6k sqft228 Whitetail Xing, Oswego, IL 60543Active
 MLS ID #12755797, Scott Gerami, ABR,GRI, Real Time Realty LLC. MRED as distributed by MLS GRID
