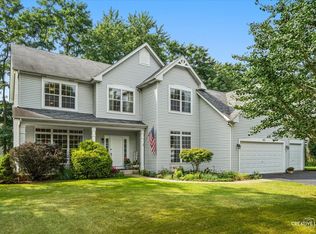
Spacious 4-bedroom Home with backyard Oasis. Welcome to 426 Badger Lane in the sought after Fox Chase subdivision in beautiful Oswego. Great home to raise a family. 4 bedrooms, 3.5 baths, huge family room, 3 car garage, huge fenced-in backyard and home has 2 Primary bedrooms that are 19x12 and have an attached full-bath. Bring your Design ideas... Owner is offering a very generous flooring allowance with an acceptable offer. In last 5 years.... Newer windows, Siding, Roof, Water heater, Washer, Dryer, Frig, Microwave. Also newer window treatments and updated lighting fixtures. Unfinished basement waiting for your finishing touches. This home has only had one owner and there is NO HOA. The backyard is amazing..... Step outside and enjoy the 30 foot Newer heated pool and 700 square foot deck with custom granite bean bag game boxes. It truly is perfect for entertaining or simply unwinding after a day at work. This home has a lot of living space and is truly Move-in Ready.
Active
$465,000
426 Badger Ln, Oswego, IL 60543
4beds
2,400sqft
Single Family Residence
Built in 1996
-- sqft lot
$457,200 Zestimate®
$194/sqft
$-- HOA
What's special
Huge fenced-in backyardHuge family roomNewer windowsUpdated lighting fixturesNewer window treatments
- 17 days
- 1,561
- 122
Likely to sell faster than
Zillow last checked:
Listing updated:
Listed by:
Jeffrey Mappa (815)245-0253,
Coldwell Banker Realty
Source: MRED as distributed by MLS GRID,MLS#: 12772237
Facts & features
Interior
Bedrooms & bathrooms
- Bedrooms: 4
- Bathrooms: 4
- Full bathrooms: 3
- 1/2 bathrooms: 1
Rooms
- Room types: No additional rooms
Primary bedroom
- Features: Bathroom (Full)
- Level: Second
- Area: 228 Square Feet
- Dimensions: 19X12
Bedroom 2
- Level: Second
- Area: 228 Square Feet
- Dimensions: 19X12
Bedroom 3
- Level: Second
- Area: 110 Square Feet
- Dimensions: 11X10
Bedroom 4
- Level: Second
- Area: 121 Square Feet
- Dimensions: 11X11
Dining room
- Level: Main
- Area: 132 Square Feet
- Dimensions: 12X11
Family room
- Level: Main
- Area: 308 Square Feet
- Dimensions: 22X14
Kitchen
- Level: Main
- Area: 198 Square Feet
- Dimensions: 18X11
Laundry
- Level: Basement
- Area: 110 Square Feet
- Dimensions: 11X10
Living room
- Level: Main
- Area: 216 Square Feet
- Dimensions: 18X12
Heating
- Natural Gas, Forced Air
Cooling
- Central Air
Appliances
- Included: Range, Microwave, Dishwasher, Refrigerator, Washer, Dryer
Features
- Basement: Unfinished,Full
Interior area
- Total structure area: 0
- Total interior livable area: 2,400 sqft
Property
Parking
- Total spaces: 3
- Parking features: Yes, Attached, Garage
- Attached garage spaces: 3
Accessibility
- Accessibility features: No Disability Access
Features
- Stories: 2
Lot
- Dimensions: 90x151x147x65
Details
- Parcel number: 0318210006
- Special conditions: None
Construction
Type & style
- Home type: SingleFamily
- Property subtype: Single Family Residence
Materials
- Vinyl Siding
Condition
- New construction: No
- Year built: 1996
Utilities & green energy
- Sewer: Public Sewer
- Water: Public
Community & HOA
HOA
- Services included: None
Location
- Region: Oswego
Financial & listing details
- Price per square foot: $194/sqft
- Tax assessed value: $386,283
- Annual tax amount: $9,279
- Date on market: 9/30/2026
- Ownership: Fee Simple
Estimated market value
$457,200
$434,000 - $480,000
$3,437/mo
Price history
| Date | Event | Price |
|---|---|---|
| 9/30/2026 | Listed for sale | $465,000+171.6%$194/sqft |
Source:  MRED as distributed by MLS GRID #12772237 Report a problem MRED as distributed by MLS GRID #12772237 Report a problem | ||
| 6/6/1996 | Sold | $171,217$71/sqft |
Source: Agent Provided Report a problem | ||
Public tax history
| Year | Property taxes | Tax assessment |
|---|---|---|
| 2025 | $9,279 +7.8% | $128,761 +14% |
| 2024 | $8,606 +3.6% | $112,948 +12% |
| 2023 | $8,307 +6.3% | $100,846 +9% |
| 2022 | $7,813 +1.7% | $92,519 +5% |
| 2021 | $7,683 +0.1% | $88,113 +1% |
| 2020 | $7,676 -6.4% | $87,240 -2.6% |
| 2019 | $8,205 | $89,592 +1.7% |
| 2018 | $8,205 +12.2% | $88,086 +13.9% |
| 2017 | $7,314 +3.3% | $77,344 +4.4% |
| 2016 | $7,078 +6.9% | $74,049 +11% |
| 2015 | $6,623 | $66,711 +6% |
| 2014 | $6,623 | $62,935 -1% |
| 2013 | -- | $63,571 -7.1% |
| 2012 | -- | $68,415 -15% |
| 2011 | -- | $80,488 -6% |
| 2010 | -- | $85,625 -5.2% |
| 2009 | -- | $90,289 +4% |
| 2008 | -- | $86,779 +3% |
| 2007 | -- | $84,251 |
| 2006 | $5,969 | $84,251 +6.7% |
| 2005 | -- | $78,961 +6.5% |
| 2004 | $5,336 +10.6% | $74,142 +4.1% |
| 2003 | $4,826 | $71,192 +8.5% |
| 2002 | $4,826 +5.6% | $65,614 +2.9% |
| 2001 | $4,572 +2.9% | $63,764 +5.5% |
| 2000 | $4,441 | $60,440 |
Find assessor info on the county website
Monthly payment
Est. payment
Payment breakdown
Explore the cost of this home by adjusting the details. Changes won't be saved.Climate risks
Neighborhood: 60543
Nearby schools
Schools provided by the listing agent
- Elementary: Fox Chase Elementary School
- Middle: Traughber Junior High School
- High: Oswego High School
- District: 308
Source: MRED as distributed by MLS GRID. This data may not be complete. We recommend contacting the local school district to confirm school assignments for this home.

Similar homes
- $450,0004 bd3 ba2.6k sqft281 Fox Chase Dr N, Oswego, IL 60543Active
 MLS ID #12719788, Marcos Martinez, Coldwell Banker Real Estate Group. MRED as distributed by MLS GRID
 - $435,0004 bd3 ba2.6k sqft351 Whitewater Ln, Oswego, IL 60543Active
 MLS ID #12747241, Carol Guist, Baird & Warner. MRED as distributed by MLS GRID
 - $425,0004 bd3 ba2.2k sqft418 Terrace Ln, Oswego, IL 60543New
 MLS ID #12784159, Maribel Lopez, CSC, Keller Williams Infinity. MRED as distributed by MLS GRID
 - $485,0004 bd4 ba2.7k sqft502 Saratoga Ct, Oswego, IL 60543Active
 MLS ID #12735493, Tina Marie Mateja, Jameson Sotheby's International Realty. MRED as distributed by MLS GRID
