Pond views from your own backyard! Set on a corner lot directly across from a scenic pond, this spacious 4-bedroom home offers approx. 2,900 sq ft of living space, all above grade, plus a 2-car attached garage. The open-concept kitchen features maple cabinetry, granite countertops with a full granite backsplash, a granite island with a ceiling-mounted pot rack and space for a beverage fridge, stainless steel appliances including a gas range, and marble flooring. It flows into a sun-filled family room with hardwood floors, a tiled corner gas fireplace, and a wall of windows. The eating area opens through sliding doors to a deck that steps down to a patio. Upstairs, a versatile loft joins four bedrooms, including a generous primary suite. Its bath has dual vanities, a soaking tub, a separate shower, a private water closet, and newer luxury vinyl plank flooring. Three walk-in closets, an oversized laundry room, and ample storage on both levels. Fenced, professionally landscaped yard framed by mature trees. Priced to sell!
Active
$399,900
3242 Kenilworth Ln, Montgomery, IL 60538
4beds
2,874sqft
Single Family Residence
Built in 2004
8,436 Square Feet Lot
$-- Zestimate®
$139/sqft
$-- HOA
What's special
Tiled corner gas fireplaceVersatile loftGenerous primary suiteCorner lotWall of windowsSun-filled family roomOpen-concept kitchen
- 23 days
- 453
- 41
Zillow last checked:
Listing updated:
Listed by:
Glenn Dougherty 630-929-1100,
Charles Rutenberg Realty
Source: MRED as distributed by MLS GRID,MLS#: 12795046
Facts & features
Interior
Bedrooms & bathrooms
- Bedrooms: 4
- Bathrooms: 3
- Full bathrooms: 2
- 1/2 bathrooms: 1
Rooms
- Room types: Loft
Primary bedroom
- Features: Flooring (Carpet), Bathroom (Full)
- Level: Second
- Area: 280 Square Feet
- Dimensions: 20X14
Bedroom 2
- Features: Flooring (Carpet)
- Level: Second
- Area: 182 Square Feet
- Dimensions: 14X13
Bedroom 3
- Features: Flooring (Carpet)
- Level: Second
- Area: 130 Square Feet
- Dimensions: 13X10
Bedroom 4
- Features: Flooring (Carpet)
- Level: Second
- Area: 110 Square Feet
- Dimensions: 11X10
Dining room
- Features: Flooring (Hardwood)
- Level: Main
- Area: 306 Square Feet
- Dimensions: 18X17
Family room
- Features: Flooring (Hardwood)
- Level: Main
- Area: 289 Square Feet
- Dimensions: 17X17
Kitchen
- Features: Kitchen (Eating Area-Table Space), Flooring (Marble)
- Level: Main
- Area: 168 Square Feet
- Dimensions: 14X12
Laundry
- Features: Flooring (Vinyl)
- Level: Main
- Area: 130 Square Feet
- Dimensions: 13X10
Loft
- Features: Flooring (Carpet)
- Level: Second
- Area: 221 Square Feet
- Dimensions: 17X13
Heating
- Forced Air
Cooling
- Central Air
Appliances
- Included: Range, Microwave, Dishwasher, Refrigerator, Washer, Dryer, Disposal
Features
- Basement: Crawl Space
- Number of fireplaces: 1
- Fireplace features: Gas Log, Gas Starter, Family Room
Interior area
- Total structure area: 2,874
- Total interior livable area: 2,874 sqft
Property
Parking
- Total spaces: 2
- Parking features: Asphalt, Garage Door Opener, Yes, Attached, Garage
- Attached garage spaces: 2
- Has uncovered spaces: Yes
Accessibility
- Accessibility features: No Disability Access
Features
- Stories: 2
- Patio & porch: Deck
Lot
- Size: 8,436 Square Feet
- Dimensions: 114 X 74
Details
- Parcel number: 1434430031
- Special conditions: None
Construction
Type & style
- Home type: SingleFamily
- Property subtype: Single Family Residence
Materials
- Vinyl Siding
Condition
- New construction: No
- Year built: 2004
Utilities & green energy
- Sewer: Public Sewer
- Water: Public
Community & HOA
Community
- Subdivision: Fairfield Way
HOA
- Services included: None
Location
- Region: Montgomery
Financial & listing details
- Price per square foot: $139/sqft
- Tax assessed value: $332,445
- Annual tax amount: $8,352
- Date on market: 10/28/2026
- Ownership: Fee Simple w/ HO Assn.
Estimated market value
Not available
Estimated sales range
Not available
Not available
Price history
| Date | Event | Price |
|---|---|---|
| 10/28/2026 | Listed for sale | $399,900+90.4%$139/sqft |
Source:  MRED as distributed by MLS GRID #12795046 Report a problem | ||
| 9/23/2009 | Sold | $210,000-12.5%$73/sqft |
Source: Public Record Report a problem | ||
| 5/9/2009 | Listing removed | $239,999$84/sqft |
Source: Coldwell Banker** #07003944 Report a problem | ||
| 3/24/2009 | Price change | $239,999-9.4%$84/sqft |
Source: Coldwell Banker** #07003944 Report a problem | ||
| 3/12/2009 | Price change | $265,000-3.6%$92/sqft |
Source: Coldwell Banker** #07003944 Report a problem | ||
| 11/6/2008 | Price change | $275,000-3.5%$96/sqft |
Source: Coldwell Banker** #07003944 Report a problem | ||
| 8/30/2008 | Listed for sale | $285,000+13.5%$99/sqft |
Source: Coldwell Banker** #07003944 Report a problem | ||
| 2/16/2006 | Sold | $251,000+5.7%$87/sqft |
Source: Public Record Report a problem | ||
| 12/7/2004 | Sold | $237,500$83/sqft |
Source: Public Record Report a problem | ||
Public tax history
| Year | Property taxes | Tax assessment |
|---|---|---|
| 2025 | $8,352 -2.7% | $110,815 +2.5% |
| 2024 | $8,583 +4.1% | $108,163 +10.9% |
| 2023 | $8,248 +12.8% | $97,549 +20.8% |
| 2022 | $7,310 +3.6% | $80,738 +5.1% |
| 2021 | $7,059 +4.2% | $76,835 +2.2% |
| 2020 | $6,776 -5.7% | $75,196 +3.4% |
| 2019 | $7,189 +13.2% | $72,738 +10.8% |
| 2018 | $6,349 +2.2% | $65,630 +4.7% |
| 2017 | $6,211 -8.3% | $62,678 +4.6% |
| 2016 | $6,775 | $59,916 +7.5% |
| 2015 | -- | $55,746 +4.6% |
| 2014 | -- | $53,305 -1% |
| 2013 | -- | $53,865 -5% |
| 2012 | -- | $56,677 -7.8% |
| 2011 | -- | $61,459 -15.4% |
| 2010 | -- | $72,612 -25.3% |
| 2009 | -- | $97,230 +1.7% |
| 2008 | -- | $95,595 0% |
| 2007 | -- | $95,607 +4.6% |
| 2006 | -- | $91,394 +22.4% |
| 2005 | -- | $74,656 +1079.8% |
| 2004 | -- | $6,328 |
Find assessor info on the county website
Monthly payment
Est. payment
Payment breakdown
Explore the cost of this home by adjusting the details. Changes won't be saved.Climate risks
Neighborhood: 60538
Nearby schools
Schools provided by the listing agent
- District: 115
Source: MRED as distributed by MLS GRID. This data may not be complete. We recommend contacting the local school district to confirm school assignments for this home.
- $415,3004 bd3 ba2.6k sqft3238 Kenilworth Ln, Montgomery, IL 60538Off Market
- $408,9004 bd3 ba3.1k sqft1760 Stonegate Dr, Montgomery, IL 60538Off Market

- $365,800-- bd-- ba2.4k sqft3234 Kenilworth Ln, Montgomery, IL 60538Off Market
- $371,500-- bd-- ba2.3k sqft1754 Stonegate Dr, Montgomery, IL 60538Off Market
Similar homes
- $439,9004 bd3 ba2.8k sqft1843 Cambridge Ln, Montgomery, IL 60538New
 MLS ID #12812383, Ruben Avila, RE/MAX Mi Casa. MRED as distributed by MLS GRID
- $414,9004 bd3 ba2.2k sqft2896 Adam Ave, Montgomery, IL 60538Active
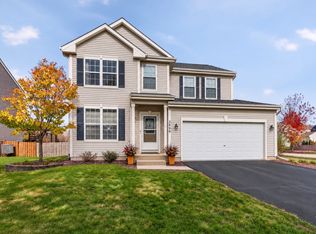 MLS ID #12805812, Vitali Kniazkov, Coldwell Banker Realty. MRED as distributed by MLS GRID
- $384,0344 bd3 ba2.1k sqft1836 Cambridge Ln, Montgomery, IL 60538Active
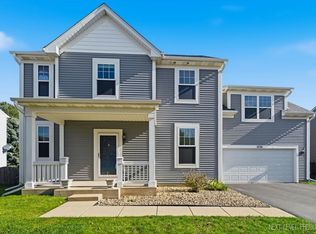 MLS ID #12806618, Kimberly Zahand, Keller Williams North Shore West. MRED as distributed by MLS GRID
- $379,9003 bd3 ba2k sqft2108 Chad Ln, Montgomery, IL 60538New
 MLS ID #12810465, Adam Smolen, Sell Smart Realty Group Inc.. MRED as distributed by MLS GRID
