3br/1.1ba Beautifully updated home all at an affordable price! LESS THAN A YEAR OLD refreshes include: 1st floor luxury vinyl plank flooring, modern kitchen and powder room! All new lighting/fans. Custom designed kitchen has dimmable puck lights, 42" shaker style soft close white cabinets, huge wall pantry with slides, lazy Susan & integrated spice rack, quartz countertops, gorgeous glass subway tile backsplash, new stove, micro, dishwasher. Newer refrigerator. Unique farm door pocket sliding entrance to laundry/mud room. New air conditioner installed with modifications to improve flow in Aug 2026! New roof in 2024! Spacious fenced back yard with shed, concrete patio, attached 2 car garage. The full basement is framed/insulated and just waiting for your finishing touches. It has a freshly painted floor/stairs October 2026! So close to shopping, restaurants, and medical with easy access to commuting on the I-88 corridor just up Orchard Rd. This community has a ton of amenities... walking distance to the elementary school, community pool, fishing ponds, ball courts, clubhouse, several parks/playgrounds, just minutes from Stuart Sports Complex with soccer/baseball fields and a dog park. Tons of biking paths, close to Blackberry Forest Preserve creek and trails. Welcome home to this truly remarkable place!
New
$359,900
2624 Jenna Cir, Montgomery, IL 60538
3beds
1,433sqft
Single Family Residence
Built in 2001
6,838 Square Feet Lot
$358,700 Zestimate®
$251/sqft
$38/mo HOA
What's special
Custom designed kitchenModern kitchenQuartz countertopsPowder roomDimmable puck lightsNewer refrigeratorNew roof
- 2 days
- 1,232
- 32
Zillow last checked:
Listing updated:
Listed by:
Lisa Casbarian, ABR,AHWD,C-RETS,E-PRO,MRP,PSA,RENE,SFR,SRES,SRS (630)947-3238,
Century 21 Integra
Source: MRED as distributed by MLS GRID,MLS#: 12752306
Facts & features
Interior
Bedrooms & bathrooms
- Bedrooms: 3
- Bathrooms: 2
- Full bathrooms: 1
- 1/2 bathrooms: 1
Rooms
- Room types: Eating Area
Primary bedroom
- Features: Flooring (Carpet)
- Area: 156 Square Feet
- Dimensions: 13X12
Bedroom 2
- Features: Flooring (Carpet)
- Area: 110 Square Feet
- Dimensions: 11X10
Bedroom 3
- Features: Flooring (Carpet)
- Area: 110 Square Feet
- Dimensions: 11X10
Eating area
- Features: Flooring (Luxury Vinyl)
- Level: Main
- Area: 80 Square Feet
- Dimensions: 10X8
Family room
- Features: Flooring (Luxury Vinyl), Window Treatments (Blinds)
- Level: Main
- Area: 209 Square Feet
- Dimensions: 19X11
Kitchen
- Features: Flooring (Luxury Vinyl), Window Treatments (Blinds)
- Level: Main
- Area: 120 Square Feet
- Dimensions: 12X10
Laundry
- Features: Flooring (Luxury Vinyl)
- Level: Main
- Area: 42 Square Feet
- Dimensions: 7X6
Living room
- Features: Flooring (Luxury Vinyl), Window Treatments (Blinds)
- Level: Main
- Area: 270 Square Feet
- Dimensions: 18X15
Heating
- Forced Air
Cooling
- Central Air
Appliances
- Included: Range, Microwave, Dishwasher, Refrigerator, Washer, Dryer, Disposal, Stainless Steel Appliance(s)
- Laundry: Main Level
Features
- Walk-In Closet(s), Quartz Counters
- Windows: Drapes
- Basement: Unfinished,Full
Interior area
- Total structure area: 0
- Total interior livable area: 1,433 sqft
Property
Parking
- Total spaces: 2
- Parking features: Asphalt, Garage Door Opener, Yes, Garage Owned, Attached, Garage
- Attached garage spaces: 2
- Has uncovered spaces: Yes
Accessibility
- Accessibility features: No Disability Access
Features
- Stories: 2
Lot
- Size: 6,838 Square Feet
- Dimensions: 57X119X70X123
Details
- Parcel number: 0202230008
- Special conditions: None
- Other equipment: Ceiling Fan(s), Sump Pump, Radon Mitigation System
Construction
Type & style
- Home type: SingleFamily
- Property subtype: Single Family Residence
Materials
- Vinyl Siding
- Foundation: Concrete Perimeter
- Roof: Asphalt
Condition
- New construction: No
- Year built: 2001
Details
- Builder model: BARCLAY
Utilities & green energy
- Electric: Circuit Breakers
- Sewer: Public Sewer
- Water: Public
Community & HOA
Community
- Features: Clubhouse, Park, Pool, Tennis Court(s), Lake, Curbs, Sidewalks, Street Lights, Street Paved
- Security: Carbon Monoxide Detector(s)
- Subdivision: Lakewood Creek
HOA
- Has HOA: Yes
- Services included: Insurance, Clubhouse, Pool
- HOA fee: $113 quarterly
Location
- Region: Montgomery
Financial & listing details
- Price per square foot: $251/sqft
- Tax assessed value: $289,566
- Annual tax amount: $6,965
- Date on market: 10/23/2026
- Ownership: Fee Simple w/ HO Assn.
Estimated market value
$358,700
$341,000 - $377,000
$2,610/mo
Price history
| Date | Event | Price |
|---|---|---|
| 10/23/2026 | Listed for sale | $359,900+60%$251/sqft |
Source:  MRED as distributed by MLS GRID #12752306 Report a problem | ||
| 9/2/2021 | Sold | $225,000+2.3%$157/sqft |
Source: MRED as distributed by MLS GRID #11172283 Report a problem | ||
| 7/31/2021 | Contingent | $220,000$154/sqft |
Source: MRED as distributed by MLS GRID #11172283 Report a problem | ||
| 7/29/2021 | Listed for sale | $220,000+22.2%$154/sqft |
Source: MRED as distributed by MLS GRID #11172283 Report a problem | ||
| 7/10/2020 | Sold | $180,000+2.9%$126/sqft |
Source: MRED as distributed by MLS GRID #10646360 Report a problem | ||
| 5/27/2020 | Pending sale | $174,900$122/sqft |
Source: Compass REO Incorporated #10646360 Report a problem | ||
| 5/12/2020 | Price change | $174,900-2.8%$122/sqft |
Source: Compass REO Incorporated #10646360 Report a problem | ||
| 5/7/2020 | Listed for sale | $179,900$126/sqft |
Source: Compass REO Incorporated #10646360 Report a problem | ||
| 3/7/2020 | Pending sale | $179,900$126/sqft |
Source: Compass REO Incorporated #10646360 Report a problem | ||
| 2/24/2020 | Listed for sale | $179,900-10.9%$126/sqft |
Source: Compass REO Incorporated #10646360 Report a problem | ||
| 6/2/2005 | Sold | $202,000+33.3%$141/sqft |
Source: Public Record Report a problem | ||
| 1/25/2002 | Sold | $151,500$106/sqft |
Source: Public Record Report a problem | ||
Public tax history
| Year | Property taxes | Tax assessment |
|---|---|---|
| 2025 | $6,965 +3% | $96,522 +9.2% |
| 2024 | $6,759 +3.6% | $88,358 +11.8% |
| 2023 | $6,524 +8.5% | $79,053 +11.1% |
| 2022 | $6,015 +3.9% | $71,164 +6.7% |
| 2021 | $5,790 +4.1% | $66,693 +5% |
| 2020 | $5,564 +5.2% | $63,525 +4% |
| 2019 | $5,287 | $61,087 +7.3% |
| 2018 | $5,287 +7.7% | $56,933 +9.6% |
| 2017 | $4,911 +3.1% | $51,946 +4.8% |
| 2016 | $4,763 +20.5% | $49,580 +23.2% |
| 2015 | $3,952 | $40,253 +3.8% |
| 2014 | $3,952 | $38,782 |
| 2013 | -- | $38,782 -6.5% |
| 2012 | -- | $41,460 -11.4% |
| 2011 | -- | $46,781 -10.2% |
| 2010 | -- | $52,083 -10% |
| 2009 | -- | $57,870 +3% |
| 2008 | -- | $56,183 |
| 2007 | -- | $56,183 |
| 2006 | $3,987 | $56,183 |
| 2005 | -- | $56,183 +18.4% |
| 2004 | $3,397 +26.8% | $47,434 -1.8% |
| 2003 | $2,679 | $48,328 |
| 2002 | $2,679 +1698.8% | $48,328 +2316.4% |
| 2001 | $149 | $2,000 |
| 2000 | -- | $2,000 |
Find assessor info on the county website
Monthly payment
Est. payment
Payment breakdown
Explore the cost of this home by adjusting the details. Changes won't be saved.Climate risks
Neighborhood: 60538
Nearby schools
Schools provided by the listing agent
- Elementary: Lakewood Creek Elementary School
- Middle: Thompson Junior High School
- High: Oswego High School
- District: 308
Source: MRED as distributed by MLS GRID. This data may not be complete. We recommend contacting the local school district to confirm school assignments for this home.
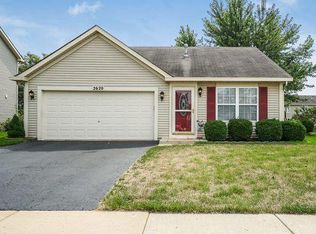
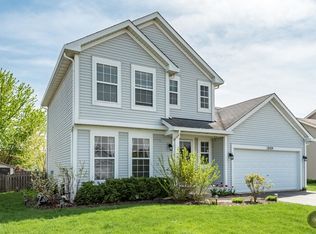
Similar homes
- $344,9003 bd2 ba1.5k sqft2542 Shauna Dr, Montgomery, IL 60538Active
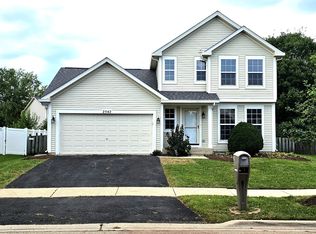 MLS ID #12757238, Kapil Aggarwal, American Homes Real Estate Corp.. MRED as distributed by MLS GRID
- $334,0003 bd2 ba1.2k sqft2530 Shauna Dr, Montgomery, IL 60538Active
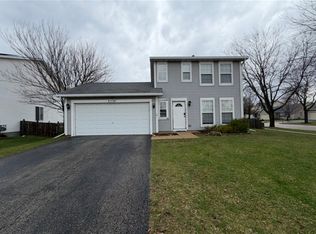 MLS ID #12613313, Natalia Cuellar, Cagan's Realty, Inc.. MRED as distributed by MLS GRID
- $420,0003 bd2 ba1.3k sqft3467 Pecos Cir, Montgomery, IL 60538New
 MLS ID #12790163, Sarah Leonard, e-PRO, Legacy Properties, A Sarah Leonard Company, LLC. MRED as distributed by MLS GRID
- $369,9005 bd3 ba1.9k sqft949 Harriet Ave, Aurora, IL 60505New
 MLS ID #12790651, Kristopher Kummer, One Percent Properties. MRED as distributed by MLS GRID
