Charming and well-maintained ranch home located in a quiet, established neighborhood in Montgomery! This inviting residence offers approximately 3 bedrooms and 2 full bathrooms with a functional, single-level layout designed for comfortable living. Step inside to a bright and open living space filled with natural light, perfect for both relaxing and entertaining. The spacious kitchen features ample cabinetry and counter space, along with a convenient eat-in area ideal for everyday meals. The adjoining living and dining areas create a seamless flow for gatherings. The primary suite includes a private full bath, while two additional bedrooms provide flexibility for guests, a home office, or growing households. Enjoy the ease of main-floor living with generous room sizes throughout. Outside, the home sits on a nicely sized lot with room to enjoy outdoor activities, gardening, or entertaining. An attached garage and mature surroundings add to the home's appeal. Located near local parks, schools, and shopping, with easy access to major roadways, this home offers both comfort and convenience in a desirable Montgomery location.
Active
Price cut: $10K (7/2)
$339,000
2530 Shauna Dr, Montgomery, IL 60538
3beds
1,218sqft
Single Family Residence
Built in 2002
9,436 Square Feet Lot
$-- Zestimate®
$278/sqft
$-- HOA
What's special
Attached garageSpacious kitchenMature surroundingsConvenient eat-in areaGenerous room sizes throughoutNicely sized lotMain-floor living
- 105 days |
- 682 |
- 45 |
Zillow last checked:
Listing updated:
Listed by:
Natalia Cuellar 708-522-8946,
Cagan's Realty, Inc.
Source: MRED as distributed by MLS GRID,MLS#: 12613313
Facts & features
Interior
Bedrooms & bathrooms
- Bedrooms: 3
- Bathrooms: 1
- Full bathrooms: 1
Rooms
- Room types: No additional rooms
Primary bedroom
- Level: Second
- Area: 144 Square Feet
- Dimensions: 12X12
Bedroom 2
- Level: Second
- Area: 144 Square Feet
- Dimensions: 12X12
Bedroom 3
- Level: Second
- Area: 144 Square Feet
- Dimensions: 12X12
Dining room
- Level: Main
- Area: 144 Square Feet
- Dimensions: 12X12
Kitchen
- Level: Main
- Area: 144 Square Feet
- Dimensions: 12X12
Living room
- Level: Main
- Area: 144 Square Feet
- Dimensions: 12X12
Heating
- Forced Air
Cooling
- Central Air
Features
- Basement: None
Interior area
- Total structure area: 0
- Total interior livable area: 1,218 sqft
Property
Parking
- Total spaces: 2
- Parking features: Yes, Attached, Garage
- Attached garage spaces: 2
Accessibility
- Accessibility features: No Disability Access
Features
- Stories: 2
Lot
- Size: 9,436 Square Feet
Details
- Parcel number: 0201104001
- Special conditions: None
Construction
Type & style
- Home type: SingleFamily
- Property subtype: Single Family Residence
Materials
- Vinyl Siding
Condition
- New construction: No
- Year built: 2002
Utilities & green energy
- Sewer: Public Sewer
- Water: Public
Community & HOA
HOA
- Services included: None
Location
- Region: Montgomery
Financial & listing details
- Price per square foot: $278/sqft
- Tax assessed value: $224,343
- Annual tax amount: $6,137
- Date on market: 4/9/2026
- Ownership: Fee Simple
Estimated market value
Not available
Estimated sales range
Not available
$2,287/mo
Price history
| Date | Event | Price |
|---|---|---|
| 7/2/2026 | Price change | $339,000-2.9%$278/sqft |
Source: MRED as distributed by MLS GRID #12613313 Report a problem | ||
| 5/13/2026 | Price change | $349,000-2.8%$287/sqft |
Source:  MRED as distributed by MLS GRID #12613313 Report a problem MRED as distributed by MLS GRID #12613313 Report a problem | ||
| 4/9/2026 | Listed for sale | $359,000+160.1%$295/sqft |
Source: MRED as distributed by MLS GRID #12613313 Report a problem | ||
| 4/16/2022 | Listing removed | -- |
Source: Zillow Rental Network Premium Report a problem | ||
| 4/6/2022 | Listed for rent | $1,940+17.9%$2/sqft |
Source: Zillow Rental Network Premium Report a problem | ||
| 1/27/2019 | Listing removed | $1,645$1/sqft |
Source: Zillow Rental Network Report a problem | ||
| 12/16/2018 | Price change | $1,645-2.9%$1/sqft |
Source: Results Realty Illinois Inc #10131786 Report a problem | ||
| 11/7/2018 | Listed for rent | $1,695+4.3%$1/sqft |
Source: Results Realty Illinois Inc #10131786 Report a problem | ||
| 10/14/2017 | Listing removed | $1,625$1/sqft |
Source: Coldwell Banker Residential Brokerage - Barrington #09771428 Report a problem | ||
| 10/7/2017 | Listed for rent | $1,625$1/sqft |
Source: Coldwell Banker Residential #09771428 Report a problem | ||
| 9/19/2002 | Sold | $138,000$113/sqft |
Source: Public Record Report a problem | ||
Public tax history
| Year | Property taxes | Tax assessment |
|---|---|---|
| 2024 | $6,137 +2.7% | $74,781 +11.8% |
| 2023 | $5,975 +7.4% | $66,906 +11.1% |
| 2022 | $5,561 +3% | $60,246 +6.5% |
| 2021 | $5,398 +3.4% | $56,584 +4.8% |
| 2020 | $5,222 +3.8% | $53,988 +4% |
| 2019 | $5,028 | $51,916 +7.2% |
| 2018 | $5,028 +6% | $48,442 +9.2% |
| 2017 | $4,742 +10.6% | $44,365 +13.1% |
| 2016 | $4,288 +1.1% | $39,228 +6.7% |
| 2015 | $4,243 | $36,777 +3.7% |
| 2014 | $4,243 | $35,471 |
| 2013 | -- | $35,471 -6.5% |
| 2012 | -- | $37,921 -11.4% |
| 2011 | -- | $42,788 -10.2% |
| 2010 | -- | $47,637 -10% |
| 2009 | -- | $52,930 +3% |
| 2008 | -- | $51,392 |
| 2007 | -- | $51,392 |
| 2006 | $3,613 | $51,392 |
| 2005 | -- | $51,392 +19% |
| 2004 | $3,058 +143.7% | $43,194 -1.8% |
| 2003 | $1,255 | $44,008 |
| 2002 | $1,255 | $44,008 +2100.4% |
| 2001 | -- | $2,000 |
Find assessor info on the county website
Monthly payment
Est. payment
Payment breakdown
Explore the cost of this home by adjusting the details. Changes won't be saved.Climate risks
Neighborhood: 60538
Nearby schools
GreatSchools rating
- 6/10Lakewood Creek Elementary SchoolGrades: PK-5Distance: 0.7 mi
- 5/10Thompson Jr High SchoolGrades: 6-8Distance: 3.2 mi
- 8/10Oswego High SchoolGrades: 9-12Distance: 3.5 mi
Schools provided by the listing agent
- District: 308
Source: MRED as distributed by MLS GRID. This data may not be complete. We recommend contacting the local school district to confirm school assignments for this home.
- $367,9003 bd3 ba1.6k sqft2536 Shauna Dr, Montgomery, IL 60538Off Market

- $384,7003 bd4 ba1.6k sqft2175 Kyla Ct, Montgomery, IL 60538Off Market
- $336,2003 bd2 ba1.2k sqft2542 Shauna Dr, Montgomery, IL 60538Off Market
- $396,0003 bd3 ba2.2k sqft2169 Kyla Ct, Montgomery, IL 60538Sold
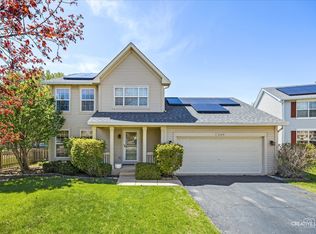
- $364,4003 bd2 ba1.6k sqft2182 Kyla Ct, Montgomery, IL 60538Off Market
- $360,4003 bd2 ba1.6k sqft2176 Kyla Ct, Montgomery, IL 60538Off Market
- $369,7003 bd3 ba1.6k sqft2535 Shauna Dr, Montgomery, IL 60538Off Market
- $359,1003 bd4 ba1.6k sqft2529 Shauna Dr, Montgomery, IL 60538Off Market
A local agent can set up tours, give advice and negotiate with sellers.
Similar homes
- $--3 bd3 ba1.7k sqft1318 E Braymore Cir, Naperville, IL 60564Auction
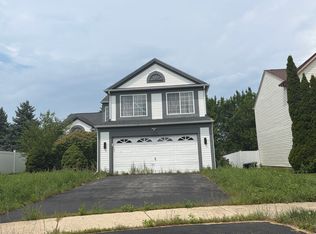 Auction.com 2
 - $314,9003 bd2 ba1.4k sqft66 Wingate Dr, Oswego, IL 60543Active
 MLS ID #12707683, Chris Grano, Keller Williams Infinity. MRED as distributed by MLS GRID
 - $324,9003 bd3 ba1.7k sqft3352 Helene Reider Dr, Montgomery, IL 60538Active
 MLS ID #12674959, Vitali Kniazkov, Coldwell Banker Realty. MRED as distributed by MLS GRID
 - $249,9003 bd2 ba1k sqft14 Garden Dr, Montgomery, IL 60538Active
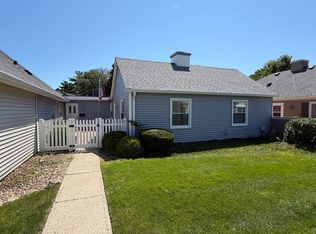 MLS ID #12702131, David Bieschke, Enhance Home Real Estate. MRED as distributed by MLS GRID
 - $319,9994 bd4 ba1.6k sqft2430 Courtyard Cir Unit 5, Aurora, IL 60506NewMLS ID #12709311, Stephen Zidek, Grandview Realty LLC. MRED as distributed by MLS GRID
- $375,0003 bd2 ba1.3k sqft216 Magnolia Dr, North Aurora, IL 60542Price ChangeMLS ID #12693941, Kelly Lach, HomeSmart Connect LLC. MRED as distributed by MLS GRID
- $375,0003 bd3 ba1.4k sqft3999 Shoeger Dr, Yorkville, IL 60560NewMLS ID #12710558, Maribel Lopez, CSC, Keller Williams Infinity. MRED as distributed by MLS GRID
- $383,9003 bd3 ba1.4k sqft3997 Shoeger Dr, Yorkville, IL 60560NewMLS ID #12710492, Maribel Lopez, CSC, Keller Williams Infinity. MRED as distributed by MLS GRID
- $299,9903 bd3 ba1.5k sqft3307 Farren St, Yorkville, IL 60560NewMRED as distributed by MLS GRID
- $305,0003 bd1 ba1.8k sqft122 Ambassador Ave, Romeoville, IL 60446Re-activatedMLS ID #12537240, Natalia Cuellar, Cagan's Realty, Inc.. MRED as distributed by MLS GRID
- $359,9003 bd2 ba1.5k sqft3413 Theodore St, Joliet, IL 60431ActiveMLS ID #12693784, Stacy Beeson, Coldwell Banker Real Estate Group. MRED as distributed by MLS GRID
- $288,0003 bd3 ba1.4k sqft185 Springbrook Trl S, Oswego, IL 60543Price ChangeMLS ID #12703138, LaTanya Little, Legacy Properties. MRED as distributed by MLS GRID
- $287,0003 bd3 ba1.5k sqft206 Barrett Dr Unit A, Yorkville, IL 60560ActiveMLS ID #12704829, Meredith DeLeo, Keller Williams Infinity. MRED as distributed by MLS GRID
- $394,0004 bd2 ba1.5k sqft2412 Durness Ct, Crest Hill, IL 60403NewMLS ID #12709121, Suzanne Dziedzic, Realty Executives Midwest. MRED as distributed by MLS GRID
- $340,0002 bd2 ba1.1k sqft601 Topeka Ct, Carol Stream, IL 60188ActiveMLS ID #12702717, Stephen Haas, RE/MAX Suburban. MRED as distributed by MLS GRID
- $355,0003 bd3 ba1.5k sqft2303 Hudson Cir, Aurora, IL 60502Price ChangeMLS ID #12689927, Justin Booker, Coldwell Banker Realty. MRED as distributed by MLS GRID
- $375,0003 bd3 ba1.4k sqft3993 Shoeger Dr, Yorkville, IL 60560ActiveMLS ID #12682899, Maribel Lopez, CSC, Keller Williams Infinity. MRED as distributed by MLS GRID
- $289,0002 bd2 ba1.3k sqft58 Rolling Oaks Rd #B, Sugar Grove, IL 60554ActiveMLS ID #12701312, Sarah Leonard, E-PRO, Legacy Properties, A Sarah Leonard Company, LLC. MRED as distributed by MLS GRID
- $300,0003 bd2 ba1.1k sqft100 Fairwood Dr, Bolingbrook, IL 60440Re-activatedMLS ID #12690491, Ryan Widerberg, ABR,PSA,RENE,SFR, eXp Realty - Chicago North Ave. MRED as distributed by MLS GRID
- $379,9003 bd3 ba1.7k sqft2485 Reflections Dr, Aurora, IL 60502ActiveMLS ID #12699748, Marisela Aguilar, The Agency. MRED as distributed by MLS GRID
