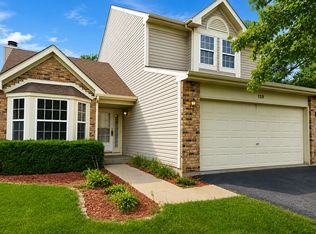
Multiple offers! Highest and best offers due by 5:00pm Sunday, Aug 30~Exceptionally well cared for and beautifully maintained!! NO SSA!! This Lakewood Creek corner home is ready to impress! Gorgeous authentic hardwood floors flow throughout the spacious living and dining rooms, creating a warm and inviting feel. The kitchen offers an abundance of cabinetry, beautiful quartz counters, impeccable white appliances and a sliding glass door leading to an outdoor oasis- an extensive paver patio-an incredible outdoor living space complete with a built-in firepit and surrounded by a stunning, fenced in yard with mature trees. The family room features a dramatic vaulted ceiling and wonderful views of the picturesque backyard and patio. Upstairs, the primary bedroom offers a private en-suite bath, while two additional generously sized bedrooms share a full hall bath. Convenient second-floor laundry makes everyday living a breeze! A full unfinished basement provides tremendous storage and endless possibilities for future living space. Step outside and fall in love with the beautifully maintained yard and the paver patio of your dreams-perfect for entertaining, relaxing around the fire or simply enjoying the peaceful setting. Ideally located in sought-after Oswego schools, close to parks, Route 30 and an incredible variety of shopping, dining and everyday conveniences. Exceptional condition, beautiful outdoor spaces and a location that's hard to beat!
Contingent
$387,700
2182 Kyla Ct, Montgomery, IL 60538
3beds
1,633sqft
Single Family Residence
Built in 2002
9,147 Square Feet Lot
$-- Zestimate®
$237/sqft
$38/mo HOA
What's special
Beautifully maintained yardGorgeous authentic hardwood floorsLakewood creek corner homeBeautiful outdoor spacesIncredible outdoor living spaceExtensive paver patioAbundance of cabinetry
- 13 days
- 629
- 61
Likely to sell faster than
Zillow last checked:
Listing updated:
Listed by:
Nadine Johnson 630-205-1458,
Kettley & Co. Inc. - Aurora
Source: MRED as distributed by MLS GRID,MLS#: 12738500
Facts & features
Interior
Bedrooms & bathrooms
- Bedrooms: 3
- Bathrooms: 3
- Full bathrooms: 2
- 1/2 bathrooms: 1
Rooms
- Room types: Walk In Closet
Primary bedroom
- Features: Flooring (Hardwood), Window Treatments (Blinds), Bathroom (Full)
- Level: Second
- Area: 180 Square Feet
- Dimensions: 12X15
Bedroom 2
- Features: Flooring (Hardwood), Window Treatments (Blinds)
- Level: Second
- Area: 110 Square Feet
- Dimensions: 10X11
Bedroom 3
- Features: Flooring (Hardwood), Window Treatments (Blinds)
- Level: Second
- Area: 100 Square Feet
- Dimensions: 10X10
Dining room
- Features: Flooring (Hardwood), Window Treatments (Blinds)
- Level: Main
- Area: 110 Square Feet
- Dimensions: 11X10
Family room
- Features: Flooring (Porcelain Tile), Window Treatments (Blinds)
- Level: Main
- Area: 204 Square Feet
- Dimensions: 17X12
Kitchen
- Features: Kitchen (Eating Area-Table Space, Updated Kitchen), Flooring (Porcelain Tile), Window Treatments (Blinds)
- Level: Main
- Area: 176 Square Feet
- Dimensions: 11X16
Laundry
- Level: Second
- Area: 18 Square Feet
- Dimensions: 6X3
Living room
- Features: Flooring (Hardwood), Window Treatments (Blinds)
- Level: Main
- Area: 192 Square Feet
- Dimensions: 12X16
Walk in closet
- Features: Flooring (Hardwood)
- Level: Second
- Area: 30 Square Feet
- Dimensions: 5X6
Heating
- Natural Gas, Forced Air
Cooling
- Central Air
Appliances
- Included: Range, Dishwasher, Washer, Dryer, Disposal, Range Hood, Gas Water Heater
- Laundry: Upper Level, Gas Dryer Hookup, In Unit
Features
- Vaulted Ceiling(s), Quartz Counters
- Flooring: Hardwood
- Basement: Unfinished,Egress Window,Full
Interior area
- Total structure area: 0
- Total interior livable area: 1,633 sqft
Property
Parking
- Total spaces: 2
- Parking features: Asphalt, Garage Door Opener, Yes, Garage Owned, Attached, Garage
- Attached garage spaces: 2
- Has uncovered spaces: Yes
Accessibility
- Accessibility features: Main Level Entry, Ramp - Main Level, Disability Access
Features
- Stories: 2
- Patio & porch: Patio
- Exterior features: Fire Pit
Lot
- Size: 9,147 Square Feet
- Dimensions: 74x125x77x114
Details
- Parcel number: 0201104030
- Special conditions: None
- Other equipment: Ceiling Fan(s), Sump Pump
Construction
Type & style
- Home type: SingleFamily
- Property subtype: Single Family Residence
Materials
- Vinyl Siding
- Roof: Asphalt
Condition
- New construction: No
- Year built: 2002
Utilities & green energy
- Sewer: Public Sewer
- Water: Public
Community & HOA
Community
- Features: Clubhouse, Park, Pool, Curbs, Sidewalks, Street Lights, Street Paved
- Subdivision: Lakewood Creek
HOA
- Has HOA: Yes
- Services included: Clubhouse, Pool
- HOA fee: $113 quarterly
Location
- Region: Montgomery
Financial & listing details
- Price per square foot: $237/sqft
- Tax assessed value: $291,840
- Annual tax amount: $7,715
- Date on market: 8/21/2026
- Ownership: Fee Simple w/ HO Assn.
Estimated market value
Not available
Estimated sales range
Not available
Not available
Price history
| Date | Event | Price |
|---|---|---|
| 11/1/2002 | Sold | $180,000$110/sqft |
Source: Public Record Report a problem | ||
Public tax history
| Year | Property taxes | Tax assessment |
|---|---|---|
| 2024 | $7,491 +3.5% | $97,280 +11.8% |
| 2023 | $7,237 +8.4% | $87,036 +11.1% |
| 2022 | $6,677 +4% | $78,340 +6.8% |
| 2021 | $6,423 +4.1% | $73,337 +5.1% |
| 2020 | $6,170 +5.2% | $69,793 +4% |
| 2019 | $5,866 | $67,115 +7.4% |
| 2018 | $5,866 +7.8% | $62,515 +9.8% |
| 2017 | $5,444 +3.5% | $56,930 +5.2% |
| 2016 | $5,261 +9.6% | $54,134 +13.7% |
| 2015 | $4,802 | $47,627 +4% |
| 2014 | $4,802 | $45,804 |
| 2013 | -- | $45,804 -6.5% |
| 2012 | -- | $48,968 -11.4% |
| 2011 | -- | $55,254 -10.2% |
| 2010 | -- | $61,515 -10% |
| 2009 | -- | $68,350 +3% |
| 2008 | -- | $66,361 |
| 2007 | -- | $66,361 |
| 2006 | $4,782 | $66,361 |
| 2005 | -- | $66,361 +17.6% |
| 2004 | $4,118 +2461.7% | $56,441 -1.9% |
| 2003 | $161 | $57,505 |
| 2002 | $161 | $57,505 +2775.3% |
| 2001 | -- | $2,000 |
Find assessor info on the county website
Monthly payment
Est. payment
Payment breakdown
Explore the cost of this home by adjusting the details. Changes won't be saved.Climate risks
Neighborhood: 60538
Nearby schools
Schools provided by the listing agent
- Elementary: Lakewood Creek Elementary School
- Middle: Thompson Junior High School
- High: Oswego High School
- District: 308
Source: MRED as distributed by MLS GRID. This data may not be complete. We recommend contacting the local school district to confirm school assignments for this home.
Similar homes
- $345,0003 bd3 ba1.6k sqft2798 Jenna Cir, Montgomery, IL 60538Active
 MLS ID #12744032, Everette Foster, Keller Williams Innovate - Aurora. MRED as distributed by MLS GRID
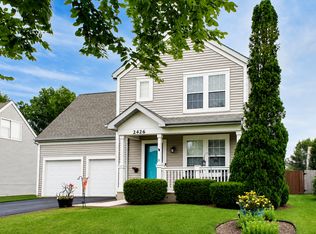
 - $400,0003 bd4 ba1.9k sqft2426 Montclair Ln, Montgomery, IL 60538Active
 MLS ID #12734813, Julianne Croegaert, ABR,RENE,SFR,SRES, @properties Christie's International Real Estate. MRED as distributed by MLS GRID
 - $360,0003 bd2 ba1.5k sqft125 Hamlet Cir, Montgomery, IL 60538New
 MLS ID #12749615, Ulises Huitron, Keller Williams Infinity. MRED as distributed by MLS GRID
 - $400,0005 bd3 ba2.3k sqft2789 Avalon Ln, Montgomery, IL 60538Active
 MLS ID #12681951, Ryan Ivemeyer, O'Neil Property Group, LLC. MRED as distributed by MLS GRID
