Skip main navigation
Closed
  • $375,000

    2191 Kathleen Cir, Montgomery, IL 60538

    3beds
    1,561sqft
    Single Family Residence
    Built in 2001
    -- sqft lot
    $384,900 Zestimate®
    $240/sqft
    $2,723 Estimated rent

    Home value

    $384,900

    $350,000 - $423,000

    $2,723/mo

    Zestimate® history
    Loading
    Loading...

    Owner options

    List your home for rent

    $2,723/mo

    Rent Zestimate®

    Find your next renter with Zillow Rental Manager. Plus, with online applications, you can quickly screen prospective tenants – for free.

    Learn more

    $2,723/mo

    Rent Zestimate®

    Refinance and save

    $2,854/mo

    Est. payment

    Refinancing to a lower rate could help reduce your monthly payments and save thousands over the life of the loan.

    See today's rates

    $2,854/mo

    Est. payment

    Explore your selling options

    Work with a Zillow partner agent

    Leverage their expertise and Zillow's premium Showcase listings to get your home seen by more buyers.

    Get started

    List with your own agent

    Get your home in front of millions of buyers by listing it on Zillow.

    Learn how to do it

    Sell it yourself

    Take full control of how buyers see your home on Zillow by listing For Sale by Owner (FSBO).

    List your home

    What's special

    Finished basementLarge fenced yardOpen layoutPlayset staysLovely patioTwo raised garden bedsUpdated kitchen
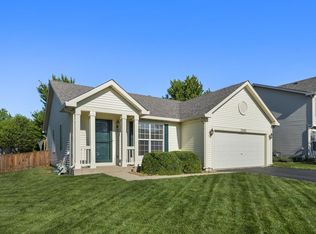
    Beautiful home in popular Lakewood Creek is YOUR dream come true! Fantastic, open layout, large fenced yard and a finished basement! Main floor features adjoining living and dining rooms, making entertaining large groups a breeze! Updated kitchen with stainless appliances and granite countertop. All the appliances stay! The family room is generous, and is open to the kitchen. Upstairs find three bedrooms, all with plentiful closet space. The primary bedroom has a private full bathroom with a jetted tub. The finished basement features a rec room or play room or craft room, (use it in the way that works best for you)! Also a half bath and storage. The backyard will be THE place for fun for the kids and their friends! Yes, the playset stays! The backyard also features two raised garden beds and a lovely patio. Lakewood Creek is a lovely neighborhood where you can hang out with your new neighbors at the community swimming pool. WITH AN ACCEPTABLE OFFER, SELLER WILL CARE FOR THE REMAINING BALANCE OF THE SSA AT CLOSING!!!Convenient location and highly rated schools. Some important updates include: upstairs bathrooms updated in 2025, Stainless appliances are under five years old, playset is under three years old, washer is less than two years old, water heater is less than a year old. First floor ceiling and front exterior trim was freshly painted in March. The home has updated light fixtures and a smart doorbell, thermostat and smoke detector. Welcome Home!

    Zillow last checked:

    Listing updated:

    Listing courtesy of:

    Kathy Brothers, ABR 630-201-4664,

    Keller Williams Innovate - Aurora

    Bought with:

    Regina Glascott

    Jason Mitchell Real Estate IL

    Source: MRED as distributed by MLS GRID,MLS#: 12327726MLS Logo

    Facts & features

    Interior

    Bedrooms & bathrooms
    • Bedrooms: 3
    • Bathrooms: 4
    • Full bathrooms: 2
    • 1/2 bathrooms: 2
    Primary bedroom
    • Features: Flooring (Carpet), Bathroom (Full)
    • Level: Second
    • Area: 195 Square Feet
    • Dimensions: 15X13
    Bedroom 2
    • Features: Flooring (Carpet)
    • Level: Second
    • Area: 121 Square Feet
    • Dimensions: 11X11
    Bedroom 3
    • Features: Flooring (Carpet)
    • Level: Second
    • Area: 100 Square Feet
    • Dimensions: 10X10
    Breakfast room
    • Features: Flooring (Hardwood)
    • Level: Main
    • Area: 72 Square Feet
    • Dimensions: 9X8
    Dining room
    • Features: Flooring (Hardwood), Window Treatments (All)
    • Level: Main
    • Area: 121 Square Feet
    • Dimensions: 11X11
    Family room
    • Features: Flooring (Hardwood), Window Treatments (All)
    • Level: Main
    • Area: 169 Square Feet
    • Dimensions: 13X13
    Kitchen
    • Features: Kitchen (Eating Area-Table Space, Pantry-Closet), Flooring (Hardwood)
    • Level: Main
    • Area: 130 Square Feet
    • Dimensions: 13X10
    Laundry
    • Features: Flooring (Hardwood)
    • Level: Main
    • Area: 15 Square Feet
    • Dimensions: 3X5
    Living room
    • Features: Flooring (Hardwood), Window Treatments (All)
    • Level: Main
    • Area: 144 Square Feet
    • Dimensions: 16X9
    Office
    • Features: Flooring (Carpet)
    • Level: Basement
    • Area: 40 Square Feet
    • Dimensions: 8X5
    Recreation room
    • Features: Flooring (Carpet)
    • Level: Basement
    • Area: 493 Square Feet
    • Dimensions: 29X17
    Heating
    • Natural Gas, Forced Air
    Cooling
    • Central Air
    Appliances
    • Included: Range, Microwave, Dishwasher, Refrigerator, Washer, Dryer, Disposal, Humidifier
    Features
    • Flooring: Hardwood
    • Basement: Finished,Full
    • Attic: Unfinished
    Interior area
    • Total structure area: 0
    • Total interior livable area: 1,561 sqft

    Property

    Parking
    • Total spaces: 2
    • Parking features: Asphalt, On Site, Garage Owned, Attached, Garage
    • Attached garage spaces: 2
    Accessibility
    • Accessibility features: No Disability Access
    Features
    • Stories: 2
    • Fencing: Fenced
    Lot
    • Dimensions: 81X114X68X100
    • Features: Corner Lot, Irregular Lot
    Details
    • Parcel number: 0201104029
    • Special conditions: None
    • Other equipment: TV-Cable, TV-Dish, Ceiling Fan(s), Sump Pump

    Construction

    Type & style
    • Home type: SingleFamily
    • Architectural style: Traditional
    • Property subtype: Single Family Residence
    Materials
    • Vinyl Siding
    • Foundation: Concrete Perimeter
    • Roof: Asphalt
    Condition
    • New construction: No
    • Year built: 2001

    Utilities & green energy

    • Sewer: Public Sewer
    • Water: Public

    Community & neighborhood

    Community
    • Community features: Clubhouse, Pool, Sidewalks, Street Lights, Street Paved
    Location
    • Region: Montgomery
    • Subdivision: Lakewood Creek

    HOA & financial

    HOA
    • Has HOA: Yes
    • HOA fee: $113 quarterly
    • Services included: Clubhouse, Pool

    Other

    Other facts
    • Listing terms: Conventional
    • Ownership: Fee Simple w/ HO Assn.

    Price history

    DateEventPrice
    5/2/2025Sold$375,000$240/sqft
    Source: MRED as distributed by MLS GRID #12327726 Report a problem
    4/2/2025Price change$375,000-2.6%$240/sqft
    Source: MRED as distributed by MLS GRID #12327726 Report a problem
    3/21/2025Listed for sale$385,000+74.3%$247/sqft
    Source: MRED as distributed by MLS GRID #12317868 Report a problem
    2/26/2021Listing removed--
    Source: Owner Report a problem
    1/10/2018Listing removed$2,150$1/sqft
    Source: Owner Report a problem
    12/30/2017Price change$2,150+4.4%$1/sqft
    Source: Owner Report a problem
    12/27/2017Listed for rent$2,060$1/sqft
    Source: Owner Report a problem
    8/21/2017Sold$220,900-0.9%$142/sqft
    Source: MRED as distributed by MLS GRID #09634840 Report a problem
    6/26/2017Pending sale$222,900$143/sqft
    Source: Coldwell Banker The Real Estate Group #09634840 Report a problem
    6/12/2017Price change$222,900-2.2%$143/sqft
    Source: Coldwell Banker The Real Estate Group #09634840 Report a problem
    6/1/2017Price change$228,000-2.9%$146/sqft
    Source: Coldwell Banker The Real Estate Group #09634840 Report a problem
    5/22/2017Listed for sale$234,900+23%$150/sqft
    Source: Coldwell Banker Honig-Bell #09634840 Report a problem
    5/16/2008Sold$191,000+22.4%$122/sqft
    Source: Public Record Report a problem
    2/6/2008Sold$156,000-8.8%$100/sqft
    Source: Public Record Report a problem
    4/29/2002Sold$171,000$110/sqft
    Source: Public Record Report a problem

    Public tax history

    YearProperty taxesTax assessment
    2024$7,305 +3.5%$95,003 +11.8%
    2023$7,055 +8.4%$84,998 +11.1%
    2022$6,508 +3.9%$76,508 +6.8%
    2021$6,261 +4.1%$71,641 +5.1%
    2020$6,015 +5.2%$68,193 +4%
    2019$5,718 $65,576 +7.3%
    2018$5,718 +7.7%$61,090 +9.8%
    2017$5,308 +3.6%$55,658 +5.3%
    2016$5,121 +12.7%$52,851 +16.5%
    2015$4,543 $45,376 +3.9%
    2014$4,543 $43,661
    2013-- $43,661 -6.5%
    2012-- $46,677 -11.4%
    2011-- $52,667 -10.2%
    2010-- $58,635 -10%
    2009-- $65,150 +3%
    2008-- $63,253
    2007-- $63,253
    2006$4,539 $63,253
    2005-- $63,253 +17.8%
    2004$3,898 +65.5%$53,690 -1.9%
    2003$2,355 $54,702
    2002$2,355 $54,702 +2635.1%
    2001-- $2,000

    Find assessor info on the county website

    Neighborhood: 60538

    Nearby schools

    GreatSchools rating
    Schools provided by the listing agent
    • District: 308

    Source: MRED as distributed by MLS GRID. This data may not be complete. We recommend contacting the local school district to confirm school assignments for this home.

    Get a cash offer in 3 minutes
    Find out how much your home could sell for in as little as 3 minutes with a no-obligation cash offer.
    Estimated market value
    $384,900
    Get a cash offer in 3 minutes
    Find out how much your home could sell for in as little as 3 minutes with a no-obligation cash offer.
    Estimated market value
    $384,900