Looking for the perfect place to call home? This is a fantastic opportunity to plant roots in a space that feels inviting from the moment you step inside. The main level opens into a spacious, versatile living and dining area-a flexible layout that easily adapts to your lifestyle, whether you need a formal dining setup or a dedicated home office for remote work. Toward the back of the home, the kitchen shines with updated countertops and a stylish backsplash (2022), offering plenty of prep space and stainless steel appliances for the home chef. It flows seamlessly into a bright, expansive secondary living area where a cozy fireplace serves as the natural centerpiece. A convenient half-bath and a two-car tandem garage complete the thoughtful first-floor layout. Head upstairs to find new carpeting (2021) throughout the second level. The primary retreat is a true standout, featuring soaring vaulted ceilings that create an airy, open feel. An additional well-proportioned bedroom and a shared full bath provide comfort and privacy, while the second-floor laundry room-equipped with a front-loading washer and dryer-adds a layer of everyday convenience. The outdoor space is designed for easy living. The fully fenced backyard offers a private escape, featuring a concrete and paver patio (2021) that's just right for weekend grilling or relaxing with a cold drink. Located just moments from local restaurants, shopping, and scenic forest preserves, this home offers the ideal balance of comfort and connection. NO HOA FEES!
New
$290,000
2448 Mayfield Dr, Montgomery, IL 60538
2beds
1,508sqft
Duplex, Single Family Residence
Built in 2001
-- sqft lot
$-- Zestimate®
$192/sqft
$-- HOA
What's special
Cozy fireplaceWell-proportioned bedroomFully fenced backyardFlexible layoutPlenty of prep spaceUpdated countertopsStainless steel appliances
- 4 days
- 211
- 23
Likely to sell faster than
Zillow last checked:
Listing updated:
Listed by:
Suzy Macino 630-854-8828,
@properties Christie's International Real Estate
Source: MRED as distributed by MLS GRID,MLS#: 12792999
Facts & features
Interior
Bedrooms & bathrooms
- Bedrooms: 2
- Bathrooms: 2
- Full bathrooms: 1
- 1/2 bathrooms: 1
Rooms
- Room types: Loft
Primary bedroom
- Features: Flooring (Carpet)
- Level: Second
- Area: 182 Square Feet
- Dimensions: 13X14
Bedroom 2
- Features: Flooring (Carpet)
- Level: Second
- Area: 121 Square Feet
- Dimensions: 11X11
Dining room
- Features: Flooring (Wood Laminate)
- Level: Main
- Area: 90 Square Feet
- Dimensions: 10X9
Family room
- Features: Flooring (Wood Laminate)
- Level: Main
- Area: 192 Square Feet
- Dimensions: 16X12
Kitchen
- Features: Kitchen (Galley), Flooring (Ceramic Tile)
- Level: Main
- Area: 143 Square Feet
- Dimensions: 13X11
Laundry
- Level: Second
- Area: 15 Square Feet
- Dimensions: 3X5
Living room
- Features: Flooring (Wood Laminate)
- Level: Main
- Area: 156 Square Feet
- Dimensions: 13X12
Loft
- Features: Flooring (Carpet)
- Level: Second
- Area: 153 Square Feet
- Dimensions: 17X9
Heating
- Forced Air
Cooling
- Central Air
Appliances
- Included: Range, Microwave, Dishwasher, Refrigerator, Washer, Dryer
- Laundry: Gas Dryer Hookup, In Unit
Features
- Basement: None
- Number of fireplaces: 1
- Fireplace features: Family Room
Interior area
- Total structure area: 0
- Total interior livable area: 1,508 sqft
Property
Parking
- Total spaces: 4
- Parking features: Asphalt, Garage Door Opener, Yes, Garage Owned, Attached, Owned, Garage
- Attached garage spaces: 2
- Has uncovered spaces: Yes
Accessibility
- Accessibility features: No Disability Access
Features
- Patio & porch: Patio
- Fencing: Fenced
Lot
- Dimensions: 35 X 116 X 48 X 117
Details
- Parcel number: 0201378025
- Special conditions: None
- Other equipment: Ceiling Fan(s)
Construction
Type & style
- Home type: MultiFamily
- Property subtype: Duplex, Single Family Residence
Materials
- Vinyl Siding
- Foundation: Concrete Perimeter
- Roof: Asphalt
Condition
- New construction: No
- Year built: 2001
Utilities & green energy
- Electric: Circuit Breakers
- Sewer: Public Sewer
- Water: Public
Community & HOA
Community
- Security: Carbon Monoxide Detector(s)
- Subdivision: Montgomery Crossings
HOA
- Services included: None
Location
- Region: Montgomery
Financial & listing details
- Price per square foot: $192/sqft
- Tax assessed value: $253,140
- Annual tax amount: $6,139
- Date on market: 11/2/2026
- Ownership: Fee Simple
Estimated market value
Not available
Estimated sales range
Not available
Not available
Price history
| Date | Event | Price |
|---|---|---|
| 11/2/2026 | Listed for sale | $290,000+23.9%$192/sqft |
Source:  MRED as distributed by MLS GRID #12792999 Report a problem | ||
| 11/4/2022 | Sold | $234,000-0.4%$155/sqft |
Source: MRED as distributed by MLS GRID #11624201 Report a problem | ||
| 10/29/2022 | Pending sale | $235,000$156/sqft |
Source: MRED as distributed by MLS GRID #11624201 Report a problem | ||
| 9/15/2022 | Contingent | $235,000$156/sqft |
Source: MRED as distributed by MLS GRID #11624201 Report a problem | ||
| 9/8/2022 | Listed for sale | $235,000+52.6%$156/sqft |
Source: MRED as distributed by MLS GRID #11624201 Report a problem | ||
| 6/11/2004 | Sold | $154,000$102/sqft |
Source: Public Record Report a problem | ||
Public tax history
| Year | Property taxes | Tax assessment |
|---|---|---|
| 2025 | $6,139 +3.1% | $84,380 +9.2% |
| 2024 | $5,952 +3.8% | $77,242 +11.8% |
| 2023 | $5,735 +7.6% | $69,108 +10.1% |
| 2022 | $5,331 +4.6% | $62,740 +7.3% |
| 2021 | $5,096 +3.6% | $58,489 +4.5% |
| 2020 | $4,919 -5.2% | $55,959 +4% |
| 2019 | $5,188 | $53,812 -2.4% |
| 2018 | $5,188 +114% | $55,124 +9% |
| 2017 | $2,424 -44.6% | $50,580 +11.5% |
| 2016 | $4,376 +8% | $45,353 +12.3% |
| 2015 | $4,050 | $40,381 +5.6% |
| 2014 | $4,050 | $38,236 |
| 2013 | -- | $38,236 -6.5% |
| 2012 | -- | $40,877 -10.4% |
| 2011 | -- | $45,628 -7.3% |
| 2010 | -- | $49,239 -10% |
| 2009 | -- | $54,710 +3% |
| 2008 | -- | $53,113 |
| 2007 | -- | $53,113 |
| 2006 | $3,747 | $53,113 |
| 2005 | -- | $53,113 +17.3% |
| 2004 | $3,224 -4.6% | $45,274 -1.9% |
| 2003 | $3,381 | $46,128 +0% |
| 2002 | $3,381 | $46,108 +476.3% |
| 2001 | -- | $8,000 |
Find assessor info on the county website
Monthly payment
Est. payment
Payment breakdown
Explore the cost of this home by adjusting the details. Changes won't be saved.Climate risks
Neighborhood: 60538
Nearby schools
Schools provided by the listing agent
- District: 308
Source: MRED as distributed by MLS GRID. This data may not be complete. We recommend contacting the local school district to confirm school assignments for this home.
Similar homes
- $300,0002 bd2 ba1.5k sqft2413 Hartfield Dr, Montgomery, IL 60538New
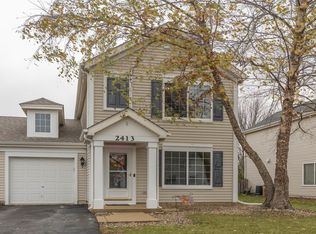 MLS ID #12797145, Tammy Sartain, Keller Williams Innovate. MRED as distributed by MLS GRID
- $305,0003 bd2 ba1.8k sqft2450 Hillsboro Ln, Montgomery, IL 60538New
 MLS ID #12794315, Nicole Mertens, Compass. MRED as distributed by MLS GRID
- $295,0002 bd2 ba1.3k sqft43 Fallcreek Cir #43, Montgomery, IL 60538New
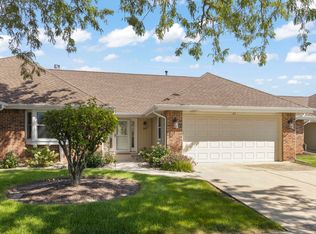 MLS ID #12743460, Henry Zehnal, Compass. MRED as distributed by MLS GRID
- $285,0003 bd2 ba1.4k sqft2820 Troon Dr, Montgomery, IL 60538Active
 MLS ID #12643686, Heide Greiff, ABR, Coldwell Banker Real Estate Group. MRED as distributed by MLS GRID
