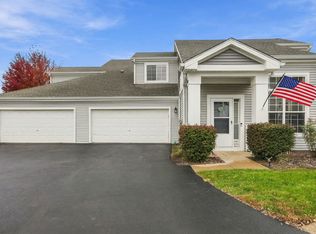
Welcome to this spacious 3-bedroom townhome in Oswego's Townes of Blackberry Knoll, offering multiple levels of living space plus a full English basement. A private entrance opens to a spacious interior featuring upgraded luxury flooring and a bright, functional main level. The kitchen is equipped with LG stainless-steel appliances and flows into the dining area, where sliding doors provide access to the concrete patio. A convenient main-floor laundry room also offers additional pantry and storage space. Upstairs, a versatile loft complements three generously sized bedrooms. The oversized primary suite features a cathedral ceiling, large walk-in closet, and private bath with double-sink vanity, separate soaking tub, and separate shower. The full English basement provides substantial additional space for storage, recreation, a home office, or future possibilities. An attached 2-car garage adds everyday convenience. Located within Oswego Community Unit School District 308 and just minutes from shopping, dining, groceries, medical facilities, and other everyday amenities. With abundant space, numerous recent interior updates, and a flexible floor plan, this home is ready for its next owner.
Active
Price cut: $3K (10/30)
$315,000
321 Grape Vine Trl, Oswego, IL 60543
3beds
1,581sqft
Townhouse, Single Family Residence
Built in 2004
-- sqft lot
$312,500 Zestimate®
$199/sqft
$289/mo HOA
What's special
Upgraded luxury flooringVersatile loftFull english basementThree generously sized bedroomsOversized primary suitePrivate entranceNumerous recent interior updates
- 44 days
- 417
- 34
Zillow last checked:
Listing updated:
Listed by:
Jonathan Minerick (888)400-2513,
Homecoin.com
Source: MRED as distributed by MLS GRID,MLS#: 12768232
Facts & features
Interior
Bedrooms & bathrooms
- Bedrooms: 3
- Bathrooms: 3
- Full bathrooms: 2
- 1/2 bathrooms: 1
Rooms
- Room types: Loft
Primary bedroom
- Features: Flooring (Vinyl), Bathroom (Full, Double Sink, Tub & Separate Shwr)
- Level: Second
- Area: 304 Square Feet
- Dimensions: 16X19
Bedroom 2
- Features: Flooring (Vinyl)
- Level: Second
- Area: 120 Square Feet
- Dimensions: 10X12
Bedroom 3
- Features: Flooring (Vinyl)
- Level: Second
- Area: 120 Square Feet
- Dimensions: 10X12
Dining room
- Features: Flooring (Vinyl)
- Level: Main
- Area: 80 Square Feet
- Dimensions: 8X10
Kitchen
- Features: Flooring (Vinyl)
- Level: Main
- Area: 110 Square Feet
- Dimensions: 10X11
Laundry
- Level: Main
- Area: 48 Square Feet
- Dimensions: 6X8
Living room
- Features: Flooring (Vinyl)
- Level: Main
- Area: 182 Square Feet
- Dimensions: 13X14
Loft
- Level: Second
- Area: 40 Square Feet
- Dimensions: 5X8
Heating
- Has Heating (Unspecified Type)
Cooling
- Central Air
Appliances
- Included: Microwave, Dishwasher, Refrigerator, Dryer, Gas Cooktop, Gas Water Heater
- Laundry: Main Level, In Unit
Features
- Vaulted Ceiling(s), Walk-In Closet(s), Pantry
- Basement: Unfinished,Daylight
Interior area
- Total structure area: 2,331
- Total interior livable area: 1,581 sqft
Property
Parking
- Total spaces: 2
- Parking features: Asphalt, Garage Door Opener, Yes, Garage Owned, Attached, Garage
- Attached garage spaces: 2
- Has uncovered spaces: Yes
Accessibility
- Accessibility features: No Disability Access
Features
- Patio & porch: Patio
Lot
- Features: Common Grounds
Details
- Parcel number: 0201360025
- Special conditions: None
- Other equipment: Sump Pump
Construction
Type & style
- Home type: Townhouse
- Property subtype: Townhouse, Single Family Residence
Materials
- Vinyl Siding, Brick
- Foundation: Concrete Perimeter
- Roof: Asphalt
Condition
- New construction: No
- Year built: 2004
Utilities & green energy
- Electric: Circuit Breakers, 200+ Amp Service
- Sewer: Public Sewer, Storm Sewer
- Water: Public
Community & HOA
HOA
- Has HOA: Yes
- Services included: None
- HOA fee: $289 monthly
Location
- Region: Oswego
Financial & listing details
- Price per square foot: $199/sqft
- Tax assessed value: $273,966
- Annual tax amount: $6,841
- Date on market: 9/25/2026
- Ownership: Condo
Estimated market value
$312,500
$297,000 - $328,000
$2,548/mo
Price history
| Date | Event | Price |
|---|---|---|
| 10/30/2026 | Price change | $315,000-0.9%$199/sqft |
Source:  MRED as distributed by MLS GRID #12768232 Report a problem | ||
| 9/25/2026 | Listed for sale | $318,000+25.4%$201/sqft |
Source: MRED as distributed by MLS GRID #12768232 Report a problem | ||
| 4/27/2023 | Sold | $253,500+50.9%$160/sqft |
Source: Public Record Report a problem | ||
| 11/25/2019 | Sold | $168,000+27.9%$106/sqft |
Source: Public Record Report a problem | ||
| 3/5/2019 | Listing removed | $131,375$83/sqft |
Source: Auction.com Report a problem | ||
| 2/11/2019 | Price change | $131,375-31.8%$83/sqft |
Source: Auction.com Report a problem | ||
| 12/5/2018 | Listed for sale | -- |
Source: Auction.com Report a problem | ||
| 7/27/2004 | Sold | $192,500$122/sqft |
Source: Public Record Report a problem | ||
Public tax history
| Year | Property taxes | Tax assessment |
|---|---|---|
| 2025 | $6,841 +2.5% | $91,322 +9.2% |
| 2024 | $6,676 +11.7% | $83,597 +11.8% |
| 2023 | $5,977 +7.8% | $74,793 +10.2% |
| 2022 | $5,545 +4.3% | $67,901 +7.3% |
| 2021 | $5,315 +3.8% | $63,268 +3.7% |
| 2020 | $5,123 +5.9% | $61,040 +4% |
| 2019 | $4,838 | $58,698 +8% |
| 2018 | $4,838 +6.4% | $54,333 +8.1% |
| 2017 | $4,545 +14.2% | $50,272 +14.1% |
| 2016 | $3,982 +7.8% | $44,048 +11.4% |
| 2015 | $3,693 | $39,533 |
| 2014 | $3,693 | $39,533 -8.9% |
| 2013 | -- | $43,406 -6.5% |
| 2012 | -- | $46,404 -11.7% |
| 2011 | -- | $52,551 -11.8% |
| 2010 | -- | $59,581 -10% |
| 2009 | -- | $66,201 +0.4% |
| 2008 | -- | $65,950 |
| 2007 | -- | $65,950 |
| 2006 | $4,624 | $65,950 |
| 2005 | -- | $65,950 +195.9% |
| 2004 | $1,594 | $22,291 |
Find assessor info on the county website
Monthly payment
Est. payment
Payment breakdown
Explore the cost of this home by adjusting the details. Changes won't be saved.Climate risks
Neighborhood: 60543
Nearby schools
Schools provided by the listing agent
- District: 308
Source: MRED as distributed by MLS GRID. This data may not be complete. We recommend contacting the local school district to confirm school assignments for this home.

Similar homes
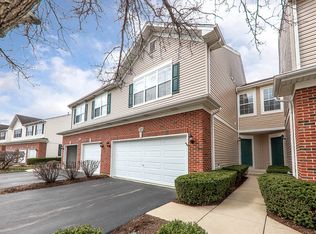
- $315,0003 bd3 ba1.6k sqft239 Grays Dr, Oswego, IL 60543New
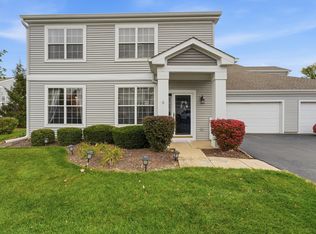 MLS ID #12796270, Mariana Brylinska, KOMAR. MRED as distributed by MLS GRID
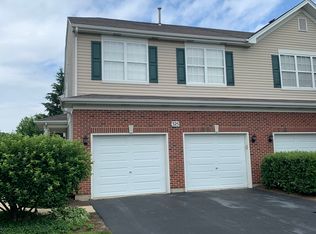
- $305,0003 bd2 ba1.8k sqft2450 Hillsboro Ln, Montgomery, IL 60538New
 MLS ID #12794315, Nicole Mertens, Compass. MRED as distributed by MLS GRID
- $285,0002 bd3 ba1.5k sqft182 Concord Dr S #182, Oswego, IL 60543Active
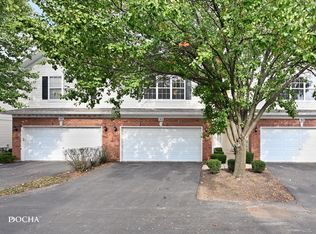 MLS ID #12795357, Brian Anderson, Keller Williams Infinity. MRED as distributed by MLS GRID
- $305,9002 bd2 ba1.2k sqft400 Cascade Ln, Oswego, IL 60543New
 MLS ID #12801130, David Ferrel, CSC, Coldwell Banker Realty. MRED as distributed by MLS GRID
