This spacious duplex features 3 bedrooms, 3 baths, and an oversized 2-car garage. Key highlights include: - Interior: Impressive 2-story foyer, open-concept living and dining area with vaulted ceilings, and an expansive primary suite with an en-suite bathroom and walk-in closet. The kitchen includes an eat-in area, and there is new carpet throughout (2023). - Flexible Layout: The lower level offers potential for a separate living space, complete with a living area, bedroom, full bath, and a second fireplace. - Recent Updates: Roof and siding (2019), furnace and A/C (2016), master bath remodel (2016), and water heater (2025). - Location: Situated in a quiet neighborhood with low association dues, offering scenic views and gorgeous prairie sunsets. It is conveniently located close to everything, including a new Trader Joe's just one mile away.
Price change
Price cut: $10K (10/22)
$309,000
402 Gloria Ln, Oswego, IL 60543
3beds
1,720sqft
Duplex, Single Family Residence
Built in 1994
-- sqft lot
$-- Zestimate®
$180/sqft
$28/mo HOA
What's special
Second fireplaceEn-suite bathroomScenic viewsExpansive primary suiteGorgeous prairie sunsetsVaulted ceilingsWalk-in closet
- 31 days
- 409
- 23
Likely to sell faster than
Zillow last checked:
Listing updated:
Listed by:
Rosemary Strodtman 630-748-9728,
Keller Williams Premiere Properties,
Jeanne Nelson, CSC,GRI,SRES 630-408-7808,
Keller Williams Premiere Properties
Source: MRED as distributed by MLS GRID,MLS#: 12762844
Facts & features
Interior
Bedrooms & bathrooms
- Bedrooms: 3
- Bathrooms: 3
- Full bathrooms: 3
Rooms
- Room types: No additional rooms
Primary bedroom
- Features: Flooring (Carpet), Window Treatments (Blinds), Bathroom (Full)
- Level: Main
- Area: 228 Square Feet
- Dimensions: 19X12
Bedroom 2
- Features: Flooring (Carpet), Window Treatments (Blinds)
- Level: Main
- Area: 110 Square Feet
- Dimensions: 11X10
Bedroom 3
- Features: Flooring (Carpet), Window Treatments (Blinds)
- Level: Lower
- Area: 144 Square Feet
- Dimensions: 12X12
Dining room
- Features: Flooring (Carpet), Window Treatments (Blinds)
- Level: Main
- Area: 96 Square Feet
- Dimensions: 12X8
Family room
- Features: Flooring (Carpet), Window Treatments (Blinds)
- Level: Lower
- Area: 204 Square Feet
- Dimensions: 17X12
Kitchen
- Features: Kitchen (Eating Area-Table Space, Galley), Flooring (Hardwood), Window Treatments (Blinds)
- Level: Main
- Area: 171 Square Feet
- Dimensions: 19X9
Living room
- Features: Flooring (Carpet), Window Treatments (Blinds)
- Level: Main
- Area: 228 Square Feet
- Dimensions: 19X12
Heating
- Forced Air
Cooling
- Central Air
Appliances
- Included: Range, Dishwasher, Refrigerator, Washer, Dryer
- Laundry: Main Level, Washer Hookup, Electric Dryer Hookup, In Unit, Common Area
Features
- Cathedral Ceiling(s), 1st Floor Bedroom, 1st Floor Full Bath, Storage, Walk-In Closet(s)
- Flooring: Hardwood, Carpet, Wood
- Windows: Window Treatments
- Basement: None
- Number of fireplaces: 2
- Fireplace features: Gas Log, More than one, Living Room, Den/Library
Interior area
- Total structure area: 0
- Total interior livable area: 1,720 sqft
Property
Parking
- Total spaces: 2
- Parking features: Asphalt, Garage Door Opener, Heated Garage, Yes, Garage Owned, Attached, Garage
- Attached garage spaces: 2
- Has uncovered spaces: Yes
Accessibility
- Accessibility features: No Disability Access
Features
- Patio & porch: Deck, Patio
Lot
- Size: 5,280 Square Feet
- Dimensions: 48x110
- Features: Nature Preserve Adjacent
Details
- Parcel number: 0309200027
- Special conditions: None
- Other equipment: Ceiling Fan(s), Fan-Whole House
Construction
Type & style
- Home type: MultiFamily
- Property subtype: Duplex, Single Family Residence
Materials
- Vinyl Siding
- Foundation: Concrete Perimeter
- Roof: Asphalt
Condition
- New construction: No
- Year built: 1994
Utilities & green energy
- Electric: Circuit Breakers
- Sewer: Public Sewer
- Water: Public
Community & HOA
Community
- Security: Carbon Monoxide Detector(s)
HOA
- Has HOA: Yes
- Services included: Other
- HOA fee: $85 quarterly
Location
- Region: Oswego
Financial & listing details
- Price per square foot: $180/sqft
- Tax assessed value: $298,683
- Annual tax amount: $7,072
- Date on market: 9/23/2026
- Ownership: Fee Simple w/ HO Assn.
Estimated market value
Not available
Estimated sales range
Not available
Not available
Price history
| Date | Event | Price |
|---|---|---|
| 10/22/2026 | Price change | $309,000-3.1%$180/sqft |
Source:  MRED as distributed by MLS GRID #12762844 Report a problem MRED as distributed by MLS GRID #12762844 Report a problem | ||
| 9/23/2026 | Listed for sale | $319,000+123.1%$185/sqft |
Source: MRED as distributed by MLS GRID #12762844 Report a problem | ||
| 6/12/2001 | Sold | $143,000$83/sqft |
Source: Public Record Report a problem | ||
Public tax history
| Year | Property taxes | Tax assessment |
|---|---|---|
| 2025 | $7,072 0% | $99,561 +6% |
| 2024 | $7,076 +4.8% | $93,926 +13% |
| 2023 | $6,754 +6.5% | $83,120 +9% |
| 2022 | $6,344 +1.8% | $76,256 +5% |
| 2021 | $6,234 +6.6% | $72,624 +7% |
| 2020 | $5,846 +8.8% | $67,873 +2.4% |
| 2019 | $5,373 | $66,275 +10.9% |
| 2018 | $5,373 +6.8% | $59,757 +8.5% |
| 2017 | $5,031 +9.8% | $55,076 +10% |
| 2016 | $4,584 +6.3% | $50,069 +10% |
| 2015 | $4,311 | $45,517 +6% |
| 2014 | $4,311 | $42,941 -3% |
| 2013 | -- | $44,269 -2% |
| 2012 | -- | $45,187 -18.4% |
| 2011 | -- | $55,393 -5% |
| 2010 | -- | $58,309 -8.4% |
| 2009 | -- | $63,638 +5.1% |
| 2008 | -- | $60,541 +3% |
| 2007 | -- | $58,778 |
| 2006 | $4,048 | $58,778 +6.7% |
| 2005 | -- | $55,087 +6.5% |
| 2004 | $3,606 +9.8% | $51,725 +4.2% |
| 2003 | $3,284 | $49,652 +8.5% |
| 2002 | $3,284 +5.6% | $45,763 +2.9% |
| 2001 | $3,109 +3.1% | $44,473 +5.5% |
| 2000 | $3,015 | $42,154 |
Find assessor info on the county website
Monthly payment
Est. payment
Payment breakdown
Explore the cost of this home by adjusting the details. Changes won't be saved.Climate risks
Neighborhood: 60543
Nearby schools
Schools provided by the listing agent
- Elementary: Old Post Elementary School
- Middle: Thompson Junior High School
- High: Oswego East High School
- District: 308
Source: MRED as distributed by MLS GRID. This data may not be complete. We recommend contacting the local school district to confirm school assignments for this home.
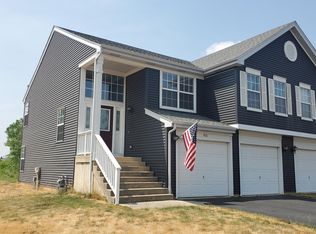
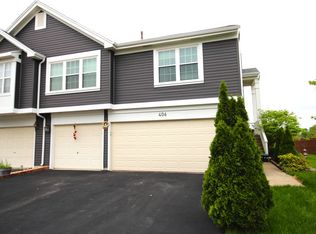
Similar homes
- $325,0003 bd3 ba1.3k sqft548 Heritage Dr, Oswego, IL 60543New
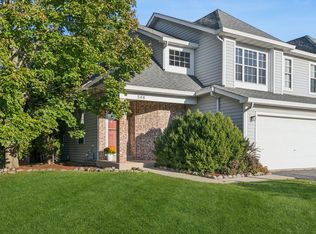 MLS ID #12771217, Susan Colella, CSC,PSA, Baird & Warner. MRED as distributed by MLS GRID
 - $309,9003 bd3 ba1.6k sqft440 Newport Cir, Oswego, IL 60543Active
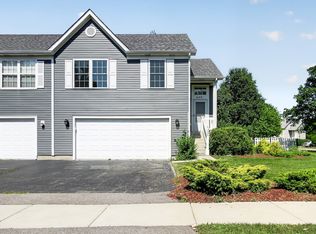 MLS ID #12706613, Kelly-Anne Gallo, Coldwell Banker Realty. MRED as distributed by MLS GRID
 - $345,0003 bd3 ba1.8k sqft467 Gloria Ln, Oswego, IL 60543New
 MLS ID #12788173, Daniela Rosu, Xhomes Realty Inc. MRED as distributed by MLS GRID
 - $379,9004 bd3 ba2.2k sqft328 Barnaby Dr, Oswego, IL 60543Active
 MLS ID #12787411, Asif Mohammed, Signature Realty Group LLC. MRED as distributed by MLS GRID
