Welcome to this beautiful 3-bedroom, 3-bathroom duplex located in the Victoria Meadows community of Oswego! This home offers a spacious and functional layout with many recent updates! Freshly painted throughout, featuring new flooring on the main level, new carpet in the bedrooms, and updated light fixtures. The main level offers a bright living room with vaulted ceilings, a spacious kitchen, and two bedrooms, including a primary suite with a private bathroom and walk-in closet. The finished lower level features a cozy family room with a fireplace, a third bedroom, and a full bathroom. Step outside to enjoy a fully fenced backyard with a gazebo, perfect for relaxing or entertaining. An oversized 2-car garage provides plenty of additional storage space. Move-in ready and waiting for its new owners! Schedule your showing today!
Active
$330,000
467 Gloria Ln, Oswego, IL 60543
3beds
1,843sqft
Duplex, Single Family Residence
Built in 1997
-- sqft lot
$327,900 Zestimate®
$179/sqft
$28/mo HOA
What's special
Freshly painted throughoutSpacious kitchenSpacious and functional layoutFinished lower levelUpdated light fixturesWalk-in closet
- 26 days
- 433
- 20
Likely to sell faster than
Zillow last checked:
Listing updated:
Listed by:
Daniela Rosu 708-698-1988,
Xhomes Realty Inc
Source: MRED as distributed by MLS GRID,MLS#: 12788173
Facts & features
Interior
Bedrooms & bathrooms
- Bedrooms: 3
- Bathrooms: 3
- Full bathrooms: 3
Rooms
- Room types: No additional rooms
Primary bedroom
- Features: Bathroom (Full)
- Level: Main
- Area: 180 Square Feet
- Dimensions: 12X15
Bedroom 2
- Level: Main
- Area: 100 Square Feet
- Dimensions: 10X10
Bedroom 3
- Level: Basement
- Area: 100 Square Feet
- Dimensions: 10X10
Dining room
- Level: Main
- Dimensions: COMBO
Family room
- Level: Basement
- Area: 187 Square Feet
- Dimensions: 17X11
Kitchen
- Level: Main
- Area: 144 Square Feet
- Dimensions: 8X18
Laundry
- Level: Basement
- Area: 48 Square Feet
- Dimensions: 8X6
Living room
- Level: Main
- Area: 360 Square Feet
- Dimensions: 20X18
Heating
- Has Heating (Unspecified Type)
Cooling
- Central Air
Features
- Basement: Finished,Full,Walk-Out Access
Interior area
- Total structure area: 0
- Total interior livable area: 1,843 sqft
Property
Parking
- Total spaces: 2
- Parking features: Yes, Attached, Garage
- Attached garage spaces: 2
Accessibility
- Accessibility features: No Disability Access
Lot
- Dimensions: 23x145x26x144
Details
- Parcel number: 0310104036
- Special conditions: None
Construction
Type & style
- Home type: MultiFamily
- Property subtype: Duplex, Single Family Residence
Materials
- Vinyl Siding
Condition
- New construction: No
- Year built: 1997
Utilities & green energy
- Sewer: Public Sewer
- Water: Public
Community & HOA
HOA
- Has HOA: Yes
- Services included: None
- HOA fee: $85 quarterly
Location
- Region: Oswego
Financial & listing details
- Price per square foot: $179/sqft
- Tax assessed value: $285,612
- Annual tax amount: $6,743
- Date on market: 10/21/2026
- Ownership: Fee Simple w/ HO Assn.
Estimated market value
$327,900
$312,000 - $344,000
$2,415/mo
Price history
| Date | Event | Price |
|---|---|---|
| 6/24/2021 | Sold | $245,100+4.3%$133/sqft |
Source:  MRED as distributed by MLS GRID #11095940 Report a problem | ||
| 5/25/2021 | Pending sale | $234,900$127/sqft |
Source:  Berkshire Hathaway HomeServices #MRD11095940 Report a problem | ||
| 5/24/2021 | Contingent | $234,900$127/sqft |
Source: MRED as distributed by MLS GRID #11095940 Report a problem | ||
| 5/21/2021 | Listed for sale | $234,900+48.2%$127/sqft |
Source: MRED as distributed by MLS GRID #11095940 Report a problem | ||
| 11/6/2009 | Sold | $158,500+33.2%$86/sqft |
Source: Public Record Report a problem | ||
| 6/12/1997 | Sold | $119,000$65/sqft |
Source: Public Record Report a problem | ||
Public tax history
| Year | Property taxes | Tax assessment |
|---|---|---|
| 2025 | $6,743 0% | $95,204 +6% |
| 2024 | $6,745 +4.8% | $89,815 +13% |
| 2023 | $6,436 +6.5% | $79,482 +9% |
| 2022 | $6,043 +1.8% | $72,919 +5% |
| 2021 | $5,936 +6.7% | $69,446 +7% |
| 2020 | $5,566 +8% | $64,903 +2.6% |
| 2019 | $5,153 | $63,275 +9.9% |
| 2018 | $5,153 +6.9% | $57,553 +8.5% |
| 2017 | $4,823 +9.8% | $53,044 +10% |
| 2016 | $4,392 +6.4% | $48,222 +10% |
| 2015 | $4,128 | $43,838 +6% |
| 2014 | $4,128 | $41,357 -3% |
| 2013 | -- | $42,636 -2% |
| 2012 | -- | $43,520 -15% |
| 2011 | -- | $51,204 -5% |
| 2010 | -- | $53,899 -8.4% |
| 2009 | -- | $58,825 +5.1% |
| 2008 | -- | $55,961 +3% |
| 2007 | -- | $54,331 |
| 2006 | $3,713 | $54,331 +6.7% |
| 2005 | -- | $50,919 +6.5% |
| 2004 | $3,304 +9.7% | $47,812 +4.3% |
| 2003 | $3,012 | $45,855 +8.5% |
| 2002 | $3,012 +5.7% | $42,263 +2.9% |
| 2001 | $2,850 +3.1% | $41,071 +5.5% |
| 2000 | $2,764 | $38,930 |
Find assessor info on the county website
Monthly payment
Est. payment
Payment breakdown
Explore the cost of this home by adjusting the details. Changes won't be saved.Climate risks
Neighborhood: 60543
Nearby schools
Schools provided by the listing agent
- Elementary: Old Post Elementary School
- Middle: Thompson Junior High School
- High: Oswego High School
- District: 308
Source: MRED as distributed by MLS GRID. This data may not be complete. We recommend contacting the local school district to confirm school assignments for this home.
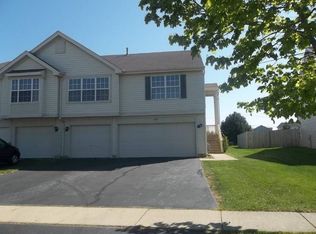
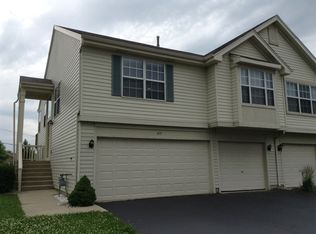
Similar homes
- $275,0003 bd3 ba1.6k sqft109 Waterbury Cir #109, Oswego, IL 60543Active
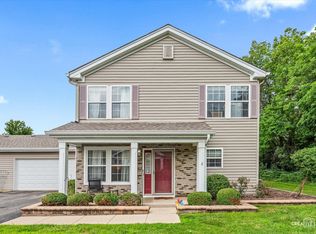 MLS ID #12785015, Brooke Gierke, Keller Williams Infinity. MRED as distributed by MLS GRID
- $275,0002 bd2 ba1.3k sqft145 Springbrook Trl S, Oswego, IL 60543Active
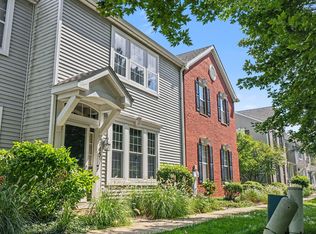 MLS ID #12738043, Francesca Markos, john greene, Realtor. MRED as distributed by MLS GRID
- $260,0002 bd2 ba1.5k sqft570 Springbrook Trl N, Oswego, IL 60543Price Change
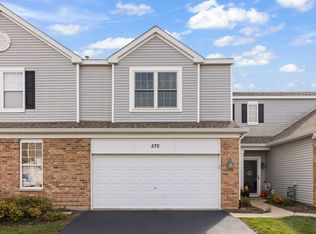 MLS ID #12795971, Randy Marshall, Keller Williams Premiere Properties. MRED as distributed by MLS GRID
- $353,0003 bd2 ba1.6k sqft970 Camden Ln, Aurora, IL 60504New
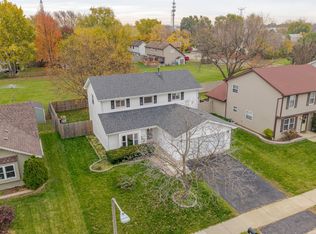 MLS ID #12808596, Michelle Flores, Realty of America, LLC. MRED as distributed by MLS GRID
