Beautiful 3 Bedroom Briarcliff model is one of the largest units in sought after Seasons Ridge of Montgomery. The 3rd bedroom, currently the loft, offers versatility now and can easily be converted to a third bedroom, if desired. The fabulous eat-in kitchen boasts updated stainless steel appliances, such as the five-burner convection stove, along with an abundance of cabinets and counter space. Soak in a peaceful view of nature from the window over your sink or step out your sliding glass door onto your back patio with privacy wall. Inside, the masonry gas fireplace in the dramatic two-story living room invites you to sit back and relax. The dining room offers great wall space for your favorite furniture pieces. Plus, there is a den/office on the main floor with a lovely bay window. An updated half bath and the laundry are conveniently located on the main level, as well. There is wood laminate flooring throughout the main floor. The upper window in the living room welcomes streams of natural light into the open floor plan below and the loft area and walkway above. The primary bedroom is truly a sweet retreat with a nice sized closet, soaker tub and separate shower. The second bedroom boasts a spacious walk-in closet. There is a second full bath upstairs. Two-car garage with loads of storage, including five storage cabinets and an extra fridge. Freshly painted 2024. New roof and siding 2023. New furnace and ac 2018. Chimney swept 2023. Fabulous Seasons Ridge location invites you to visit all Montgomery and the surrounding areas have to offer. Hurry. This is one you will want to see!
Closed
$261,000
1735 Lexington Dr, Montgomery, IL 60538
2beds
1,630sqft
Townhouse, Single Family Residence
Built in 1988
3,128 Square Feet Lot
$289,100 Zestimate®
$160/sqft
$2,377 Estimated rent
Home value
$289,100
$275,000 - $304,000
$2,377/mo
Zestimate® history
Owner options
List your home for rent
$2,377/mo
Rent Zestimate®
Find your next renter with Zillow Rental Manager. Plus, with online applications, you can quickly screen prospective tenants – for free.
$2,377/mo
Rent Zestimate®
Refinance and save
$2,231/mo
Est. payment
Refinancing to a lower rate could help reduce your monthly payments and save thousands over the life of the loan.
$2,231/mo
Est. payment
Explore your selling options
Work with a Zillow partner agent
Leverage their expertise and Zillow's premium Showcase listings to get your home seen by more buyers.
Get startedList with your own agent
Get your home in front of millions of buyers by listing it on Zillow.
Learn how to do itSell it yourself
Take full control of how buyers see your home on Zillow by listing For Sale by Owner (FSBO).
List your homeWhat's special
Masonry gas fireplaceLoft areaUpdated half bathGreat wall spaceOpen floor planFabulous seasons ridge locationLovely bay window
Zillow last checked:
Listing updated:
Listed by:
Cathy Kelley, e-PRO,SRES 630-337-5697,
Happy Living Realty,
Gregory Kelley 630-337-4734,
Happy Living Realty
Bought with:
Janet Mayer
RE/MAX Action
Source: MRED as distributed by MLS GRID,MLS#: 12006009
Facts & features
Interior
Bedrooms & bathrooms
- Bedrooms: 2
- Bathrooms: 3
- Full bathrooms: 2
- 1/2 bathrooms: 1
Rooms
- Room types: Loft, Den, Foyer
Primary bedroom
- Features: Flooring (Carpet), Bathroom (Full)
- Level: Second
- Area: 264 Square Feet
- Dimensions: 22X12
Bedroom 2
- Features: Flooring (Carpet)
- Level: Second
- Area: 100 Square Feet
- Dimensions: 10X10
Den
- Features: Flooring (Wood Laminate)
- Level: Main
- Area: 130 Square Feet
- Dimensions: 10X13
Dining room
- Features: Flooring (Wood Laminate)
- Level: Main
- Area: 180 Square Feet
- Dimensions: 15X12
Foyer
- Level: Main
- Area: 28 Square Feet
- Dimensions: 4X7
Kitchen
- Features: Kitchen (Eating Area-Table Space), Flooring (Wood Laminate)
- Level: Main
- Area: 180 Square Feet
- Dimensions: 15X12
Laundry
- Features: Flooring (Other)
- Level: Main
- Area: 40 Square Feet
- Dimensions: 8X5
Living room
- Features: Flooring (Wood Laminate), Window Treatments (Blinds)
- Level: Main
- Area: 216 Square Feet
- Dimensions: 18X12
Loft
- Features: Flooring (Carpet)
- Level: Second
- Area: 132 Square Feet
- Dimensions: 12X11
Heating
- Natural Gas
Cooling
- Central Air
Appliances
- Included: Range, Dishwasher, Refrigerator, Washer, Dryer, Stainless Steel Appliance(s)
- Laundry: Washer Hookup, Main Level, In Unit
Features
- Cathedral Ceiling(s), Walk-In Closet(s)
- Flooring: Laminate
- Basement: None
Interior area
- Total structure area: 0
- Total interior livable area: 1,630 sqft
Property
Parking
- Total spaces: 2
- Parking features: Concrete, Garage Door Opener, On Site, Garage Owned, Attached, Garage
- Attached garage spaces: 2
- Has uncovered spaces: Yes
Accessibility
- Accessibility features: No Disability Access
Lot
- Size: 3,128 Square Feet
- Dimensions: 34 X 92
Details
- Parcel number: 0304204031
- Special conditions: None
Construction
Type & style
- Home type: Townhouse
- Property subtype: Townhouse, Single Family Residence
Materials
- Vinyl Siding
- Roof: Asphalt
Condition
- New construction: No
- Year built: 1988
Details
- Builder model: BRIARCLIFF
Utilities & green energy
- Sewer: Public Sewer
- Water: Public
Community & HOA
Community
- Subdivision: Seasons Ridge
HOA
- Has HOA: Yes
- Services included: Insurance, Exterior Maintenance, Lawn Care, Scavenger, Snow Removal
- HOA fee: $312 monthly
Location
- Region: Montgomery
Financial & listing details
- Price per square foot: $160/sqft
- Tax assessed value: $220,797
- Annual tax amount: $2,941
- Date on market: 4/9/2024
- Listing terms: Conventional
- Ownership: Fee Simple w/ HO Assn.
Price history
| Date | Event | Price |
|---|---|---|
| 5/8/2024 | Sold | $261,000+2.4%$160/sqft |
Source:  MRED as distributed by MLS GRID #12006009 Report a problem MRED as distributed by MLS GRID #12006009 Report a problem | ||
| 4/8/2024 | Listing removed | -- |
Source: MRED as distributed by MLS GRID #12006009 Report a problem | ||
| 4/3/2024 | Listed for sale | $255,000$156/sqft |
Source: MRED as distributed by MLS GRID #12006009 Report a problem | ||
Public tax history
| Year | Property taxes | Tax assessment |
|---|---|---|
| 2024 | $2,616 -8.1% | $73,599 +15% |
| 2023 | $2,847 -3.2% | $63,999 +10% |
| 2022 | $2,941 -3.5% | $58,181 +4% |
| 2021 | $3,048 -1.2% | $55,944 +8% |
| 2020 | $3,085 -5.5% | $51,800 +4.6% |
| 2019 | $3,265 | $49,501 +7.1% |
| 2018 | $3,265 -2.7% | $46,241 +8.5% |
| 2017 | $3,355 +5.8% | $42,619 +5.5% |
| 2016 | $3,171 +0.5% | $40,397 +4% |
| 2015 | $3,156 | $38,843 +3% |
| 2014 | $3,156 | $37,712 -8% |
| 2013 | -- | $40,991 -8.1% |
| 2012 | -- | $44,599 -12% |
| 2011 | -- | $50,680 -3% |
| 2010 | -- | $52,247 -7.6% |
| 2009 | -- | $56,570 +7.3% |
| 2008 | -- | $52,740 -5.2% |
| 2007 | -- | $55,656 |
| 2006 | $3,657 | $55,656 +6.7% |
| 2005 | -- | $52,161 +6.5% |
| 2004 | $3,489 +8.7% | $48,978 +3.4% |
| 2003 | $3,209 | $47,386 +8.5% |
| 2002 | $3,209 +5.4% | $43,674 +2.9% |
| 2001 | $3,046 +3.1% | $42,443 +5.5% |
| 2000 | $2,953 | $40,230 |
Find assessor info on the county website
Neighborhood: 60538
Nearby homes
- $320,800-- bd-- ba-- sqft1725 Lexington Dr, Montgomery, IL 60538Off Market
- $258,2002 bd1 ba1k sqft1745 Lexington Dr, Montgomery, IL 60538Off Market
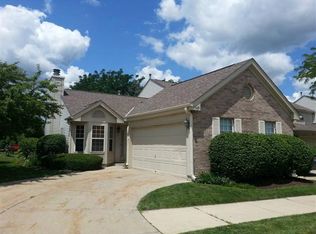
- $277,8002 bd3 ba1.5k sqft1715 Lexington Dr, Montgomery, IL 60538Off Market

- $270,2002 bd3 ba1.5k sqft1715 Lexington Dr #1, Montgomery, IL 60538Off Market

- $296,300-- bd-- ba-- sqft236 Williamsburg Ct, Montgomery, IL 60538Off Market
- $304,300-- bd-- ba-- sqft232 Williamsburg Ct, Montgomery, IL 60538Off Market
- $254,0002 bd2 ba1k sqft1705 Lexington Dr, Montgomery, IL 60538Off Market
- $305,600-- bd-- ba-- sqft240 Williamsburg Ct, Montgomery, IL 60538Off Market
Nearby schools
GreatSchools rating
- 5/10Boulder Hill Elementary SchoolGrades: K-5Distance: 1.2 mi
- 5/10Thompson Jr High SchoolGrades: 6-8Distance: 1.8 mi
- 8/10Oswego High SchoolGrades: 9-12Distance: 2.8 mi
Schools provided by the listing agent
- District: 308
Source: MRED as distributed by MLS GRID. This data may not be complete. We recommend contacting the local school district to confirm school assignments for this home.
Get a cash offer in 3 minutes
Find out how much your home could sell for in as little as 3 minutes with a no-obligation cash offer.
Estimated market value
$289,100
Get a cash offer in 3 minutes
Find out how much your home could sell for in as little as 3 minutes with a no-obligation cash offer.
Estimated market value
$289,100
- Illinois
- Kendall County
- Montgomery
- 60538
- 1735 Lexington Dr
Nearby cities
Nearby neighborhoods
Nearby zip codes
Other Montgomery Topics
