Lovingly cared for 3-bedroom, 1.5-bathroom house in Montgomery. Quiet, corner, fenced lot. Roof and siding both less than 10 years old. This property offers 1,332 square feet of living space. Primary bedroom has it's own powder room. Large living room, attached 2 car garage, laundry room, luxury vinyl plank flooring, white shaker kitchen cabinets, quartz countertops and stainless appliances. Fantastic location close to all types of amenities! Move in ready! Two new windows for the living room are currently on order! please view the 360 tour and schedule your private showing today!
New
$339,700
139 Braeburn Dr, Montgomery, IL 60538
3beds
1,332sqft
Single Family Residence
Built in 1980
8,500 Square Feet Lot
$334,300 Zestimate®
$255/sqft
$-- HOA
What's special
Quiet corner fenced lotLaundry roomWhite shaker kitchen cabinetsQuartz countertopsLuxury vinyl plank flooringStainless appliances
- --
- 296
- views
- 41
- saves
Zillow last checked:
Listing updated:
Listed by:
Neil Gates 630-528-0497,
Chase Real Estate LLC
Source: MRED as distributed by MLS GRID,MLS#: 12799449
Facts & features
Interior
Bedrooms & bathrooms
- Bedrooms: 3
- Bathrooms: 2
- Full bathrooms: 1
- 1/2 bathrooms: 1
Rooms
- Room types: No additional rooms
Primary bedroom
- Level: Main
- Area: 216 Square Feet
- Dimensions: 12X18
Bedroom 2
- Level: Main
- Area: 168 Square Feet
- Dimensions: 12X14
Bedroom 3
- Level: Main
- Area: 110 Square Feet
- Dimensions: 10X11
Dining room
- Level: Main
- Area: 99 Square Feet
- Dimensions: 9X11
Kitchen
- Features: Kitchen (Eating Area-Table Space)
- Level: Main
- Area: 99 Square Feet
- Dimensions: 9X11
Laundry
- Level: Main
- Area: 60 Square Feet
- Dimensions: 5X12
Living room
- Level: Main
- Area: 228 Square Feet
- Dimensions: 12X19
Heating
- Forced Air
Cooling
- Central Air
Appliances
- Included: Range, Microwave, Dishwasher, Refrigerator
- Laundry: Electric Dryer Hookup, In Unit
Features
- Basement: None
Interior area
- Total structure area: 0
- Total interior livable area: 1,332 sqft
Video & virtual tour
Property
Parking
- Total spaces: 2
- Parking features: Yes, Garage Owned, Attached, Garage
- Attached garage spaces: 2
Accessibility
- Accessibility features: No Disability Access
Features
- Stories: 1
- Patio & porch: Deck
- Fencing: Fenced
Lot
- Size: 8,500 Square Feet
- Dimensions: 85X100
- Features: Corner Lot
Details
- Parcel number: 0304407032
- Special conditions: None
Construction
Type & style
- Home type: SingleFamily
- Architectural style: Ranch
- Property subtype: Single Family Residence
Materials
- Frame
- Foundation: Concrete Perimeter
- Roof: Asphalt
Condition
- New construction: No
- Year built: 1980
Utilities & green energy
- Electric: Circuit Breakers
- Sewer: Public Sewer
- Water: Public
Community & HOA
Community
- Subdivision: Boulder Hill
HOA
- Services included: None
Location
- Region: Montgomery
Financial & listing details
- Price per square foot: $255/sqft
- Tax assessed value: $262,587
- Annual tax amount: $6,504
- Date on market: 11/11/2026
- Ownership: Fee Simple
Estimated market value
$334,300
$318,000 - $351,000
$2,431/mo
Price history
| Date | Event | Price |
|---|---|---|
| 8/25/2023 | Listing removed | -- |
Source: Zillow Rentals Report a problem | ||
| 6/19/2023 | Listed for rent | $2,195$2/sqft |
Source: Zillow Rentals Report a problem | ||
| 11/3/2000 | Sold | $125,000$94/sqft |
Source: Public Record Report a problem | ||
Public tax history
| Year | Property taxes | Tax assessment |
|---|---|---|
| 2025 | $6,504 -1.4% | $87,529 +5% |
| 2024 | $6,598 +3.8% | $83,361 +13% |
| 2023 | $6,358 +5.8% | $73,771 +9% |
| 2022 | $6,012 +6.1% | $67,680 +10% |
| 2021 | $5,664 +3% | $61,527 +4% |
| 2020 | $5,501 +1.7% | $59,161 -1.7% |
| 2019 | $5,407 | $60,210 +9.6% |
| 2018 | $5,407 +5.8% | $54,941 +8.5% |
| 2017 | $5,113 +7.4% | $50,637 +9% |
| 2016 | $4,760 +7.2% | $46,456 +12.5% |
| 2015 | $4,441 | $41,297 +4% |
| 2014 | $4,441 | $39,709 -5% |
| 2013 | -- | $41,799 -7.6% |
| 2012 | -- | $45,230 -9% |
| 2011 | -- | $49,704 -10% |
| 2010 | -- | $55,227 -2% |
| 2009 | -- | $56,366 +7.3% |
| 2008 | -- | $52,549 +3% |
| 2007 | -- | $51,018 |
| 2006 | $3,777 | $51,018 +6.7% |
| 2005 | -- | $47,814 +6.5% |
| 2004 | -- | $44,896 +4.2% |
| 2003 | $2,741 | $43,069 +8.5% |
| 2002 | $2,741 +6% | $39,695 +2.9% |
| 2001 | $2,587 +3.2% | $38,576 +5.5% |
| 2000 | $2,506 | $36,565 |
Find assessor info on the county website
Monthly payment
Est. payment
Payment breakdown
Explore the cost of this home by adjusting the details. Changes won't be saved.Climate risks
Neighborhood: Boulder Hill
Nearby schools
Schools provided by the listing agent
- Elementary: Long Beach Elementary School
- Middle: Plank Junior High School
- High: Oswego East High School
- District: 308
Source: MRED as distributed by MLS GRID. This data may not be complete. We recommend contacting the local school district to confirm school assignments for this home.

Similar homes
- $349,9003 bd1 ba1.4k sqft49 Eastfield Rd, Montgomery, IL 60538New
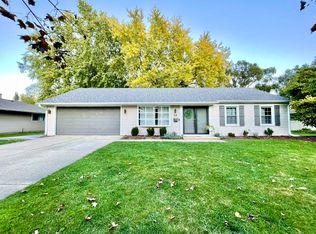 MLS ID #12806986, Jesus Gamboa, First Rate Properties. MRED as distributed by MLS GRID
- $--3 bd2 ba1.3k sqft39 Whitney Way, Montgomery, IL 60538Auction
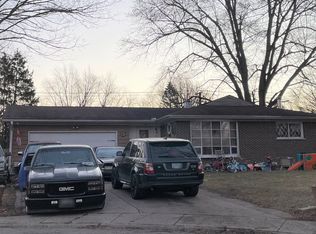 ServiceLink Auction
- $354,9004 bd4 ba1.5k sqft455 N River St, Montgomery, IL 60538New
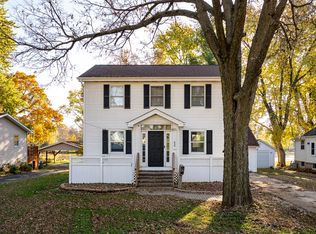 MLS ID #12807150, Wallace Ellen, Kettley & Co. Realtors, Inc. - Yorkville. MRED as distributed by MLS GRID
- $360,0004 bd3 ba1.2k sqft6 Old Post Rd, Montgomery, IL 60538Active
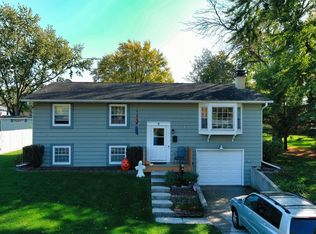 MLS ID #12793959, Catherine Mauricio, Tri-County Property Management & Sales LLC. MRED as distributed by MLS GRID
