Fully updated inside and out, this turn-key Boulder Hill ranch delivers designer finishes, major mechanical upgrades, and an incredible backyard retreat! High-end Cali Bamboo flooring, 8" baseboards, recessed lighting, and new interior doors set the tone throughout. The front living room greets you with an elegant bow window and a custom navy board-and-batten accent wall. At the center of the home sits the massive family room, featuring custom wainscoting, a cozy wood-burning brick fireplace, and a dedicated ductless mini-split system. From here, step right into the bright sunroom overlooking the yard. The eat-in kitchen boasts quartz countertops, a marble herringbone backsplash, stainless steel appliances, and abundant cabinetry with ample space for a full dining set. All three bedrooms feature upgraded millwork, and the full bath is finished with travertine tile, mosaic niches, and a jetted soaking tub. The dedicated laundry room includes a space-saving stacked washer/dryer setup and a brand-new tankless water heater. The outdoor entertaining space is truly second to none: an expansive stamped-concrete patio flows directly to a custom 14' stone fire pit, framed by ambient bistro lighting set in whiskey-barrel planters, dedicated natural gas hookup for grilling, matching wrap-around walkways, and a fully fenced yard. Located within highly rated Oswego District 308. Key Upgrades: * Roof (2023) * Tankless Water Heater (2026) * Ductless Mini-Split in Family Room (10/2026) * High-Efficiency Amana Furnace & Central A/C * Seamless Gutters with Stainless Steel Leaf Guards * Stamped-Concrete Patio, Fire Pit & Walkways
New
$349,900
49 Eastfield Rd, Montgomery, IL 60538
3beds
1,468sqft
Single Family Residence
Built in 1972
9,300 Square Feet Lot
$296,900 Zestimate®
$238/sqft
$-- HOA
What's special
Cozy wood-burning brick fireplaceDesigner finishesFully fenced yardRecessed lightingElegant bow windowMassive family roomMarble herringbone backsplash
- 12 hours
- 127
- 14
Zillow last checked:
Listing updated:
Listed by:
Jesus Gamboa 630-745-8935,
First Rate Properties
Source: MRED as distributed by MLS GRID,MLS#: 12806986
Facts & features
Interior
Bedrooms & bathrooms
- Bedrooms: 3
- Bathrooms: 1
- Full bathrooms: 1
Rooms
- Room types: Sun Room
Primary bedroom
- Features: Flooring (Hardwood)
- Level: Main
- Area: 156 Square Feet
- Dimensions: 12X13
Bedroom 2
- Features: Flooring (Hardwood)
- Level: Main
- Area: 117 Square Feet
- Dimensions: 9X13
Bedroom 3
- Features: Flooring (Hardwood)
- Level: Main
- Area: 90 Square Feet
- Dimensions: 9X10
Family room
- Features: Flooring (Hardwood)
- Level: Main
- Area: 480 Square Feet
- Dimensions: 20X24
Kitchen
- Features: Kitchen (Eating Area-Table Space), Flooring (Hardwood)
- Level: Main
- Area: 221 Square Feet
- Dimensions: 13X17
Laundry
- Features: Flooring (Vinyl)
- Level: Main
- Area: 56 Square Feet
- Dimensions: 8X7
Living room
- Features: Flooring (Hardwood)
- Level: Main
- Area: 208 Square Feet
- Dimensions: 13X16
Sun room
- Features: Flooring (Other)
- Level: Main
- Area: 150 Square Feet
- Dimensions: 10X15
Heating
- Forced Air
Cooling
- Central Air
Appliances
- Included: Range, Refrigerator, Washer, Dryer
- Laundry: Main Level
Features
- 1st Floor Bedroom, 1st Floor Full Bath
- Basement: None
- Number of fireplaces: 1
- Fireplace features: Wood Burning, Family Room
Interior area
- Total structure area: 0
- Total interior livable area: 1,468 sqft
Video & virtual tour
Property
Parking
- Total spaces: 2
- Parking features: Yes, Garage Owned, Attached, Garage
- Attached garage spaces: 2
Accessibility
- Accessibility features: No Disability Access
Features
- Stories: 1
- Fencing: Fenced
Lot
- Size: 9,300 Square Feet
- Dimensions: 75X124
Details
- Parcel number: 0304479005
- Special conditions: None
Construction
Type & style
- Home type: SingleFamily
- Architectural style: Ranch
- Property subtype: Single Family Residence
Materials
- Aluminum Siding
- Roof: Asphalt
Condition
- New construction: No
- Year built: 1972
Utilities & green energy
- Sewer: Public Sewer
- Water: Public
Community & HOA
Community
- Subdivision: Boulder Hill
HOA
- Services included: None
Location
- Region: Montgomery
Financial & listing details
- Price per square foot: $238/sqft
- Tax assessed value: $294,627
- Annual tax amount: $6,852
- Date on market: 11/12/2026
- Ownership: Fee Simple
Estimated market value
$296,900
$276,000 - $315,000
$2,401/mo
Price history
| Date | Event | Price |
|---|---|---|
| 11/12/2026 | Listed for sale | $349,900+233.2%$238/sqft |
Source:  MRED as distributed by MLS GRID #12806986 Report a problem | ||
| 8/6/2013 | Sold | $105,000$72/sqft |
Source: MRED as distributed by MLS GRID #08324091 Report a problem | ||
| 6/1/2013 | Sold | $105,000$72/sqft |
Source: Agent Provided Report a problem | ||
| 4/24/2013 | Listed for sale | $105,000+17.2%$72/sqft |
Source: Chase Real Estate, LLC #08324091 Report a problem | ||
| 4/22/2013 | Sold | $89,600-48.5%$61/sqft |
Source: Public Record Report a problem | ||
| 6/7/2005 | Sold | $174,000$119/sqft |
Source: Public Record Report a problem | ||
Public tax history
| Year | Property taxes | Tax assessment |
|---|---|---|
| 2025 | $6,852 +7% | $98,209 +13% |
| 2024 | $6,405 +3.8% | $86,911 +12% |
| 2023 | $6,171 +4.4% | $77,599 +7% |
| 2022 | $5,909 +7.1% | $72,522 +10% |
| 2021 | $5,517 +3.4% | $65,929 +4% |
| 2020 | $5,336 +5.4% | $63,393 +0.7% |
| 2019 | $5,061 | $62,932 +9.6% |
| 2018 | $5,061 +6.8% | $57,425 +8.5% |
| 2017 | $4,738 +8.7% | $52,926 +9% |
| 2016 | $4,361 +4.1% | $48,556 +8% |
| 2015 | $4,189 | $44,959 +4% |
| 2014 | $4,189 | $43,230 -5% |
| 2013 | -- | $45,505 -7.6% |
| 2012 | -- | $49,239 -9% |
| 2011 | -- | $54,109 -10% |
| 2010 | -- | $60,120 -2% |
| 2009 | -- | $61,360 +7.3% |
| 2008 | -- | $57,205 +3% |
| 2007 | -- | $55,539 |
| 2006 | $3,645 | $55,539 +9.2% |
| 2005 | -- | $50,844 +6.5% |
| 2004 | -- | $47,741 +4.4% |
| 2003 | $2,928 | $45,749 +8.5% |
| 2002 | $2,928 +5.9% | $42,165 +2.9% |
| 2001 | $2,764 +3.2% | $40,977 +5.5% |
| 2000 | $2,678 | $38,841 |
Find assessor info on the county website
Monthly payment
Est. payment
Payment breakdown
Explore the cost of this home by adjusting the details. Changes won't be saved.Climate risks
Neighborhood: Boulder Hill
Nearby schools
Schools provided by the listing agent
- District: 308
Source: MRED as distributed by MLS GRID. This data may not be complete. We recommend contacting the local school district to confirm school assignments for this home.


Similar homes
- $339,7003 bd2 ba1.3k sqft139 Braeburn Dr, Montgomery, IL 60538New
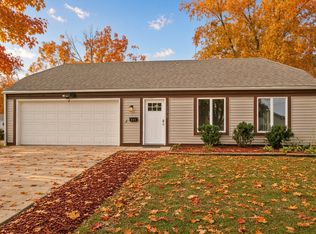 MLS ID #12799449, Neil Gates, Chase Real Estate LLC. MRED as distributed by MLS GRID
- $360,0004 bd3 ba1.2k sqft6 Old Post Rd, Montgomery, IL 60538New
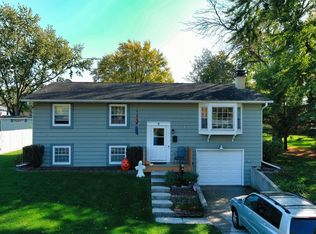 MLS ID #12793959, Catherine Mauricio, Tri-County Property Management & Sales LLC. MRED as distributed by MLS GRID
- $354,9004 bd4 ba1.5k sqft455 N River St, Montgomery, IL 60538New
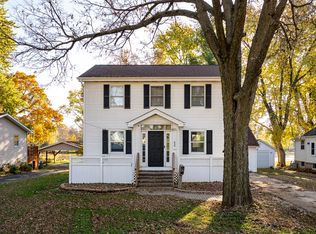 MLS ID #12807150, Wallace Ellen, Kettley & Co. Realtors, Inc. - Yorkville. MRED as distributed by MLS GRID
- $--3 bd2 ba1.3k sqft39 Whitney Way, Montgomery, IL 60538Auction
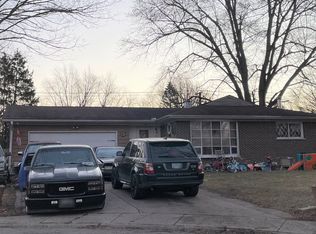 ServiceLink Auction
