Welcome to this inviting 2-bedroom, 2.5-bath townhome in Oswego's Kingsbrook Crossing community! Step inside to a bright and spacious living area featuring a cozy fireplace, and plenty of natural light. The recently painted interior offers a fresh, welcoming feel throughout. The open layout connects the living and dining areas, while the kitchen offers ample cabinet space, stainless steel appliances, and a convenient breakfast bar. Upstairs, you'll find two generously sized bedrooms, including a spacious primary suite with a beautifully remodeled private bathroom featuring modern finishes, stylish tilework, and a walk-in shower with a glass enclosure. The hallway bathroom also features updated flooring. Step outside through the sliding glass doors to enjoy your private patio overlooking an expansive green space, perfect for relaxing or entertaining. Additional highlights include an attached one-car garage and a convenient location near shopping, dining, parks, and major roadways. Enjoy comfortable, low maintenance living in a desirable Oswego location. Schedule your showing today!
Contingent
$269,900
505 Oxford Ct, Oswego, IL 60543
2beds
1,392sqft
Townhouse, Single Family Residence
Built in 1996
2,104 Square Feet Lot
$-- Zestimate®
$194/sqft
$189/mo HOA
What's special
Cozy fireplaceModern finishesStylish tileworkTwo generously sized bedroomsPlenty of natural lightAttached one-car garageConvenient breakfast bar
- --
- 626
- views
- 53
- saves
Zillow last checked:
Listing updated:
Listed by:
Eric Pulido 630-270-6873,
john greene, Realtor
Source: MRED as distributed by MLS GRID,MLS#: 12794462
Facts & features
Interior
Bedrooms & bathrooms
- Bedrooms: 2
- Bathrooms: 3
- Full bathrooms: 2
- 1/2 bathrooms: 1
Rooms
- Room types: No additional rooms
Primary bedroom
- Features: Flooring (Wood Laminate), Bathroom (Full)
- Level: Second
- Area: 252 Square Feet
- Dimensions: 14X18
Bedroom 2
- Features: Flooring (Wood Laminate)
- Level: Second
- Area: 130 Square Feet
- Dimensions: 10X13
Dining room
- Features: Flooring (Wood Laminate)
- Level: Main
- Dimensions: COMBO
Kitchen
- Features: Kitchen (Eating Area-Breakfast Bar), Flooring (Ceramic Tile)
- Level: Main
- Area: 99 Square Feet
- Dimensions: 9X11
Laundry
- Features: Flooring (Vinyl)
- Level: Second
- Area: 48 Square Feet
- Dimensions: 8X6
Living room
- Features: Flooring (Wood Laminate)
- Level: Main
- Area: 306 Square Feet
- Dimensions: 17X18
Heating
- Has Heating (Unspecified Type)
Cooling
- Central Air
Appliances
- Included: Range, Refrigerator, Washer, Dryer, Range Hood
- Laundry: Upper Level, In Unit
Features
- Flooring: Laminate
- Doors: Sliding Doors
- Basement: None
- Number of fireplaces: 1
- Fireplace features: Gas Log, Living Room
Interior area
- Total structure area: 0
- Total interior livable area: 1,392 sqft
Property
Parking
- Total spaces: 1
- Parking features: Asphalt, Garage Door Opener, Yes, Garage Owned, Attached, Garage
- Attached garage spaces: 1
- Has uncovered spaces: Yes
Accessibility
- Accessibility features: No Disability Access
Features
- Patio & porch: Patio
Lot
- Size: 2,104 Square Feet
- Features: Common Grounds, Cul-De-Sac
Details
- Parcel number: 0303154017
- Special conditions: Standard
- Other equipment: Ceiling Fan(s)
Construction
Type & style
- Home type: Townhouse
- Property subtype: Townhouse, Single Family Residence
Materials
- Vinyl Siding
- Roof: Asphalt
Condition
- New construction: No
- Year built: 1996
Utilities & green energy
- Sewer: Public Sewer
- Water: Public
Community & HOA
Community
- Subdivision: Kingsbrook Crossing
HOA
- Has HOA: Yes
- Amenities included: Park
- Services included: Insurance, Exterior Maintenance, Lawn Care, Snow Removal
- HOA fee: $189 monthly
Location
- Region: Oswego
Financial & listing details
- Price per square foot: $194/sqft
- Tax assessed value: $231,936
- Annual tax amount: $5,390
- Date on market: 10/29/2026
- Ownership: Fee Simple w/ HO Assn.
Estimated market value
Not available
Estimated sales range
Not available
Not available
Price history
| Date | Event | Price |
|---|---|---|
| 3/24/2021 | Listing removed | -- |
Source: Owner Report a problem | ||
| 7/10/2014 | Sold | $108,000-30.5%$78/sqft |
Source: Public Record Report a problem | ||
| 12/11/2007 | Sold | $155,500+3.7%$112/sqft |
Source: Public Record Report a problem | ||
| 9/19/2007 | Price change | $149,900-6.3%$108/sqft |
Source: Owner Report a problem | ||
| 7/25/2007 | Price change | $159,900-5.9%$115/sqft |
Source: Owner Report a problem | ||
| 5/2/2007 | Listed for sale | $169,900+14%$122/sqft |
Source: Owner Report a problem | ||
| 3/8/2005 | Sold | $149,000+18.3%$107/sqft |
Source: Public Record Report a problem | ||
| 4/26/2002 | Sold | $126,000+10.5%$91/sqft |
Source: Public Record Report a problem | ||
| 9/16/1999 | Sold | $114,000+1.3%$82/sqft |
Source: Public Record Report a problem | ||
| 10/15/1996 | Sold | $112,500$81/sqft |
Source: Public Record Report a problem | ||
Public tax history
| Year | Property taxes | Tax assessment |
|---|---|---|
| 2025 | $5,390 +4.2% | $77,312 +10% |
| 2024 | $5,173 +5.1% | $70,284 +13% |
| 2023 | $4,922 +6.7% | $62,198 +9% |
| 2022 | $4,611 +4.1% | $57,062 +7% |
| 2021 | $4,428 +3.5% | $53,329 +4% |
| 2020 | $4,278 +10.2% | $51,277 +3.5% |
| 2019 | $3,881 | $49,532 +10.5% |
| 2018 | $3,881 +7.2% | $44,826 +8.5% |
| 2017 | $3,620 +7.9% | $41,315 +8% |
| 2016 | $3,355 +3.4% | $38,254 +7% |
| 2015 | $3,245 | $35,751 +3% |
| 2014 | $3,245 | $34,709 -1% |
| 2013 | -- | $35,060 -8.1% |
| 2012 | -- | $38,146 -15% |
| 2011 | -- | $44,877 -9% |
| 2010 | -- | $49,315 -7.1% |
| 2009 | -- | $53,099 +7.3% |
| 2008 | -- | $49,504 +3% |
| 2007 | -- | $48,062 |
| 2006 | $3,625 | $48,062 +6.7% |
| 2005 | -- | $45,044 +6.5% |
| 2004 | $2,878 +9.1% | $42,295 +4.1% |
| 2003 | $2,638 | $40,636 +8.5% |
| 2002 | $2,638 +5.7% | $37,453 +2.9% |
| 2001 | $2,496 +3% | $36,397 +5.3% |
| 2000 | $2,423 | $34,567 |
Find assessor info on the county website
Monthly payment
Est. payment
Payment breakdown
Explore the cost of this home by adjusting the details. Changes won't be saved.Climate risks
Neighborhood: Kendall Point
Nearby schools
Schools provided by the listing agent
- Elementary: Long Beach Elementary School
- Middle: Thompson Junior High School
- High: Oswego High School
- District: 308
Source: MRED as distributed by MLS GRID. This data may not be complete. We recommend contacting the local school district to confirm school assignments for this home.


Similar homes
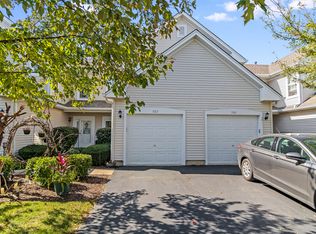
- $280,0002 bd3 ba1.6k sqft1735 Lexington Dr, Montgomery, IL 60538New
 MLS ID #12808701, Janet Mayer, RE/MAX Action. MRED as distributed by MLS GRID
- $275,0002 bd2 ba1.3k sqft578 Lincoln Station Dr, Oswego, IL 60543New
 MLS ID #12806338, Jessica DeVries, CSC,PSA,RENE,SFR,SRS, Southwestern Real Estate, Inc.. MRED as distributed by MLS GRID
- $315,0003 bd3 ba1.6k sqft239 Grays Dr, Oswego, IL 60543New
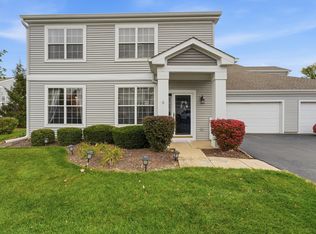 MLS ID #12807383, Mariana Brylinska, KOMAR. MRED as distributed by MLS GRID
- $260,0002 bd2 ba1.5k sqft570 Springbrook Trl N, Oswego, IL 60543Price Change
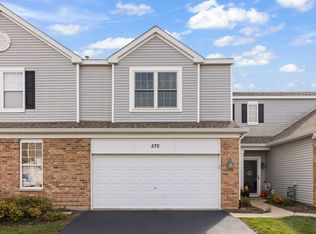 MLS ID #12795971, Randy Marshall, Keller Williams Premiere Properties. MRED as distributed by MLS GRID
